Leave a Message

Thank you for your message. We will be in touch with you shortly.

74 Douglas St # A
74 Douglas St # A
74 Douglas St # A
74 Douglas St # A
74 Douglas St # A
74 Douglas St # A
74 Douglas St # A
74 Douglas St # A
74 Douglas St # A
74 Douglas St # A
74 Douglas St # A
74 Douglas St # A
74 Douglas St # A
74 Douglas St # A
74 Douglas St # A
74 Douglas St # A
74 Douglas St # A
74 Douglas St # A
74 Douglas St # A
74 Douglas St # A
74 Douglas St # A
74 Douglas St # A
74 Douglas St # A
74 Douglas St # A
74 Douglas St # A
74 Douglas St # A
74 Douglas St # A
74 Douglas St # A
74 Douglas St # A
SEE ALL PHOTOS
74 Douglas St # A
74 Douglas St # A
74 Douglas St # A
74 Douglas St # A
74 Douglas St # A
74 Douglas St # A
74 Douglas St # A
74 Douglas St # A
74 Douglas St # A
74 Douglas St # A
74 Douglas St # A
74 Douglas St # A
74 Douglas St # A
74 Douglas St # A
74 Douglas St # A
74 Douglas St # A
74 Douglas St # A
74 Douglas St # A
74 Douglas St # A
74 Douglas St # A
74 Douglas St # A
74 Douglas St # A
74 Douglas St # A
74 Douglas St # A
74 Douglas St # A
74 Douglas St # A
74 Douglas St # A
74 Douglas St # A
74 Douglas St # A
Sold

74 Douglas St # A

74 Douglas St # A, Revere, MA 02151

$805,000
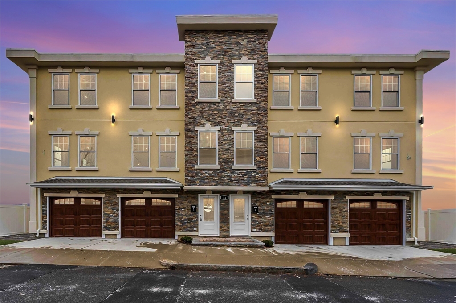
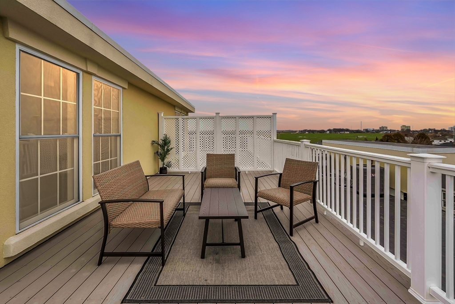
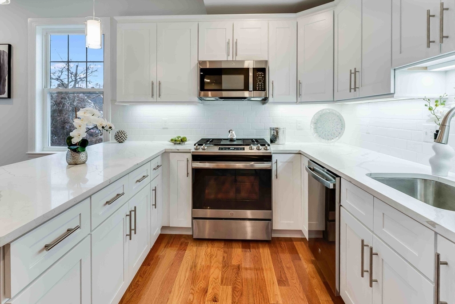
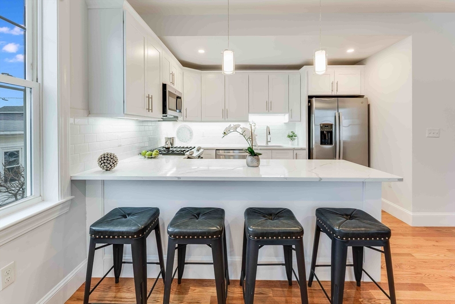
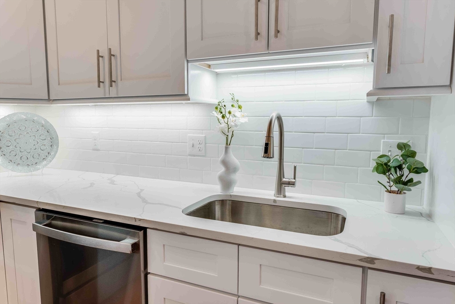
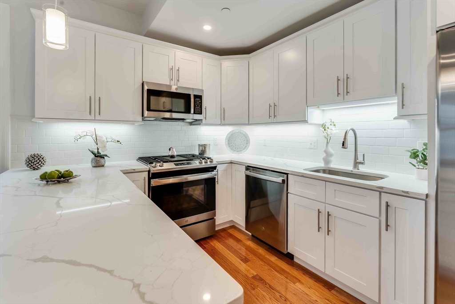
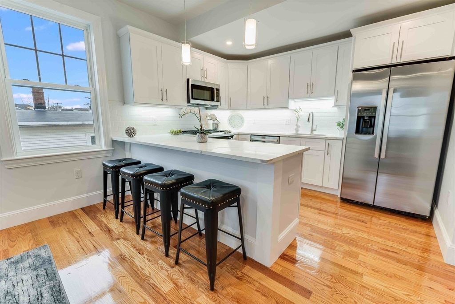
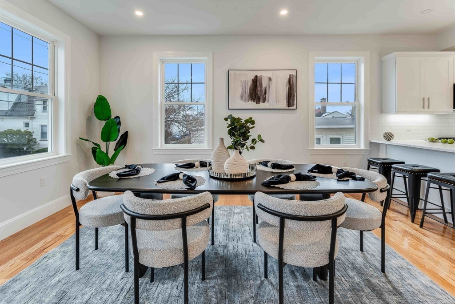
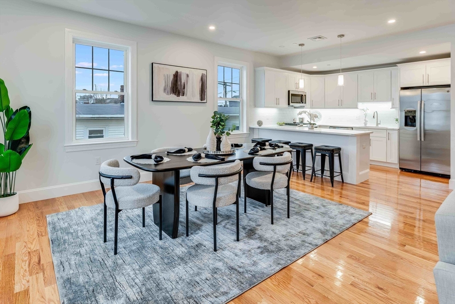
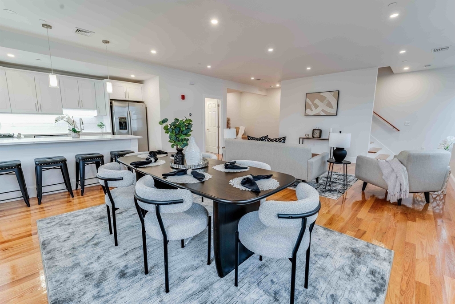
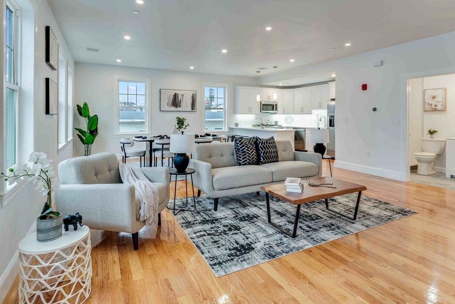
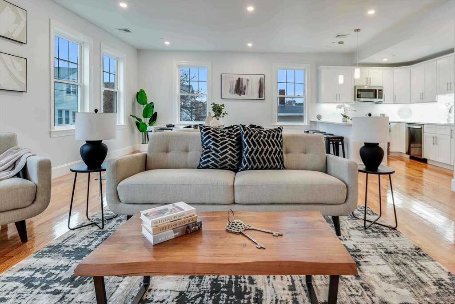
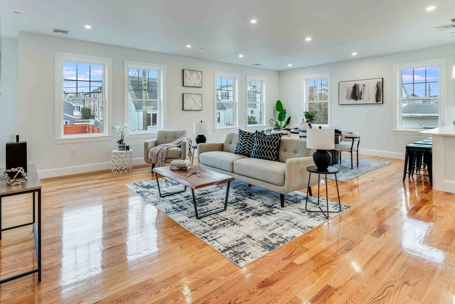
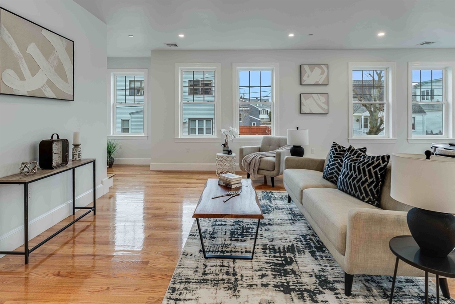
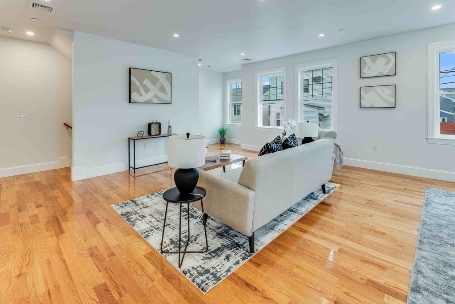
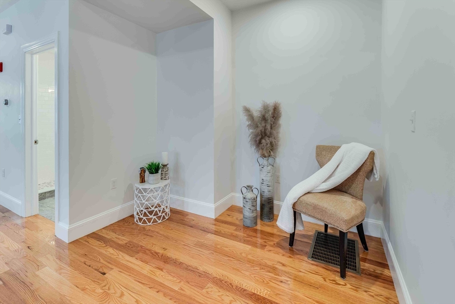
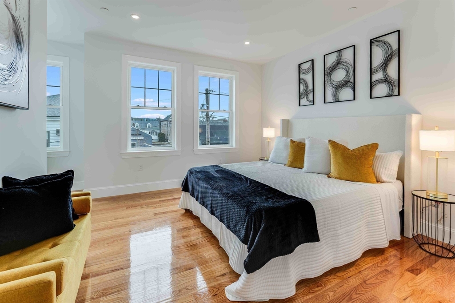
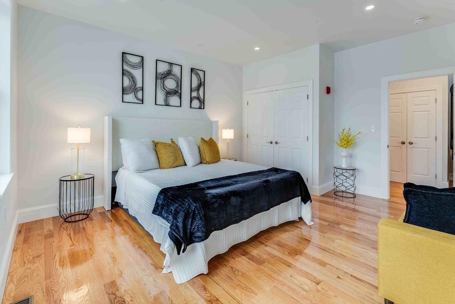
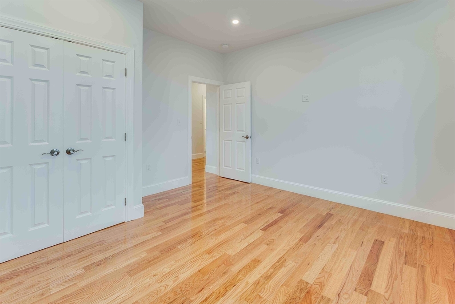
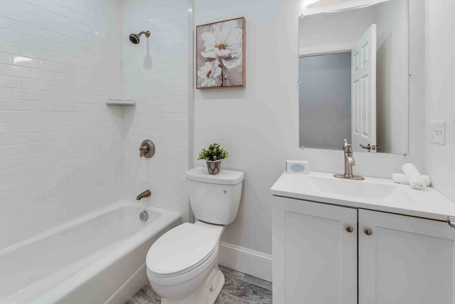
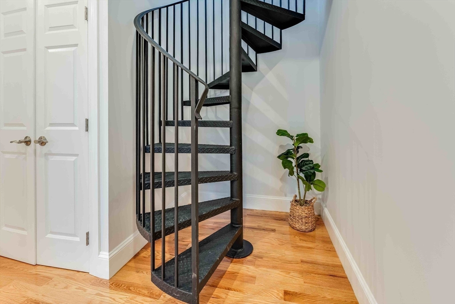
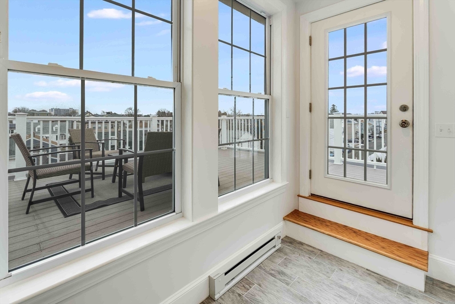
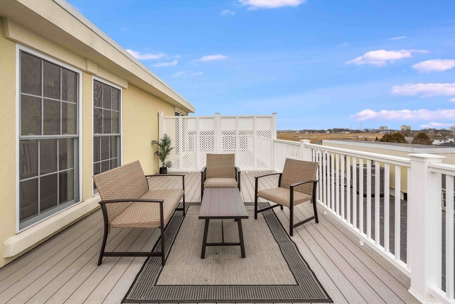
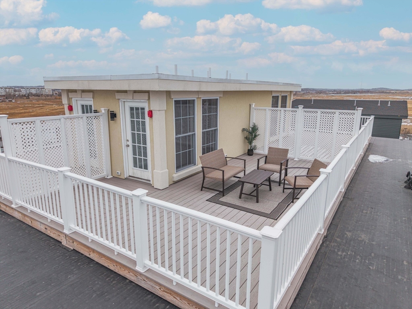
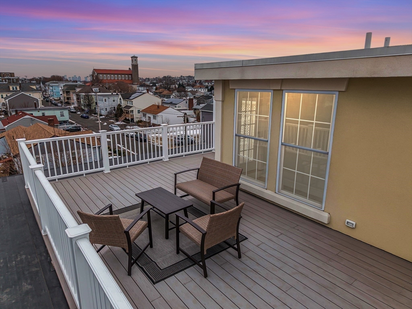
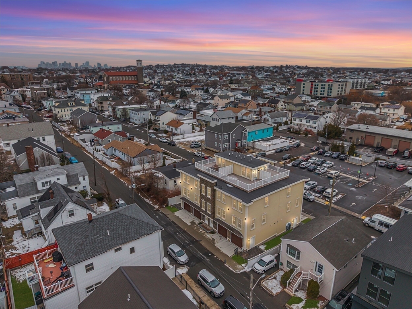
Daydreaming about the spaciousness & privacy of a single-family that blends the vibrant energy of the City & convenience of easy townhome living! Come fall in love with 74 Douglas St., a beautiful 3 Bedroom, 2 Bathroom brand-new construction townhome that perfectly unites the best of both worlds! As you step inside, the open concept main living area offers a seamless living room, dining room, and kitchen bathed in natural light. This expansive space offers a warm & inviting ambiance ideal for hosting gatherings & game nights with family & friends! The modern kitchen boasts sleek stainless steel appliances, Quartz countertops and peninsula, soft close cabinetry & all the bells & whistles needed to craft your next Chef's kiss. Up on the roof a spectacular & exclusive private deck boasting Boston skyline views awaits unforgettable moments under the stars as you watch the city lights twinkle. Be the envy of everyone in the neighborhood & start planning your 4th of July party now!

3
beds

2
baths

1,853 Sq.Ft. LIVING AREA

Nikki Palladino

Nikki Palladino

Features & Amenities

Interior

  • total bedrooms3
  • Total bathrooms2
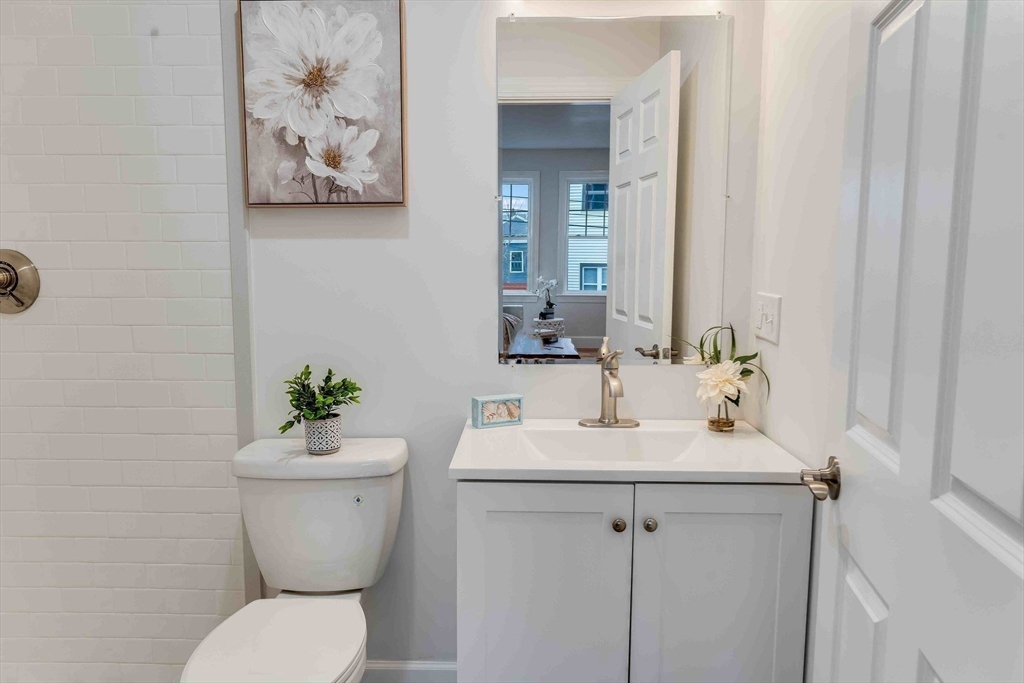
  • full bathrooms2
  • Laundry room Closet/Cabinets - Custom Built, Electric Dryer Hookup, Washer Hookup, Second Floor, In Unit
  • Flooring Wood, Tile, Hardwood, Flooring - Stone/Ceramic Tile
  • APPLIANCES Range, Dishwasher, Disposal, Microwave, Refrigerator
  • other interior Features Breezeway

Area & Lot

  • Status Sold
  • Date Sold March 14, 2025
  • Living Area1,853 Sq.Ft.
  • Total Area1,853 Sq.Ft.
  • MLS® ID73331851
  • TypeCondo
  • YEAR BUILT2024
  • NeighborhoodRevere
  • Water FrontageOcean, 1/2 to 1 Mile To Beach, Beach Ownership(Public)
  • View DescriptionCity
  • Elementary SchoolPaul Revere
  • Middle SchoolLottery
  • High SchoolRevere High

Exterior

  • STORIES4
  • Garage Space2.0
  • water SourcePublic
  • utilitiesfor Gas Range, for Electric Dryer, Washer Hookup
  • roofRubber
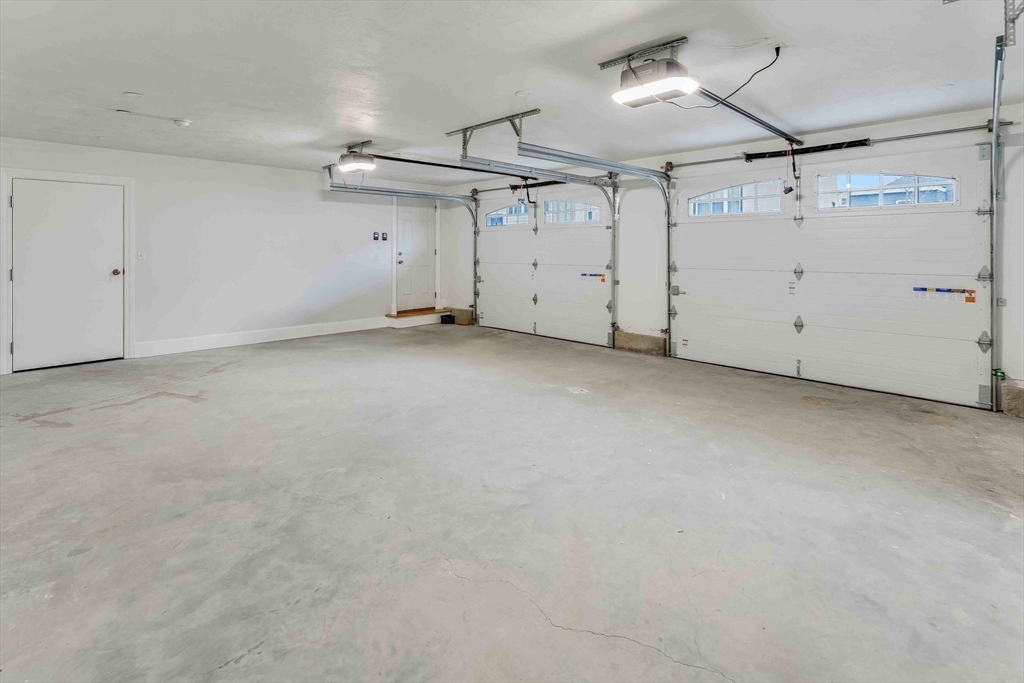
  • parkingUnder, Garage Door Opener, Heated Garage, Storage, Deeded, Garage Faces Side, Insulated
  • HEAT TYPEForced Air, Natural Gas
  • AIR CONDITIONINGCentral Air, Whole House Fan
  • sewerPublic Sewer
  • other exterior FeaturesDeck, Deck - Roof, Deck - Composite, Patio, City View(s)

Financial

  • Sales Price$805,000
  • Real Estate Tax $4,020/yr
  • HOA $195/mo
  • Zoning RB

Revere

Explore

Work With Nikki

BUY| SELL | INVEST

Follow Me on Instagram