Leave a Message

Thank you for your message. We will be in touch with you shortly.

69 Pitcairn St
69 Pitcairn St
69 Pitcairn St
69 Pitcairn St
69 Pitcairn St
69 Pitcairn St
69 Pitcairn St
69 Pitcairn St
69 Pitcairn St
69 Pitcairn St
69 Pitcairn St
69 Pitcairn St
69 Pitcairn St
69 Pitcairn St
69 Pitcairn St
69 Pitcairn St
69 Pitcairn St
69 Pitcairn St
69 Pitcairn St
69 Pitcairn St
69 Pitcairn St
69 Pitcairn St
69 Pitcairn St
69 Pitcairn St
69 Pitcairn St
69 Pitcairn St
69 Pitcairn St
69 Pitcairn St
69 Pitcairn St
69 Pitcairn St
69 Pitcairn St
69 Pitcairn St
69 Pitcairn St
69 Pitcairn St
69 Pitcairn St
69 Pitcairn St
69 Pitcairn St
69 Pitcairn St
69 Pitcairn St
69 Pitcairn St
69 Pitcairn St
69 Pitcairn St
SEE ALL PHOTOS
69 Pitcairn St
69 Pitcairn St
69 Pitcairn St
69 Pitcairn St
69 Pitcairn St
69 Pitcairn St
69 Pitcairn St
69 Pitcairn St
69 Pitcairn St
69 Pitcairn St
69 Pitcairn St
69 Pitcairn St
69 Pitcairn St
69 Pitcairn St
69 Pitcairn St
69 Pitcairn St
69 Pitcairn St
69 Pitcairn St
69 Pitcairn St
69 Pitcairn St
69 Pitcairn St
69 Pitcairn St
69 Pitcairn St
69 Pitcairn St
69 Pitcairn St
69 Pitcairn St
69 Pitcairn St
69 Pitcairn St
69 Pitcairn St
69 Pitcairn St
69 Pitcairn St
69 Pitcairn St
69 Pitcairn St
69 Pitcairn St
69 Pitcairn St
69 Pitcairn St
69 Pitcairn St
69 Pitcairn St
69 Pitcairn St
69 Pitcairn St
69 Pitcairn St
69 Pitcairn St
Pending

69 Pitcairn St

69 Pitcairn St, Revere, MA 02151

$899,999
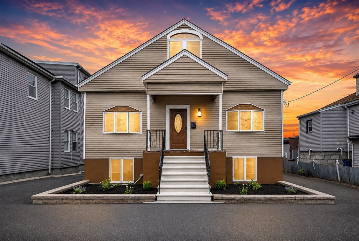
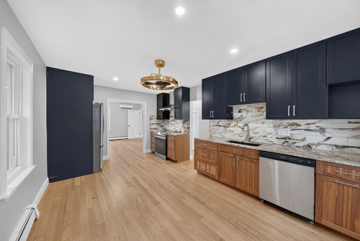
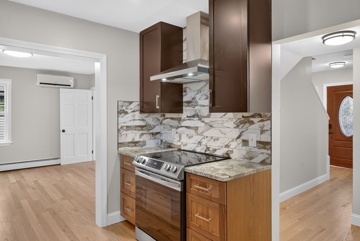
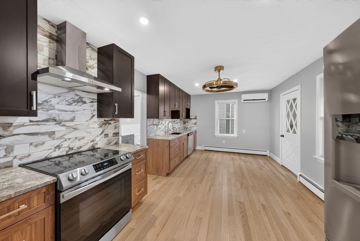
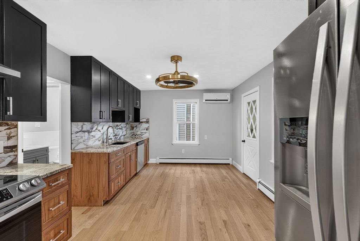
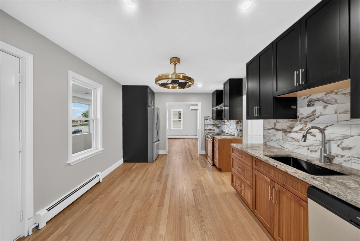
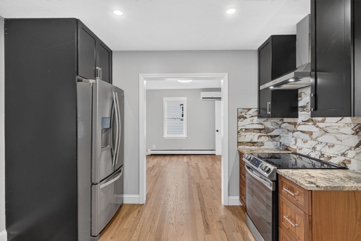
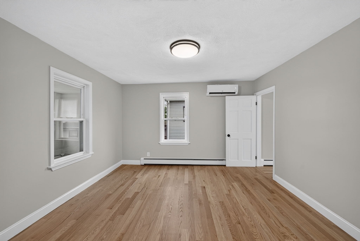
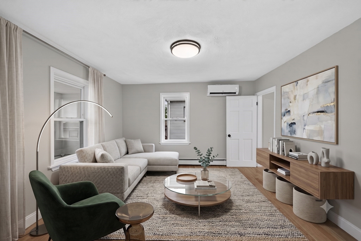
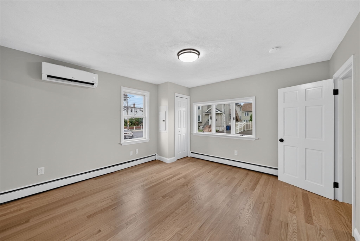
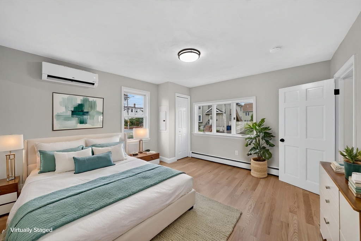
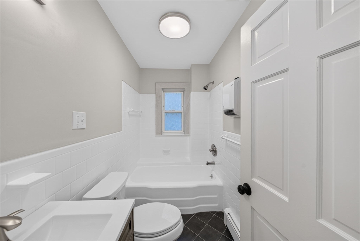
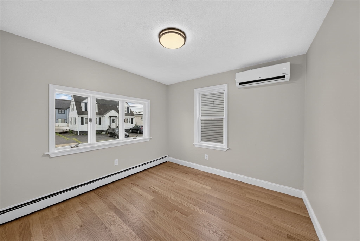
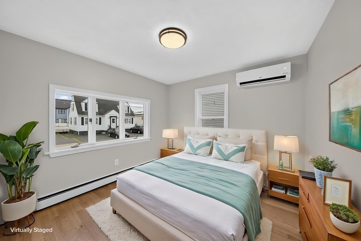
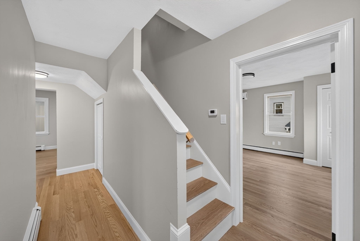
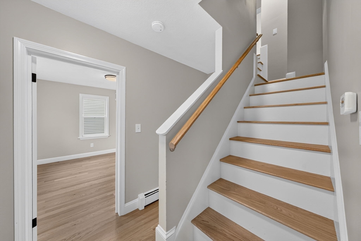
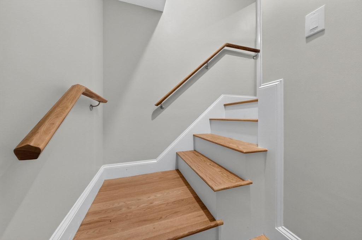
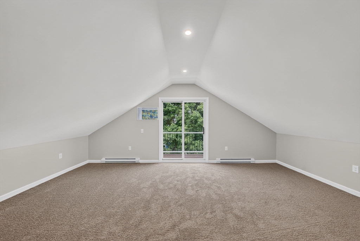
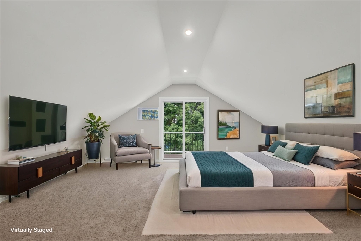
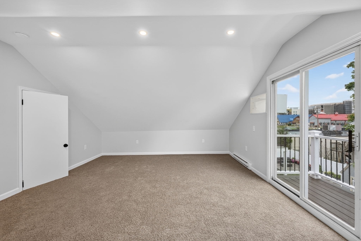
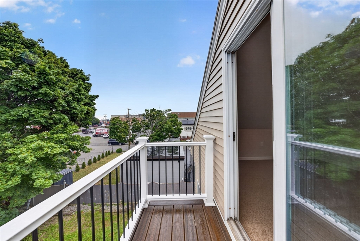
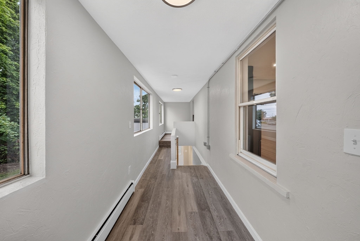
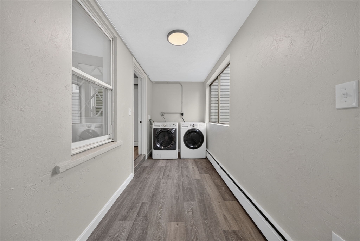
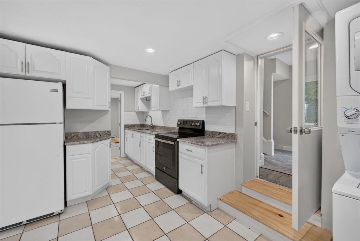
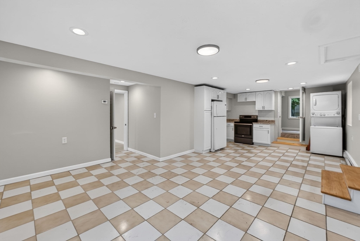
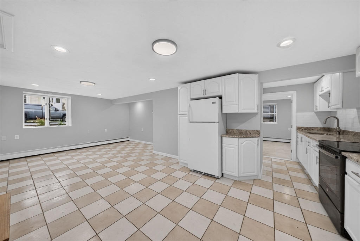
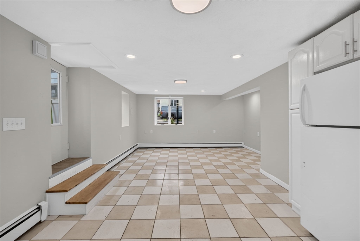
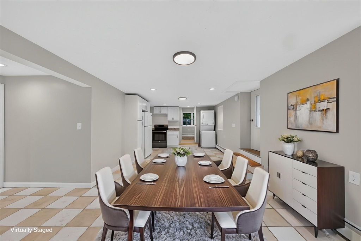
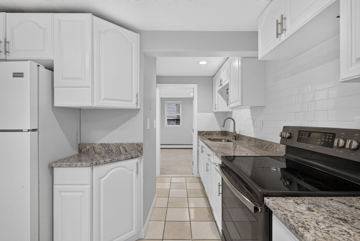
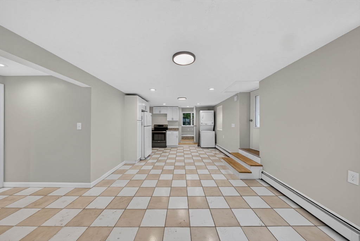
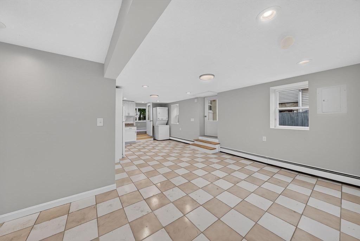
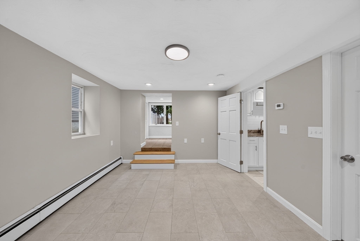
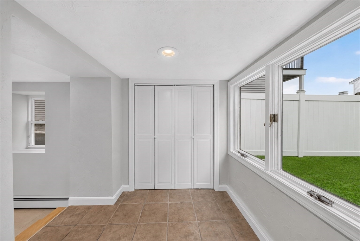
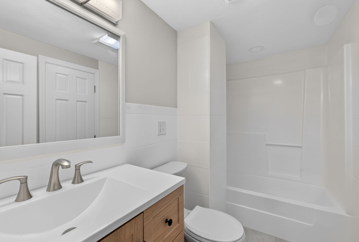
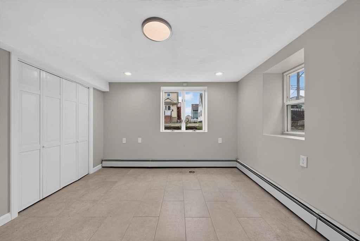
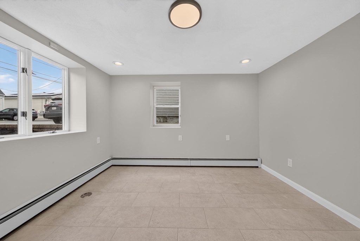
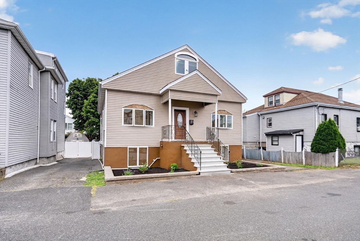
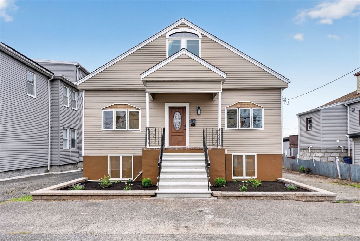
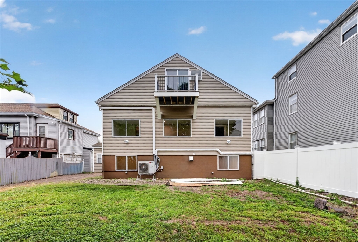
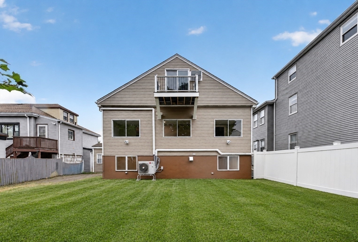
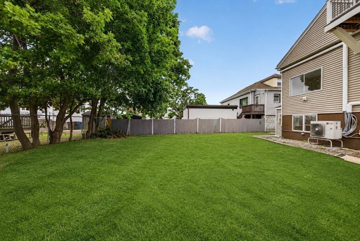
OPEN HOUSES CANCELLED! OFFER ACCEPTED AFTER 2 DAYS ON MARKET. West Revere! This renovated two-family property is perfect for owner-occupants and investors alike. Filled with modern comfort, this home offers flexible living space and strong investment potential. Unit 1 features three bedrooms, the master offers sliders to a brand new composite deck, brand new hardwood floors and gorgous hand-crafted staircase, a full bath, and an updated kitchen with granite countertops, soft close cabinetry, and brand new side-by-side with automatic ice & water filtration system. Unit 2 includes two bedrooms, the primary also offers direct access to the bathroom, open concept Kitchen/Living Room area with granite countertops, updated cabinetry, new stove & overhead microwave, easy to maintain tile flooring throughout, full bath, and a mudroom upon one of the two entranceways. Separate private entrances for complete independence. Enjoy an unbeatable city lifestyle among fine and casual dining options, local shopping, public transit, and historic Revere Beach all within a stone's throw. Whether you want to live in one unit and offset your mortgage or hold as a turnkey asset in a high-demand market, options like this don't last. In a City where the MBTA makes getting around so easy, you don't even need a car. Buyers should make their NEXT STOP 69 Pitcairn!

5
beds

2
baths

2,749 Sq.Ft. LIVING AREA

4,718 Sq.Ft. lot

Nikki Palladino

Nikki Palladino

Features & Amenities

Interior

  • total bedrooms5
  • Total bathrooms2
  • full bathrooms2
  • Laundry room Washer Dryer Hookup, Electric Dryer Hookup, Washer Hookup
  • Flooring Wood, Tile, Vinyl, Hardwood, Carpet, Stone/Ceramic Tile
  • APPLIANCES Range, Dishwasher, Disposal, Refrigerator, Freezer, Washer, Dryer, Range Hood, Microwave, Washer/Dryer, Plumbed For Ice Maker
  • other interior Features Storage, Ceiling Fan(s), Stone/Granite/Solid Counters, Upgraded Cabinets, Upgraded Countertops, Bathroom With Tub Shower, Remodeled, Slider, Open Floorplan, Living Room, Kitchen, Laundry Room, Sunroom, Mudroom

Area & Lot

  • Status Pending
  • Living Area2,749 Sq.Ft.
  • Total Area2,749 Sq.Ft.
  • Lot Area4,718 Sq.Ft.
  • MLS® ID73558671
  • TypeMulti-Family
  • YEAR BUILT1911
  • NeighborhoodRevere
  • Water FrontageOcean, 1 to 2 Mile To Beach, Beach Ownership(Public)
  • Elementary SchoolLincoln
  • Middle SchoolLottery
  • High SchoolRevere High

Exterior

  • STORIES3
  • water SourcePublic
  • utilitiesfor Electric Range, for Electric Oven, for Electric Dryer, Washer Hookup, Icemaker Connection, Varies per Unit
  • lot featuresCleared, Level
  • parkingPaved Drive, Off Street, Tandem, Driveway, Paved
  • HEAT TYPEForced Air, Baseboard, Electric, Ductless, Oil
  • AIR CONDITIONINGWall Unit(s), Multi Units, Ductless, Other
  • sewerPublic Sewer
  • SubstructureConcrete Perimeter
  • other exterior FeaturesBalcony/Deck, Rain Gutters, Professional Landscaping, Stone Wall

Financial

  • Sales Price$899,999
  • Real Estate Tax $6,864/yr
  • Zoning RB
image

Schedule a Showing

I would love to show you our beautiful property. Please select your preferred date and time below. I will be in touch shortly to confirm your appointment.

Schedule a Showing

We would love to show you our beautiful property. Please select your preferred date and time below. An agent will be in touch shortly to confirm your appointment.

Thank you for your interest in 69 Pitcairn St, Revere, MA 02151. We are reviewing your request and will be in touch shortly!

Mortgage Calculator

Estimate your monthly mortgage payment, including the principal and interest, property taxes, and HOA. Adjust the values to generate a more accurate rate.

All estimates are provided for informational purposes only. Actual amounts may vary.
$0,000 Your Payment 20 15 65
$0,000 Your Payment

Revere

Explore

Work With Nikki

BUY| SELL | INVEST

Follow Me on Instagram