59 Larkin St # 2
59 Larkin St # 2
59 Larkin St # 2
59 Larkin St # 2
59 Larkin St # 2
59 Larkin St # 2
59 Larkin St # 2
59 Larkin St # 2
59 Larkin St # 2
59 Larkin St # 2
59 Larkin St # 2
59 Larkin St # 2
59 Larkin St # 2
59 Larkin St # 2
59 Larkin St # 2
59 Larkin St # 2
59 Larkin St # 2
59 Larkin St # 2
59 Larkin St # 2
59 Larkin St # 2
59 Larkin St # 2
59 Larkin St # 2
59 Larkin St # 2
59 Larkin St # 2
59 Larkin St # 2
59 Larkin St # 2
59 Larkin St # 2
59 Larkin St # 2
59 Larkin St # 2
59 Larkin St # 2
59 Larkin St # 2
59 Larkin St # 2
59 Larkin St # 2
59 Larkin St # 2
SEE ALL PHOTOS
59 Larkin St # 2
59 Larkin St # 2
59 Larkin St # 2
59 Larkin St # 2
59 Larkin St # 2
59 Larkin St # 2
59 Larkin St # 2
59 Larkin St # 2
59 Larkin St # 2
59 Larkin St # 2
59 Larkin St # 2
59 Larkin St # 2
59 Larkin St # 2
59 Larkin St # 2
59 Larkin St # 2
59 Larkin St # 2
59 Larkin St # 2
59 Larkin St # 2
59 Larkin St # 2
59 Larkin St # 2
59 Larkin St # 2
59 Larkin St # 2
59 Larkin St # 2
59 Larkin St # 2
59 Larkin St # 2
59 Larkin St # 2
59 Larkin St # 2
59 Larkin St # 2
59 Larkin St # 2
59 Larkin St # 2
59 Larkin St # 2
59 Larkin St # 2
59 Larkin St # 2
59 Larkin St # 2
For Sale

59 Larkin St # 2

59 Larkin St # 2, Revere, MA 02151

$839,999
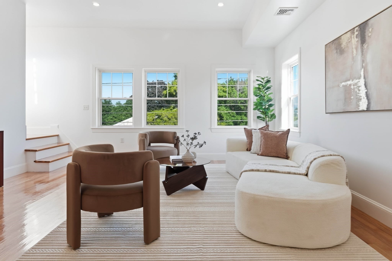
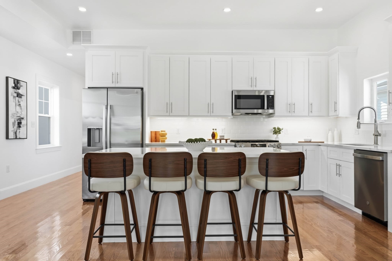
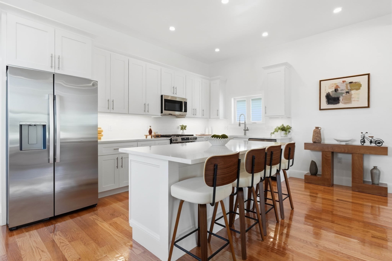
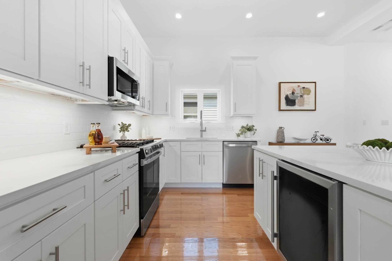
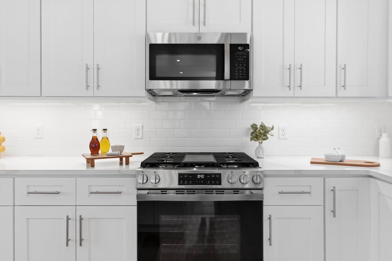
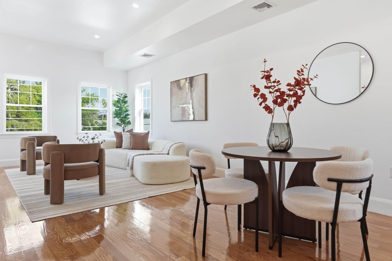
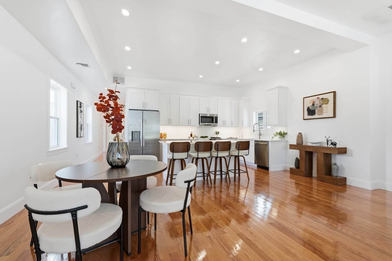
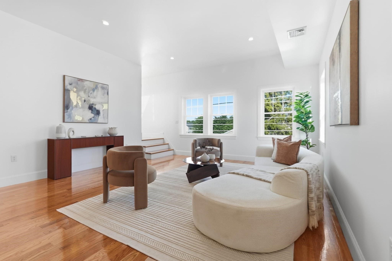
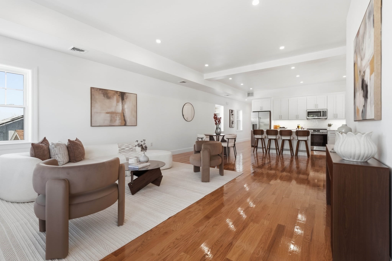
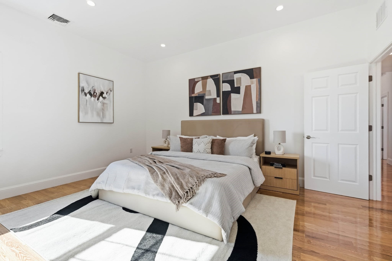
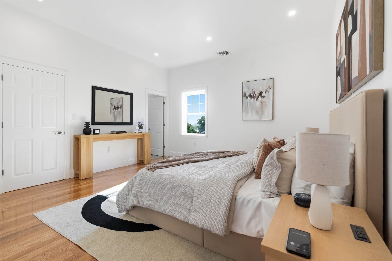
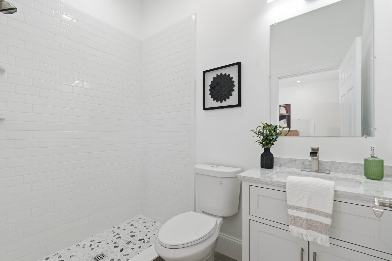
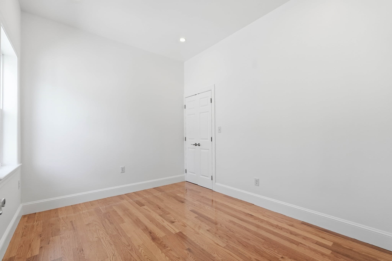
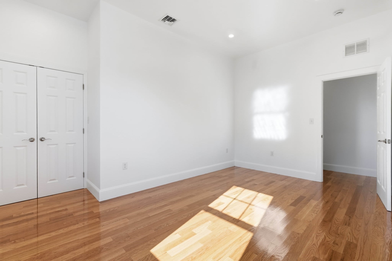
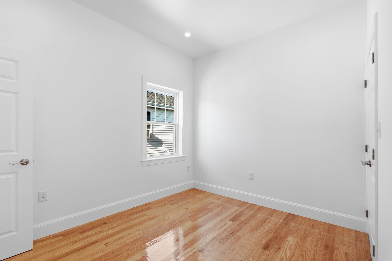
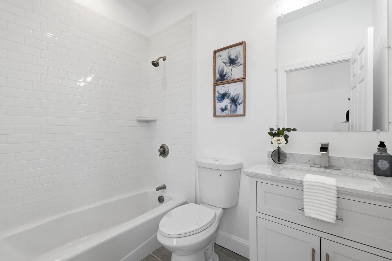
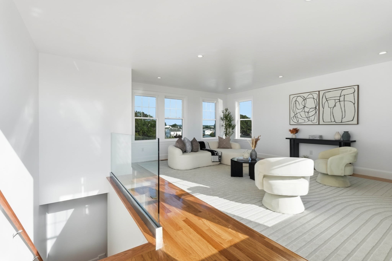
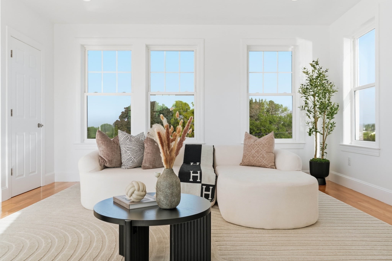
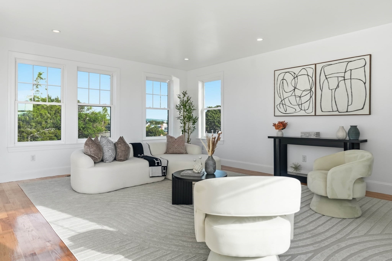
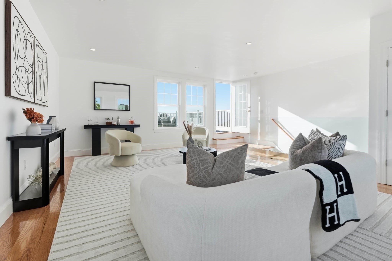
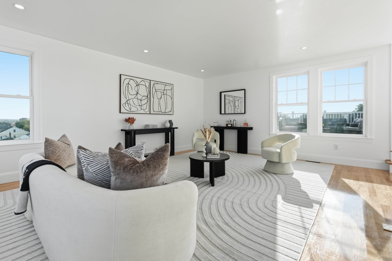
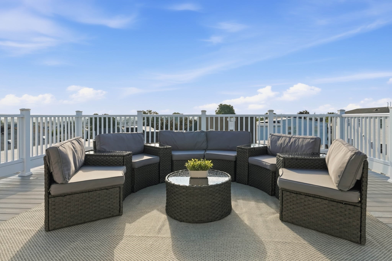
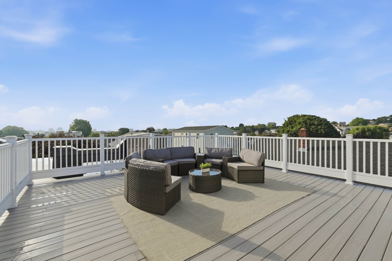
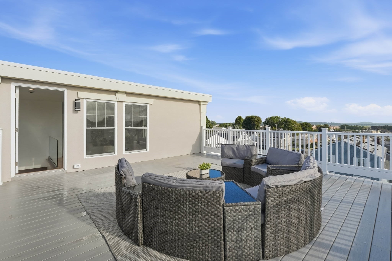
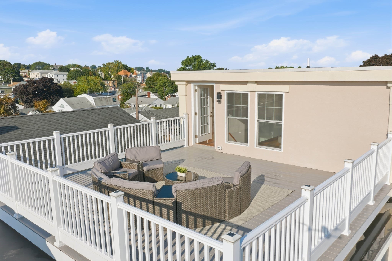
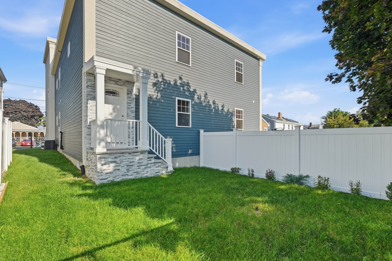
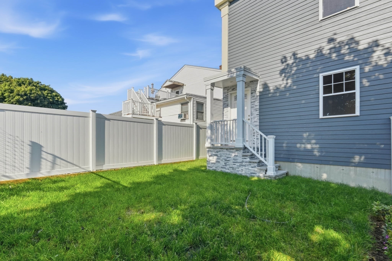
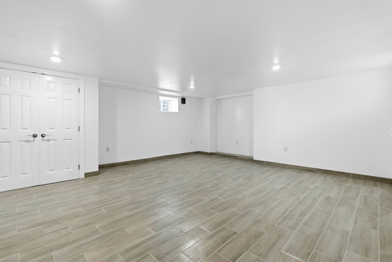
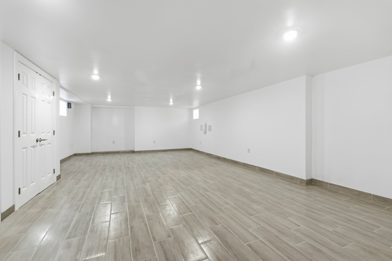
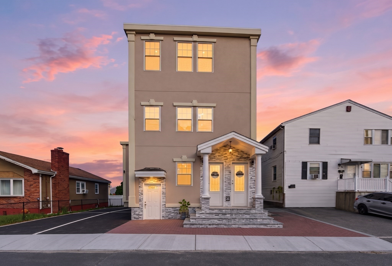
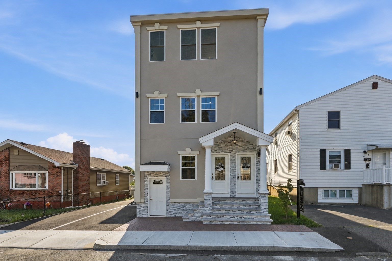
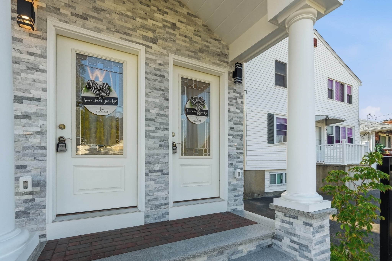
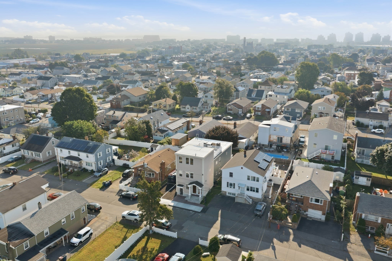
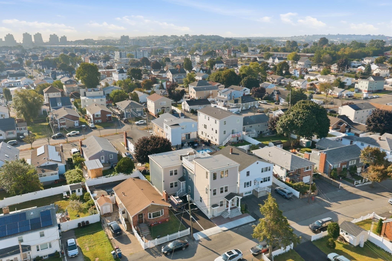
This 2026 Brand New Construction Townhome offers a refined blend of contemporary luxury, exceptional space and elevated outdoor living. This sophisticated 4 bedroom, 2.5 bath home offers approximately 2,900SF of finished living space across three levels, including a versatile 591SF separate, walkout lower level. The main living level showcases an open concept kitchen, dining and living area with beautiful hardwood floors, 10-ft ceilings and oversized windows allowing an abundance of natural light to illumitate the space. The luxurious primary suite features a private bath and walk-in closet. The third-floor great room, accented by Pella windows and a striking glass banister, has 8.5 ft. ceilings and leads to an exclusive 400SF rooftop deck perfect for sunset entertaining or unwinding under the stars. There is direct access to the private, level, partially fenced yard, 2-car parking, central AC and gas utilities which make this property the complete. Ideally located in West Revere, enjoy convenient access to Boston, area beaches, shopping, many fabulous area restaurants, major routes and everything the city has to offer while coming home to your very own private retreat. This is the one you'll want to call home. Open Houses will be this weekend.

4
beds

3
baths

2,904 Sq.Ft. LIVING AREA

Nikki Palladino

Nikki Palladino

Features & Amenities

Interior

  • total bedrooms4
  • Total bathrooms3
  • full bathrooms2
  • half bathroom1
  • Laundry room Flooring - Stone/Ceramic Tile, Main Level, Dryer Hookup - Dual, Recessed Lighting, Washer Hookup, First Floor, In Unit, Electric Dryer Hookup
  • Flooring Tile, Hardwood, Flooring - Hardwood, Flooring - Stone/Ceramic Tile
  • APPLIANCES Range, Dishwasher, Disposal, Microwave, Refrigerator, Wine Refrigerator, Range Hood, Plumbed For Ice Maker
  • other interior Features Bathroom - Half, Countertops - Stone/Granite/Solid, Open Floorplan, Recessed Lighting, Closet, Great Room, Bonus Room

Area & Lot

  • Status For Sale
  • Living Area2,904 Sq.Ft.
  • Total Area2,904 Sq.Ft.
  • MLS® ID73573289
  • TypeCondo
  • YEAR BUILT2026
  • NeighborhoodRevere
  • Water FrontageOcean, 1 to 2 Mile To Beach, Beach Ownership(Public)
  • View DescriptionCity
  • Elementary SchoolLincoln
  • Middle SchoolLottery
  • High SchoolRevere High

Exterior

  • STORIES3
  • water SourcePublic
  • utilitiesfor Gas Oven, for Electric Oven, for Electric Dryer, Washer Hookup, Icemaker Connection
  • roofRubber
  • parkingOff Street, Tandem, Driveway, Paved, Exclusive Parking
  • HEAT TYPENatural Gas
  • AIR CONDITIONINGCentral Air, Whole House Fan
  • sewerPublic Sewer
  • other exterior FeaturesDeck - Roof, Deck - Composite, Deck - Access Rights, Deck - Roof Access Rights, City View(s), Fenced Yard, Rain Gutters, Professional Landscaping

Financial

  • Sales Price$839,999
  • Real Estate Tax $2,779/yr
  • Zoning RB
image

Schedule a Showing

I would love to show you our beautiful property. Please select your preferred date and time below. I will be in touch shortly to confirm your appointment.

Schedule a Showing

We would love to show you our beautiful property. Please select your preferred date and time below. An agent will be in touch shortly to confirm your appointment.

Thank you for your interest in 59 Larkin St # 2, Revere, MA 02151. We are reviewing your request and will be in touch shortly!

Mortgage Calculator

Estimate your monthly mortgage payment, including the principal and interest, property taxes, and HOA. Adjust the values to generate a more accurate rate.

All estimates are provided for informational purposes only. Actual amounts may vary.
$0,000 Your Payment 20 15 65
$0,000 Your Payment

Revere

Explore

Work With Nikki

BUY| SELL | INVEST

Follow Me on Instagram