Leave a Message

Thank you for your message. We will be in touch with you shortly.

4 Belfast Road
4 Belfast Road
4 Belfast Road
4 Belfast Road
4 Belfast Road
4 Belfast Road
4 Belfast Road
4 Belfast Road
4 Belfast Road
4 Belfast Road
4 Belfast Road
4 Belfast Road
4 Belfast Road
4 Belfast Road
4 Belfast Road
4 Belfast Road
4 Belfast Road
4 Belfast Road
4 Belfast Road
4 Belfast Road
4 Belfast Road
4 Belfast Road
4 Belfast Road
4 Belfast Road
4 Belfast Road
4 Belfast Road
4 Belfast Road
4 Belfast Road
4 Belfast Road
4 Belfast Road
4 Belfast Road
4 Belfast Road
4 Belfast Road
4 Belfast Road
SEE ALL PHOTOS
4 Belfast Road
4 Belfast Road
4 Belfast Road
4 Belfast Road
4 Belfast Road
4 Belfast Road
4 Belfast Road
4 Belfast Road
4 Belfast Road
4 Belfast Road
4 Belfast Road
4 Belfast Road
4 Belfast Road
4 Belfast Road
4 Belfast Road
4 Belfast Road
4 Belfast Road
4 Belfast Road
4 Belfast Road
4 Belfast Road
4 Belfast Road
4 Belfast Road
4 Belfast Road
4 Belfast Road
4 Belfast Road
4 Belfast Road
4 Belfast Road
4 Belfast Road
4 Belfast Road
4 Belfast Road
4 Belfast Road
4 Belfast Road
4 Belfast Road
4 Belfast Road
Sold

4 Belfast Road

4 Belfast Road, Peabody, MA 01960

$800,000
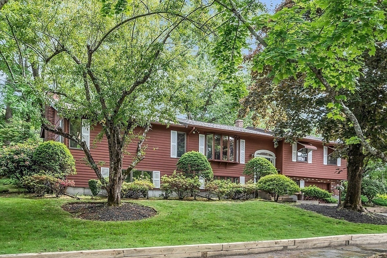
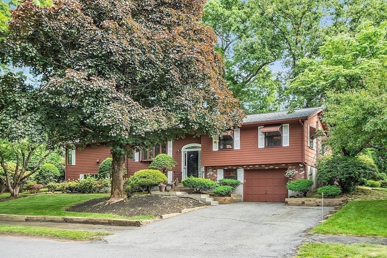
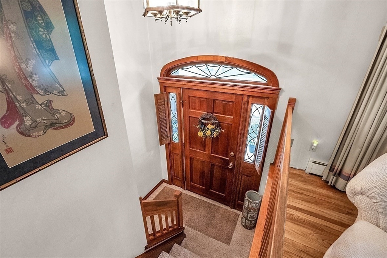
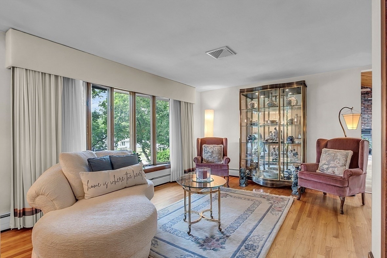
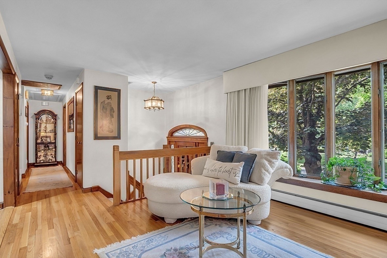
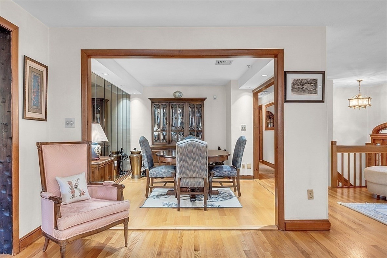
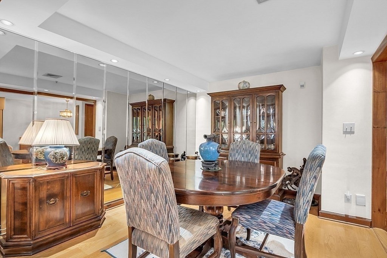
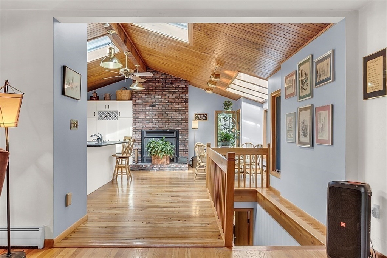
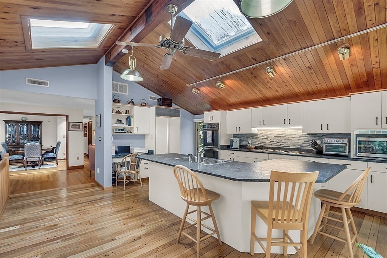
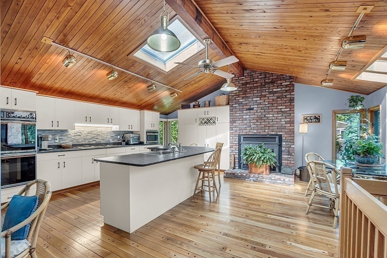
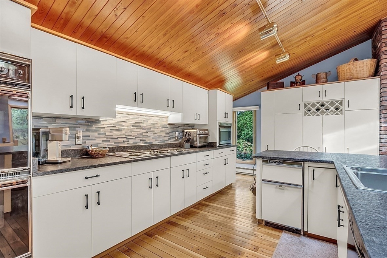
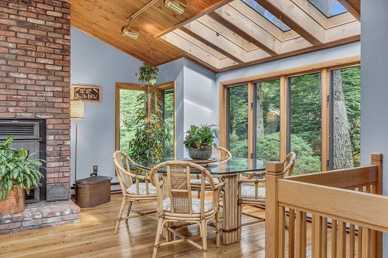
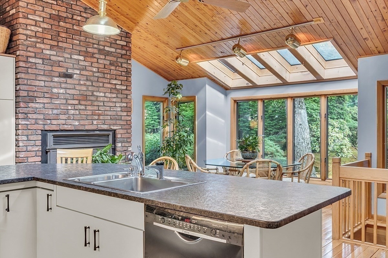
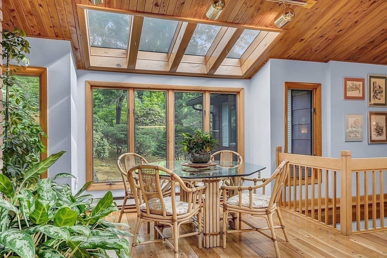
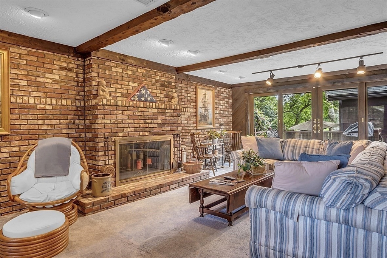
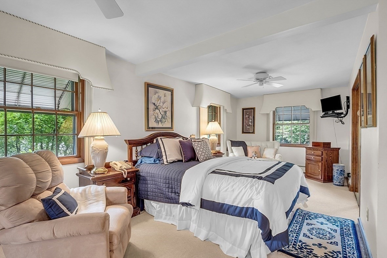
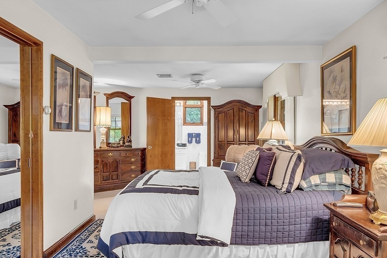
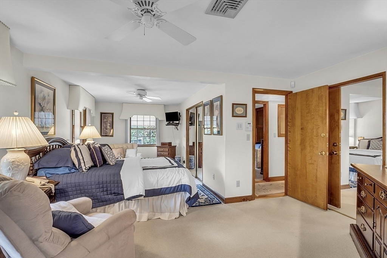
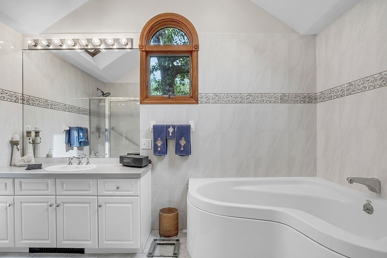
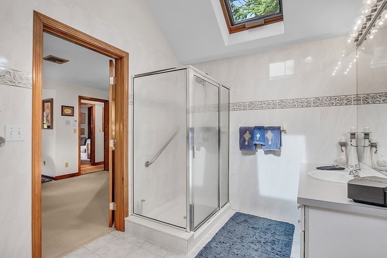
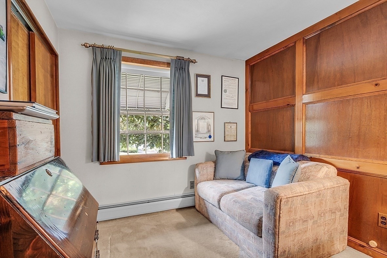
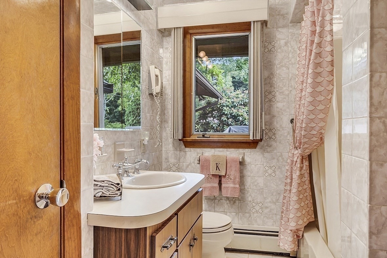
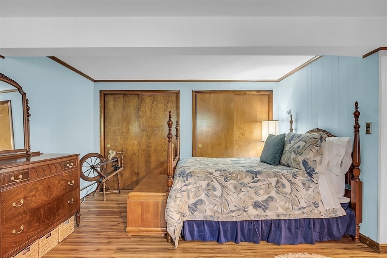
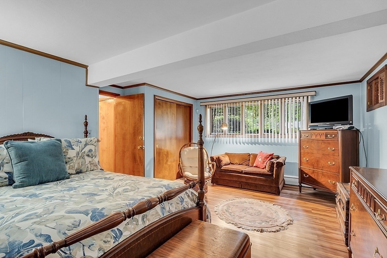
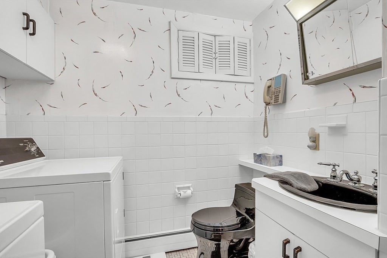
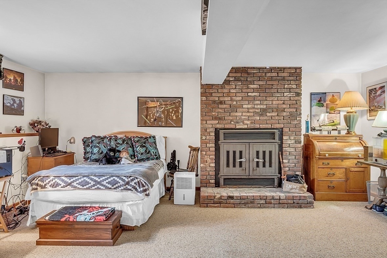
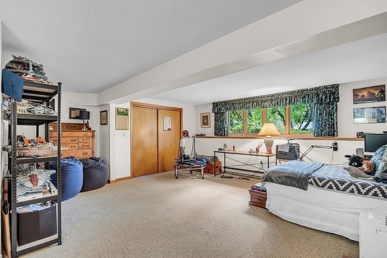
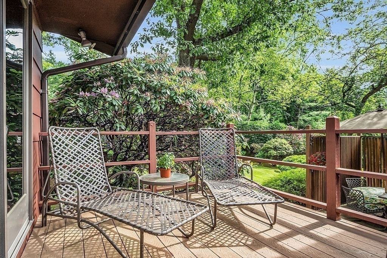
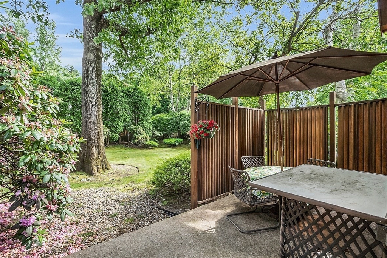
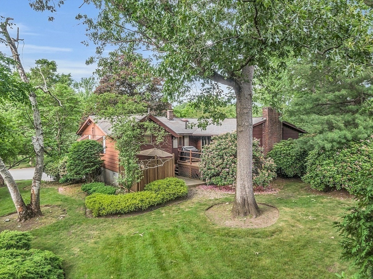
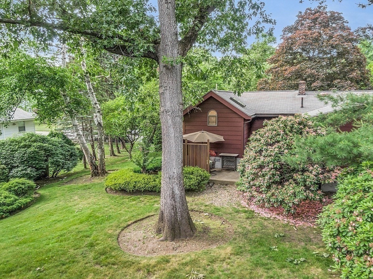
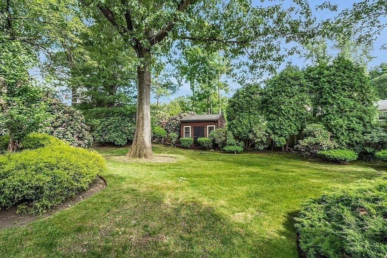
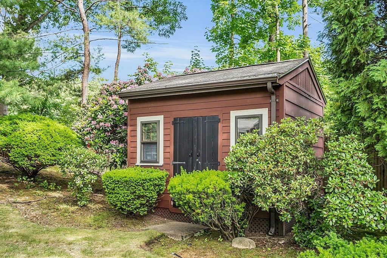
OPEN HOUSE 8/18 SUNDAY 11:30-1PM Sensational oversized split entry home located in desirable West Peabody offering the ultimate open floor plan for today's lifestyle. Upon entrance you are drawn into this spectacular floor plan that leads you to an AMAZING kitchen w/fireplace, tongue & groove cathedral ceilings, center island, leather finished granite counters, pantry storage, separate dining area & skylights. Living room w/bow window & HW floors that opens to the dining room also w/HW floors for holiday entertaining. Curl up in front of the fireplace this fall season in the inviting & very spacious family room w/beamed cathedral ceilings. King size primary bedroom w/primary bath offering jacuzzi spa. Two separate lower level bedrooms one w/fireplace, one w/ access to 3/4 bath & both w/double closets & picture windows. Lower level has potential for an extended family member. Backyard offers sanctuary relaxation w/fenced-in & storage shed.

4
beds

3
baths

2,741 Sq.Ft. LIVING AREA

0.4 Acres lot

Nikki Palladino

Nikki Palladino

Features & Amenities

Interior

  • total bedrooms4
  • Total bathrooms3
  • full bathrooms3
  • Laundry room In Basement, Electric Dryer Hookup, Washer Hookup
  • Flooring Tile, Carpet, Hardwood
  • Fireplace Family Room, Kitchen
  • APPLIANCES Water Heater, Range, Microwave, Refrigerator, Washer, Dryer
  • other interior Features Walk-up Attic

Area & Lot

  • Status Sold
  • Date Sold November 7, 2024
  • Living Area2,741 Sq.Ft.
  • Total Area2,741 Sq.Ft.
  • Lot Area0.4 Acres
  • MLS® ID73251283
  • TypeResidential
  • YEAR BUILT1963
  • NeighborhoodLynnfield
  • Architecture StylesSplit Entry
  • Elementary SchoolWest Memorial
  • Middle SchoolHiggins
  • High SchoolPvmhs

Exterior

  • Garage Space1.0
  • water SourcePublic
  • utilitiesfor Electric Range, for Electric Oven, for Electric Dryer, Washer Hookup
  • roofShingle
  • lot featuresGentle Sloping, Level
  • parkingAttached, Under, Garage Faces Side, Off Street, Paved
  • HEAT TYPEBaseboard, Oil, Electric
  • AIR CONDITIONINGCentral Air
  • sewerPublic Sewer
  • SubstructureConcrete Perimeter
  • other exterior FeaturesDeck, Patio, Rain Gutters, Storage, Sprinkler System, Fenced Yard

Financial

  • Sales Price$800,000
  • Real Estate Tax $6,752/yr
  • Zoning R1

Lynnfield

Explore

Work With Nikki

BUY| SELL | INVEST

Follow Me on Instagram