Leave a Message

Thank you for your message. We will be in touch with you shortly.

38 Wildewood Dr
38 Wildewood Dr
38 Wildewood Dr
38 Wildewood Dr
38 Wildewood Dr
38 Wildewood Dr
38 Wildewood Dr
38 Wildewood Dr
38 Wildewood Dr
38 Wildewood Dr
38 Wildewood Dr
38 Wildewood Dr
38 Wildewood Dr
38 Wildewood Dr
38 Wildewood Dr
38 Wildewood Dr
38 Wildewood Dr
38 Wildewood Dr
38 Wildewood Dr
38 Wildewood Dr
38 Wildewood Dr
38 Wildewood Dr
38 Wildewood Dr
38 Wildewood Dr
38 Wildewood Dr
38 Wildewood Dr
38 Wildewood Dr
38 Wildewood Dr
38 Wildewood Dr
38 Wildewood Dr
38 Wildewood Dr
38 Wildewood Dr
38 Wildewood Dr
38 Wildewood Dr
38 Wildewood Dr
38 Wildewood Dr
38 Wildewood Dr
38 Wildewood Dr
38 Wildewood Dr
38 Wildewood Dr
38 Wildewood Dr
SEE ALL PHOTOS
38 Wildewood Dr
38 Wildewood Dr
38 Wildewood Dr
38 Wildewood Dr
38 Wildewood Dr
38 Wildewood Dr
38 Wildewood Dr
38 Wildewood Dr
38 Wildewood Dr
38 Wildewood Dr
38 Wildewood Dr
38 Wildewood Dr
38 Wildewood Dr
38 Wildewood Dr
38 Wildewood Dr
38 Wildewood Dr
38 Wildewood Dr
38 Wildewood Dr
38 Wildewood Dr
38 Wildewood Dr
38 Wildewood Dr
38 Wildewood Dr
38 Wildewood Dr
38 Wildewood Dr
38 Wildewood Dr
38 Wildewood Dr
38 Wildewood Dr
38 Wildewood Dr
38 Wildewood Dr
38 Wildewood Dr
38 Wildewood Dr
38 Wildewood Dr
38 Wildewood Dr
38 Wildewood Dr
38 Wildewood Dr
38 Wildewood Dr
38 Wildewood Dr
38 Wildewood Dr
38 Wildewood Dr
38 Wildewood Dr
38 Wildewood Dr
Sold

38 Wildewood Dr

38 Wildewood Dr, Lynnfield, MA 01940

$1,400,000
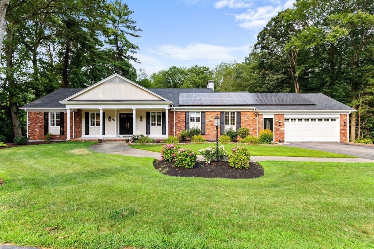
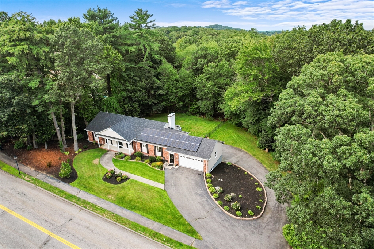
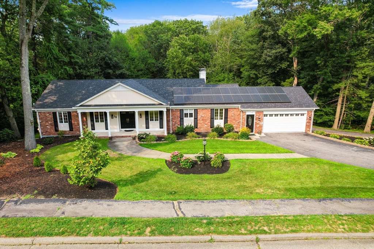
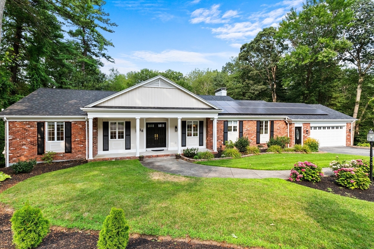
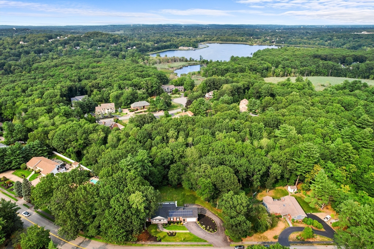
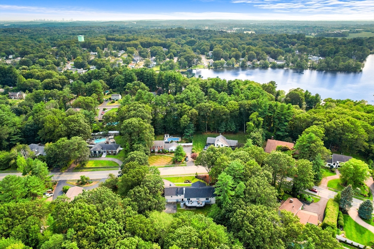
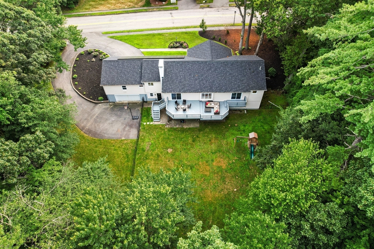
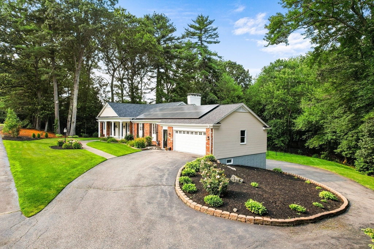
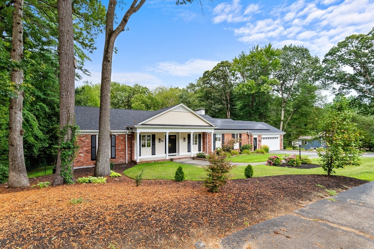
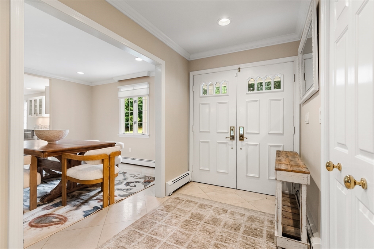
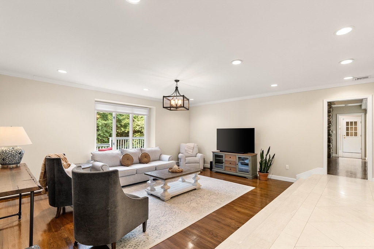
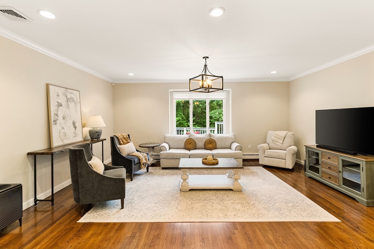
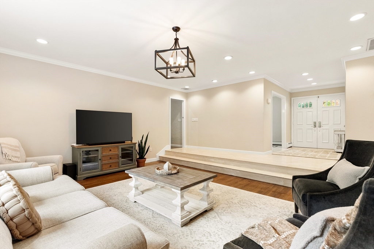
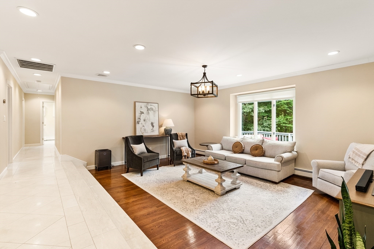
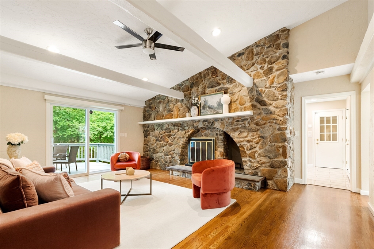
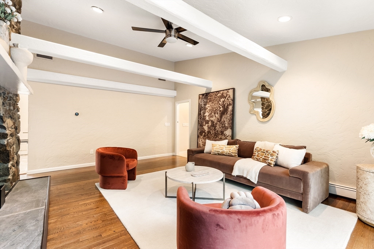
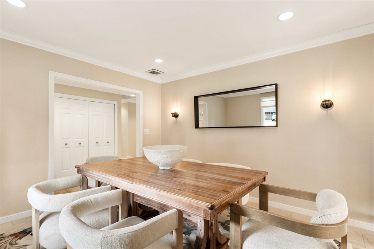
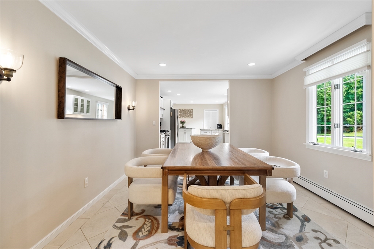
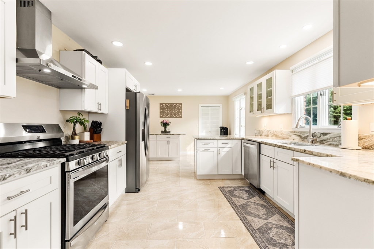
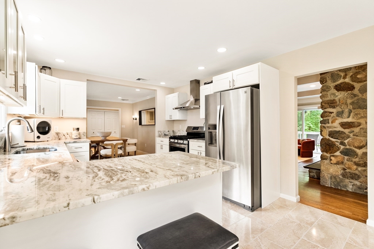
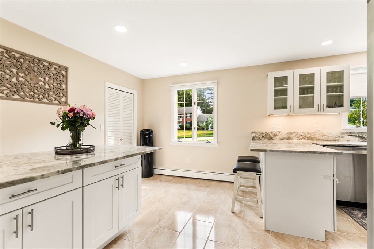
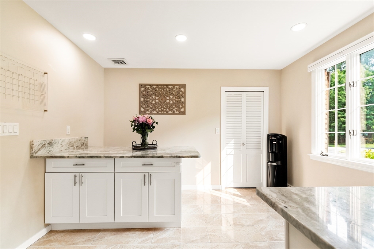
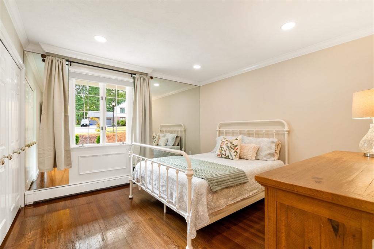
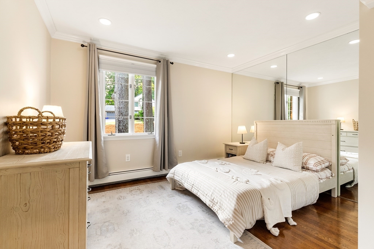
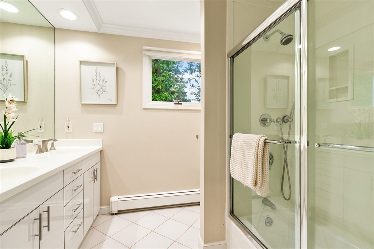
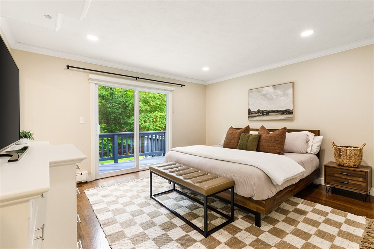
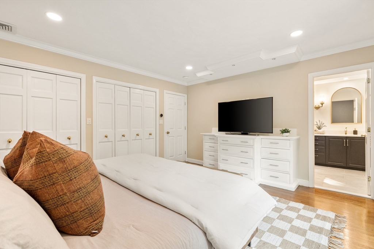
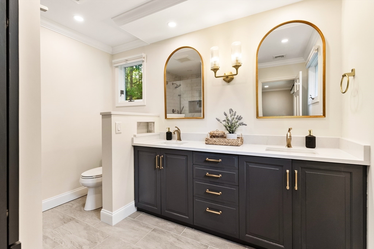
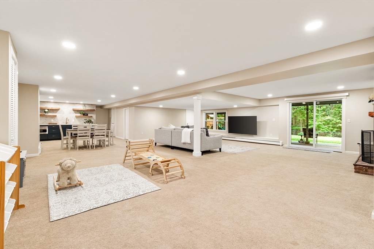
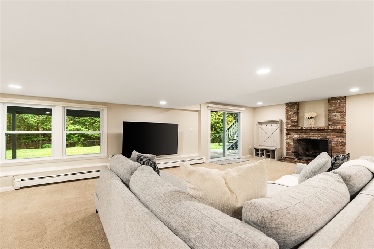
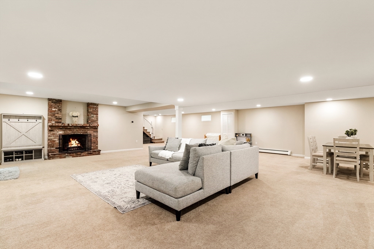
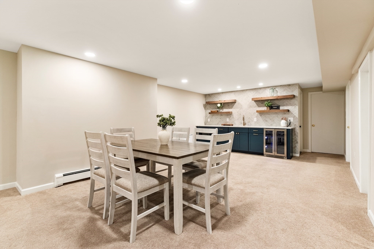
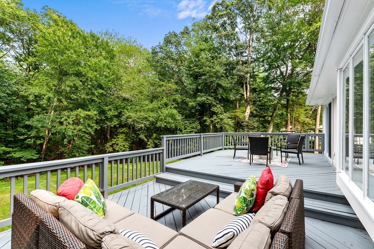
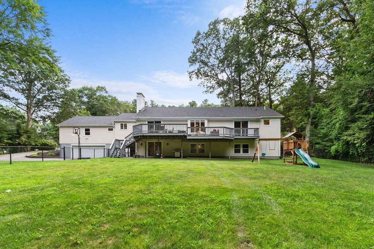
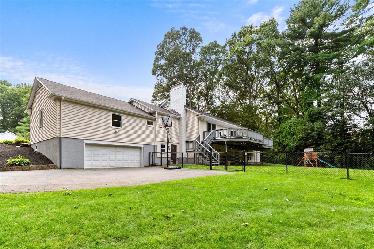
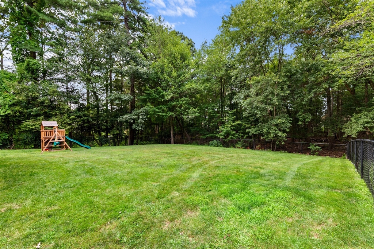
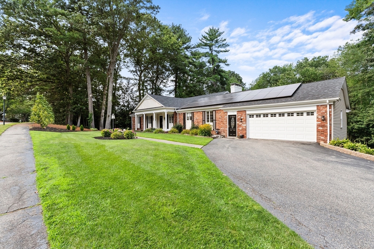
This magnificent four-bedroom expanded ranch, located in a prime Lynnfield neighborhood, offers over 3,000 sq ft of living space on a private .62-acre lot. Thoughtfully updated throughout, it features an open floor plan with a sunken living room, beamed cathedral ceiling, and a striking Fieldstone fireplace. The newer kitchen flows into the main living areas, while a slider opens to an impressive 60+ foot, three-tiered deck overlooking the peaceful backyard. The primary suite includes custom built-ins and a tiled en suite bath. The spacious walkout lower level offers flexible living space with in-law potential and direct access to a rear two-car garage. Additional highlights include four garage bays, a new roof, and updated electrical (2022-2023Built in 1976, this home is a testament to enduring quality.

4
beds

4
baths

4,220 Sq.Ft. LIVING AREA

0.62 Acres lot

Nikki Palladino

Nikki Palladino

Features & Amenities

Interior

  • total bedrooms4
  • Total bathrooms4
  • full bathrooms3
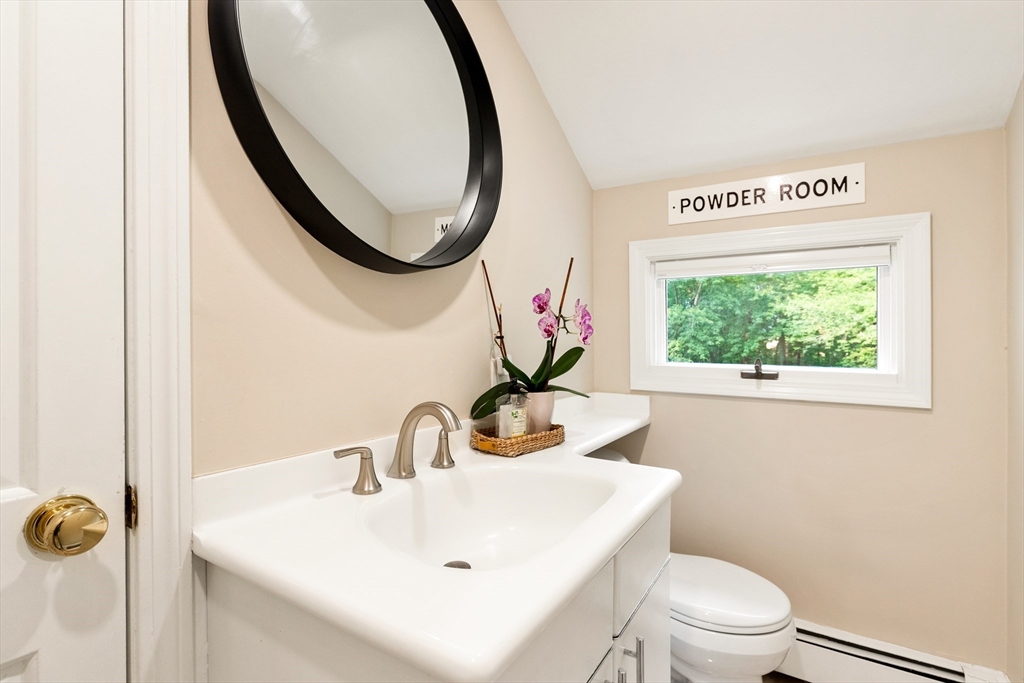
  • half bathroom1
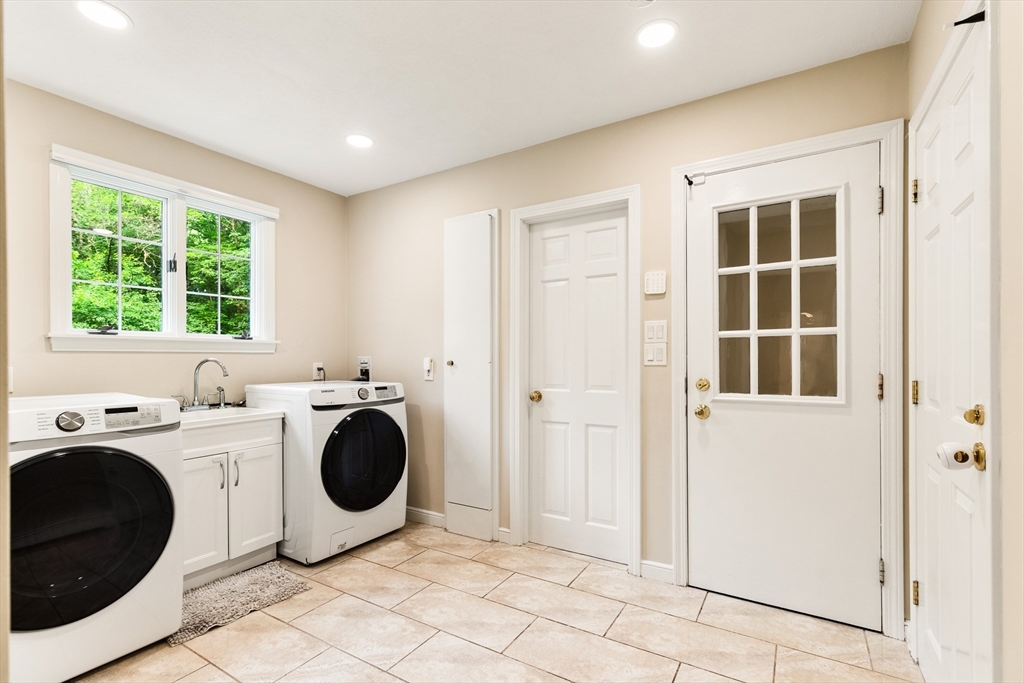
  • Laundry room Closet/Cabinets - Custom Built, Flooring - Stone/Ceramic Tile, Exterior Access, Sink, First Floor
  • Flooring Tile, Hardwood, Flooring - Wall to Wall Carpet
  • APPLIANCES Gas Water Heater, Water Heater, Range, Dishwasher, Refrigerator, Washer, Dryer, Range Hood
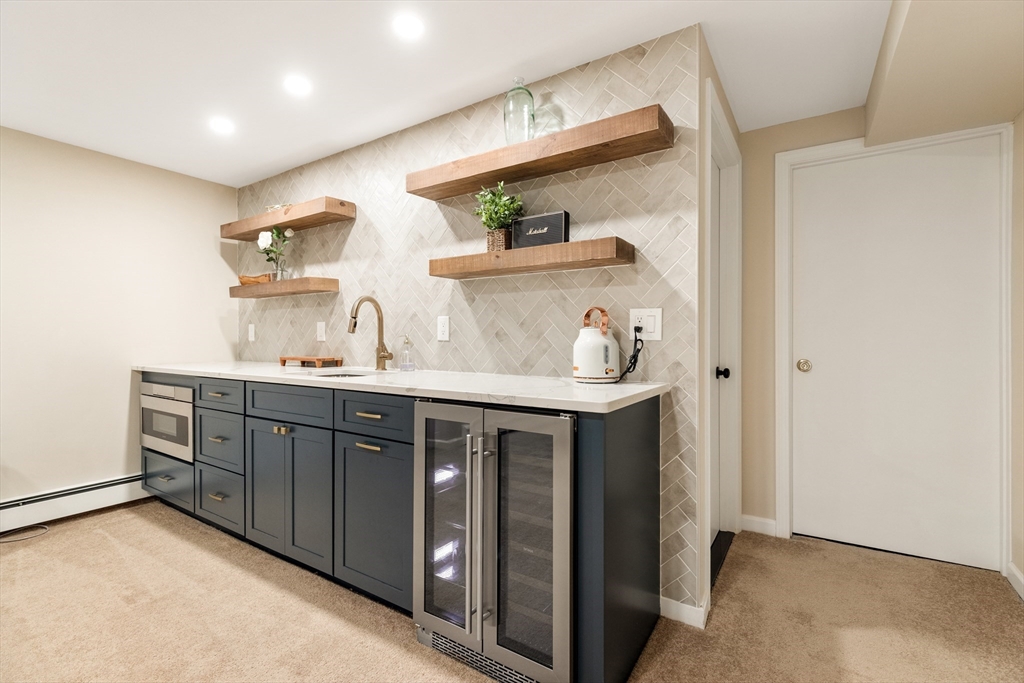
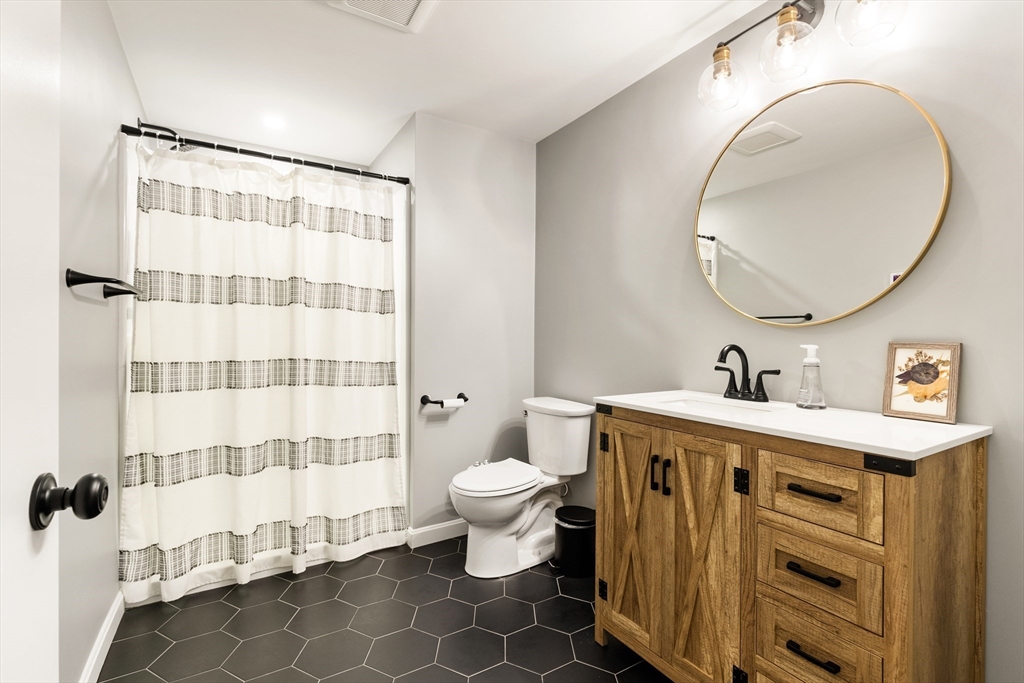
  • other interior Features Closet/Cabinets - Custom Built, Countertops - Stone/Granite/Solid, Wet bar, Cabinets - Upgraded, Recessed Lighting, Great Room, Bedroom, 3/4 Bath, Living/Dining Rm Combo

Area & Lot

  • Status Sold
  • Date Sold August 28, 2025
  • Living Area4,220 Sq.Ft.
  • Total Area4,220 Sq.Ft.
  • Lot Area0.62 Acres
  • MLS® ID73414551
  • TypeResidential
  • YEAR BUILT1976
  • NeighborhoodLynnfield
  • Architecture StylesRanch
  • Elementary SchoolHuckelberry
  • Middle SchoolLms
  • High SchoolLhs

Exterior

  • Garage Space4.0
  • water SourcePublic
  • roofShingle
  • lot featuresWooded
  • parkingUnder, Paved
  • HEAT TYPEBaseboard, Natural Gas
  • AIR CONDITIONINGCentral Air
  • sewerPrivate Sewer
  • SubstructureConcrete Perimeter
  • other exterior FeaturesPorch, Deck, Rain Gutters

Financial

  • Sales Price$1,400,000
  • Real Estate Tax $12,148/yr
  • Zoning RC

Lynnfield

Explore

Work With Nikki

BUY| SELL | INVEST

Follow Me on Instagram