Leave a Message

Thank you for your message. We will be in touch with you shortly.

34 Sycamore Rd
34 Sycamore Rd
34 Sycamore Rd
34 Sycamore Rd
34 Sycamore Rd
34 Sycamore Rd
34 Sycamore Rd
34 Sycamore Rd
34 Sycamore Rd
34 Sycamore Rd
34 Sycamore Rd
34 Sycamore Rd
34 Sycamore Rd
34 Sycamore Rd
34 Sycamore Rd
34 Sycamore Rd
34 Sycamore Rd
34 Sycamore Rd
34 Sycamore Rd
34 Sycamore Rd
34 Sycamore Rd
34 Sycamore Rd
34 Sycamore Rd
34 Sycamore Rd
34 Sycamore Rd
34 Sycamore Rd
34 Sycamore Rd
34 Sycamore Rd
34 Sycamore Rd
34 Sycamore Rd
34 Sycamore Rd
34 Sycamore Rd
34 Sycamore Rd
34 Sycamore Rd
34 Sycamore Rd
34 Sycamore Rd
34 Sycamore Rd
SEE ALL PHOTOS
34 Sycamore Rd
34 Sycamore Rd
34 Sycamore Rd
34 Sycamore Rd
34 Sycamore Rd
34 Sycamore Rd
34 Sycamore Rd
34 Sycamore Rd
34 Sycamore Rd
34 Sycamore Rd
34 Sycamore Rd
34 Sycamore Rd
34 Sycamore Rd
34 Sycamore Rd
34 Sycamore Rd
34 Sycamore Rd
34 Sycamore Rd
34 Sycamore Rd
34 Sycamore Rd
34 Sycamore Rd
34 Sycamore Rd
34 Sycamore Rd
34 Sycamore Rd
34 Sycamore Rd
34 Sycamore Rd
34 Sycamore Rd
34 Sycamore Rd
34 Sycamore Rd
34 Sycamore Rd
34 Sycamore Rd
34 Sycamore Rd
34 Sycamore Rd
34 Sycamore Rd
34 Sycamore Rd
34 Sycamore Rd
34 Sycamore Rd
34 Sycamore Rd
Sold

34 Sycamore Rd

34 Sycamore Rd, Wakefield, MA 01880

$750,000
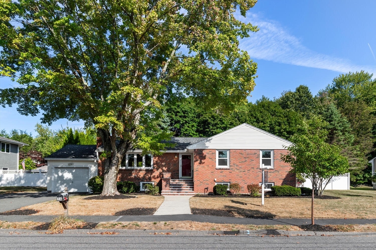
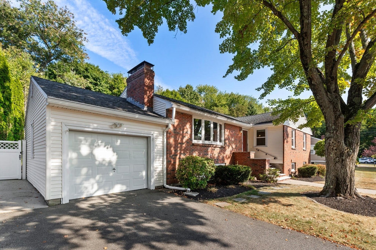
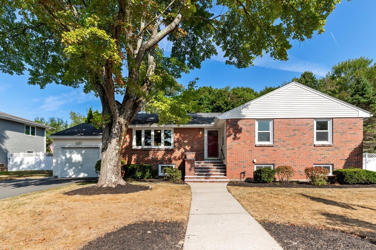
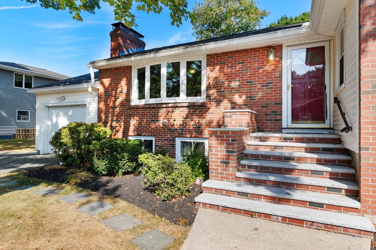
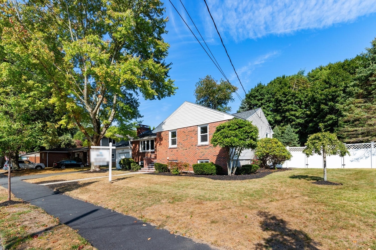
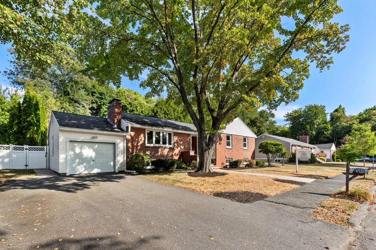
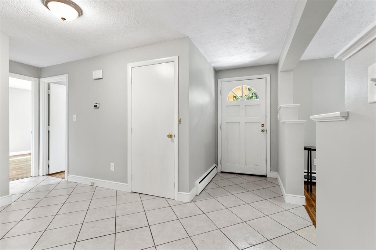
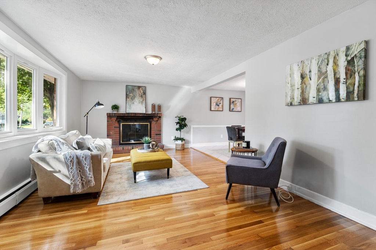
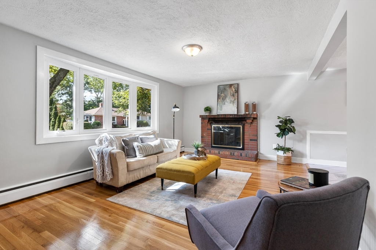
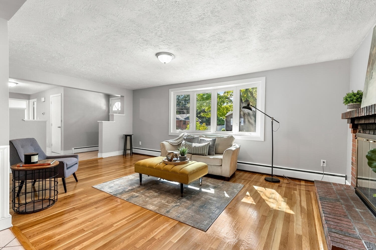
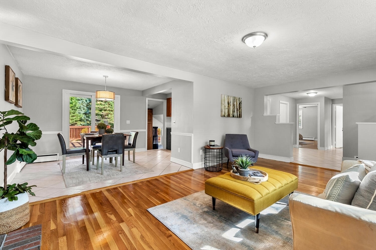
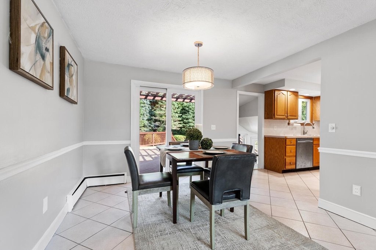
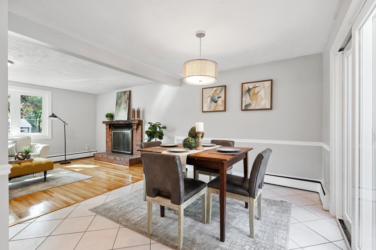
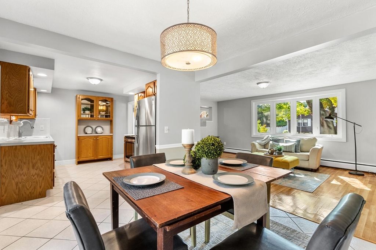
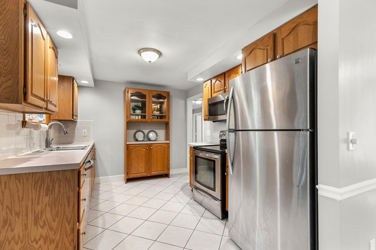
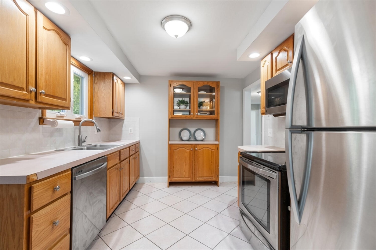
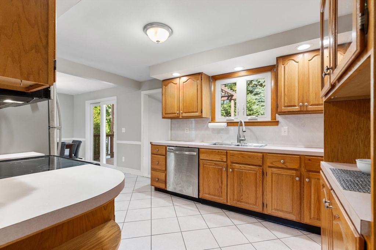
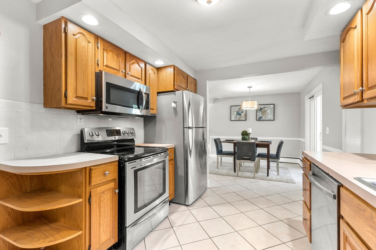
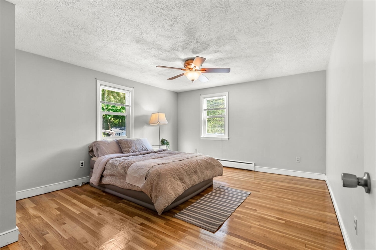
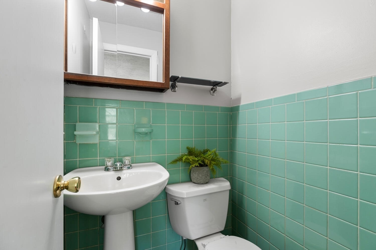
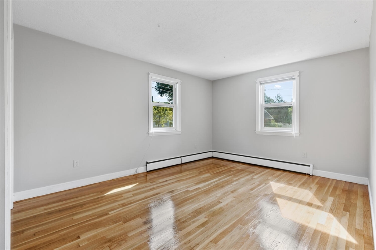
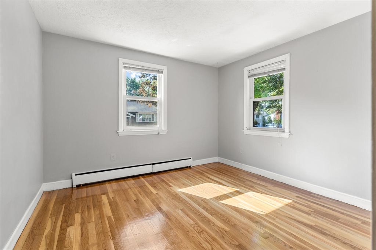
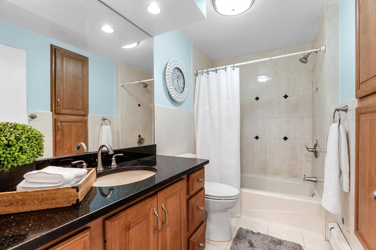
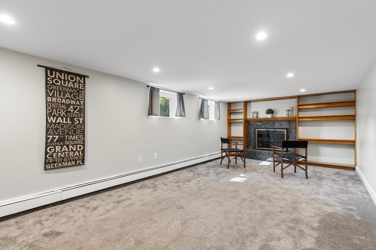
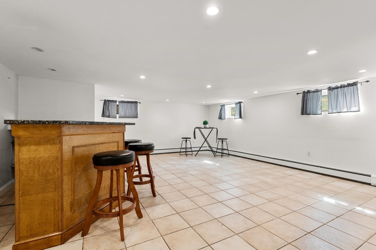
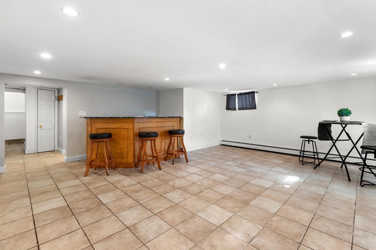
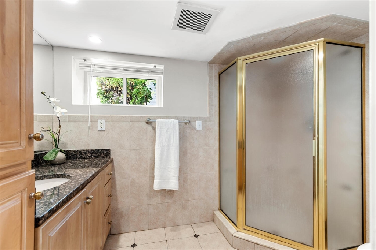
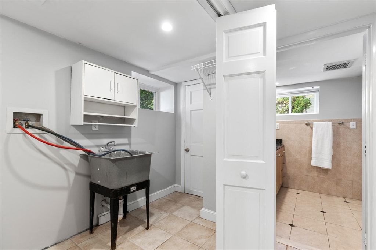
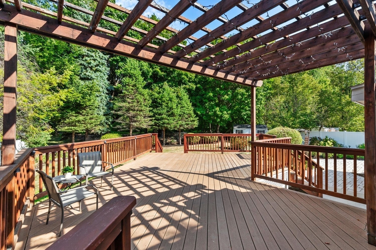
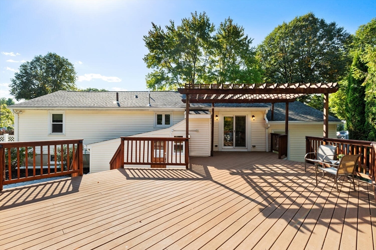
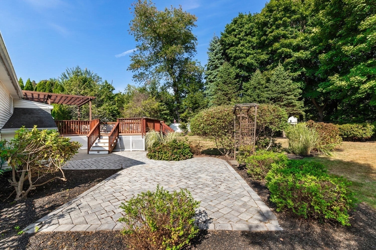
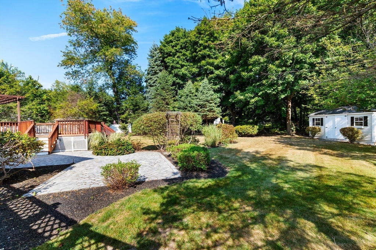
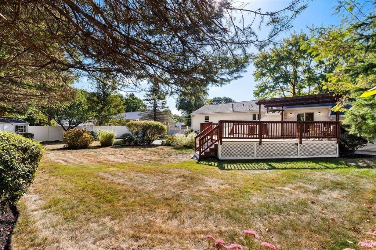
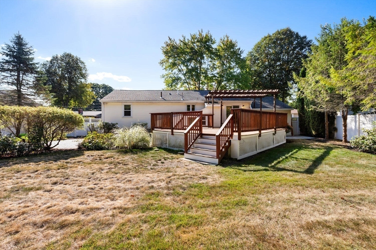
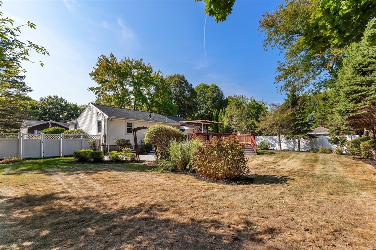
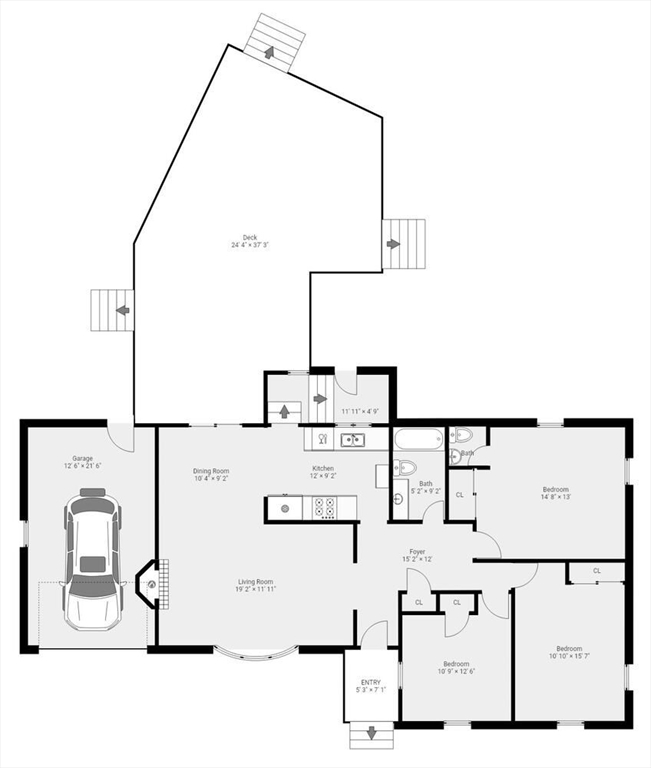
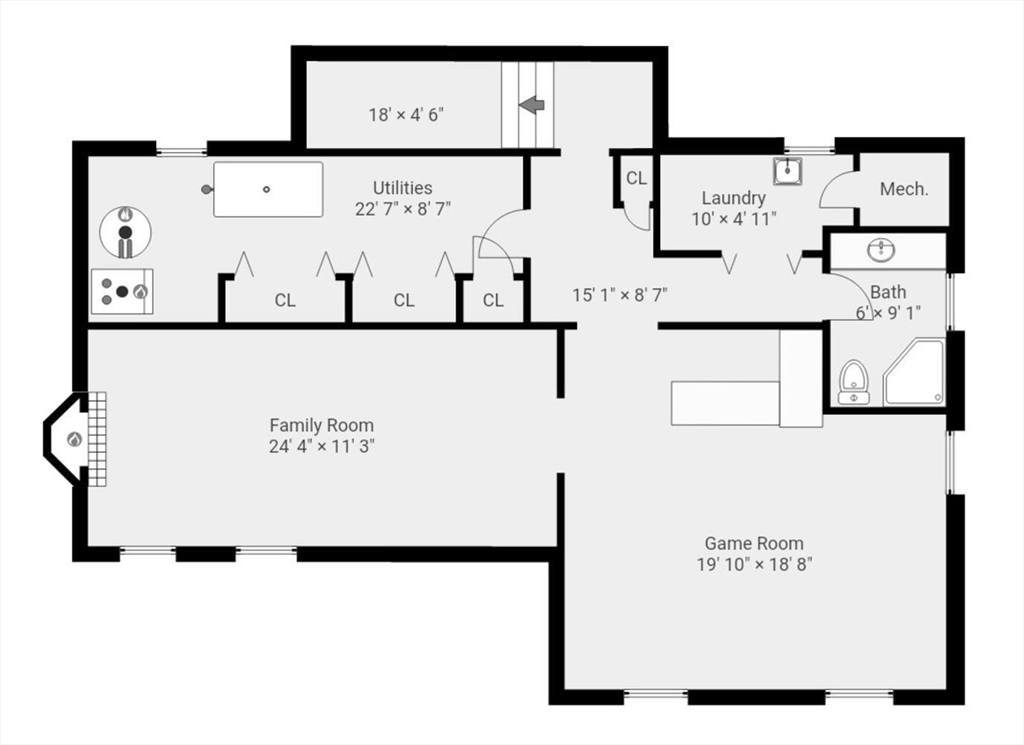
Brick front ranch with attached garage, ideally located on a side street close to the major routes. The outside is designed for entertaining, and features an expansive deck, patio, shed on a large level lot. The first floor is nicely appointed with gleaming hardwood floors, fireplaced living room, 3 ample bedrooms, stainless steel appliances, recessed lighting, tile backsplash and a bath and a half. The lower level is complete with a separate rear entrance, a fireplaced family room, tiled game room with recessed lighting, built in bar, laundry room, and 3/4 bath. Allowing for many options. In 2020 the electric was updated, many windows were replaced and sump pump installed. This one checks a lot of boxes. Don't miss the chance to make it yours!

3
beds

3
baths

2,132 Sq.Ft. LIVING AREA

0.28 Acres lot

Nikki Palladino

Nikki Palladino

Features & Amenities

Interior

  • total bedrooms3
  • Total bathrooms3
  • full bathrooms2
  • half bathroom1
  • Laundry room Flooring - Stone/Ceramic Tile, Recessed Lighting, In Basement, Electric Dryer Hookup, Washer Hookup
  • Flooring Tile, Carpet, Hardwood, Flooring - Stone/Ceramic Tile
  • Fireplace Family Room, Living Room
  • APPLIANCES Water Heater, Range, Microwave, Refrigerator
  • other interior Features Recessed Lighting, Game Room, Internet Available - Unknown

Area & Lot

  • Status Sold
  • Date Sold November 19, 2024
  • Living Area2,132 Sq.Ft.
  • Total Area2,132 Sq.Ft.
  • Lot Area0.28 Acres
  • MLS® ID73292038
  • TypeResidential
  • YEAR BUILT1960
  • NeighborhoodWakefield
  • Architecture StylesRanch

Exterior

  • Garage Space1.0
  • water SourcePublic
  • utilitiesfor Electric Range, for Electric Dryer, Washer Hookup
  • roofShingle
  • parkingAttached, Paved Drive, Off Street, Paved
  • HEAT TYPEBaseboard, Oil
  • AIR CONDITIONINGNone
  • sewerPublic Sewer
  • SubstructureConcrete Perimeter
  • Disability FeaturesNo
  • other exterior FeaturesDeck, Patio, Storage

Financial

  • Sales Price$750,000
  • Real Estate Tax $7,918/yr
  • Zoning SR

Wakefield

Explore

Work With Nikki

BUY| SELL | INVEST

Follow Me on Instagram