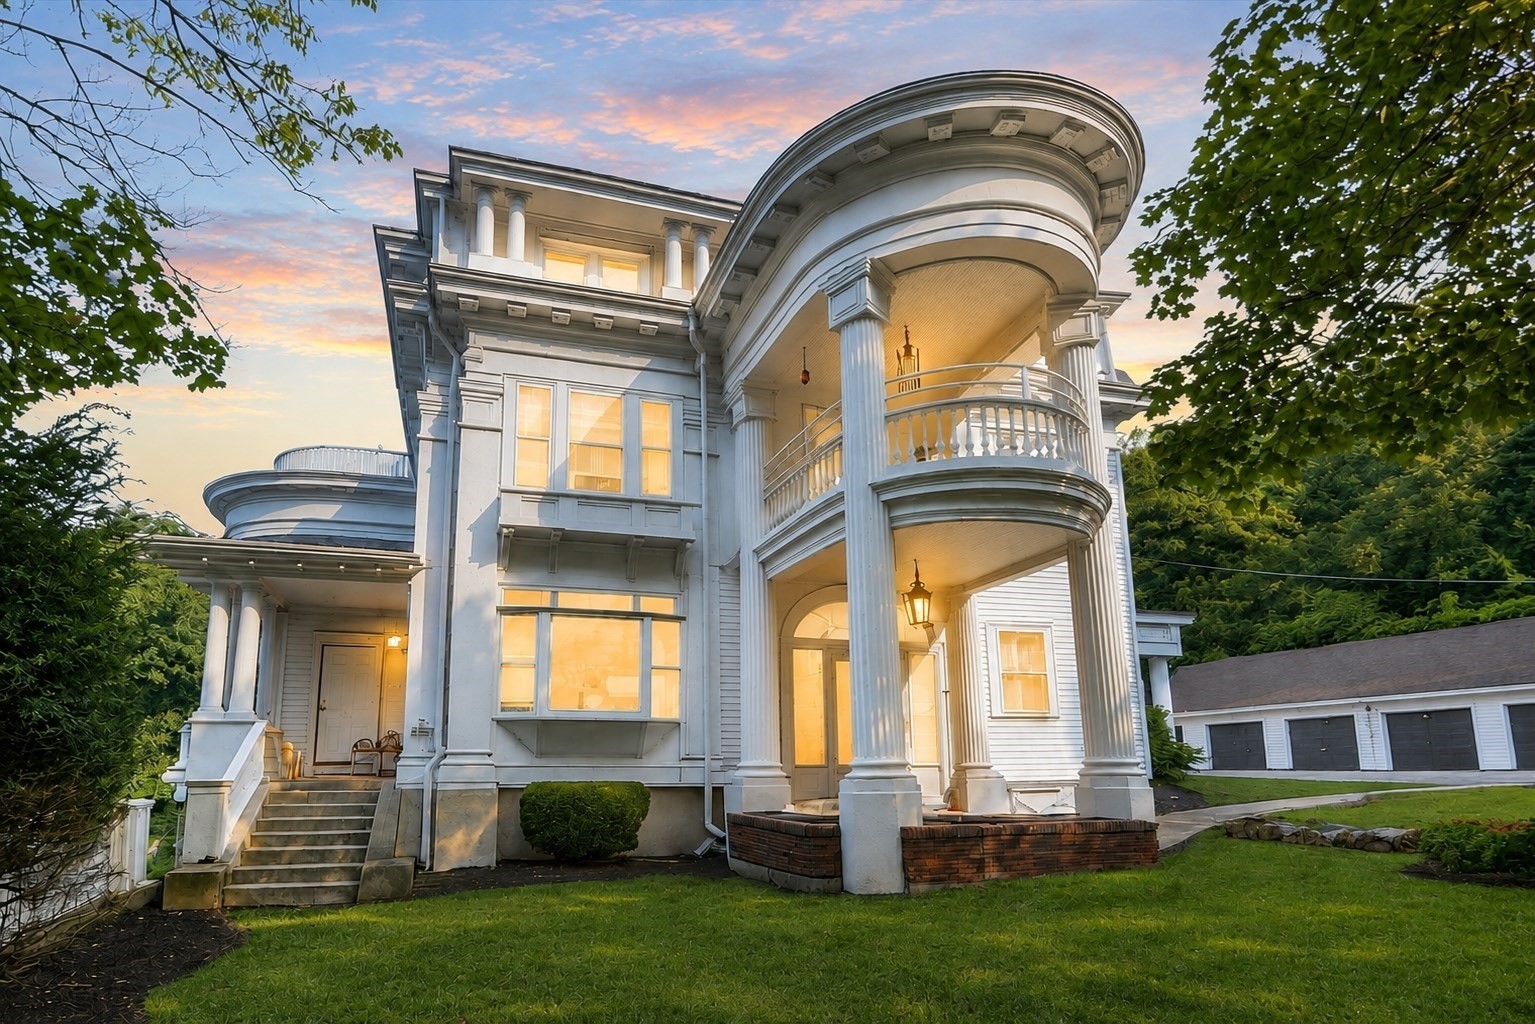

White two-story house with curved columned balconies and glowing windows at sunset.
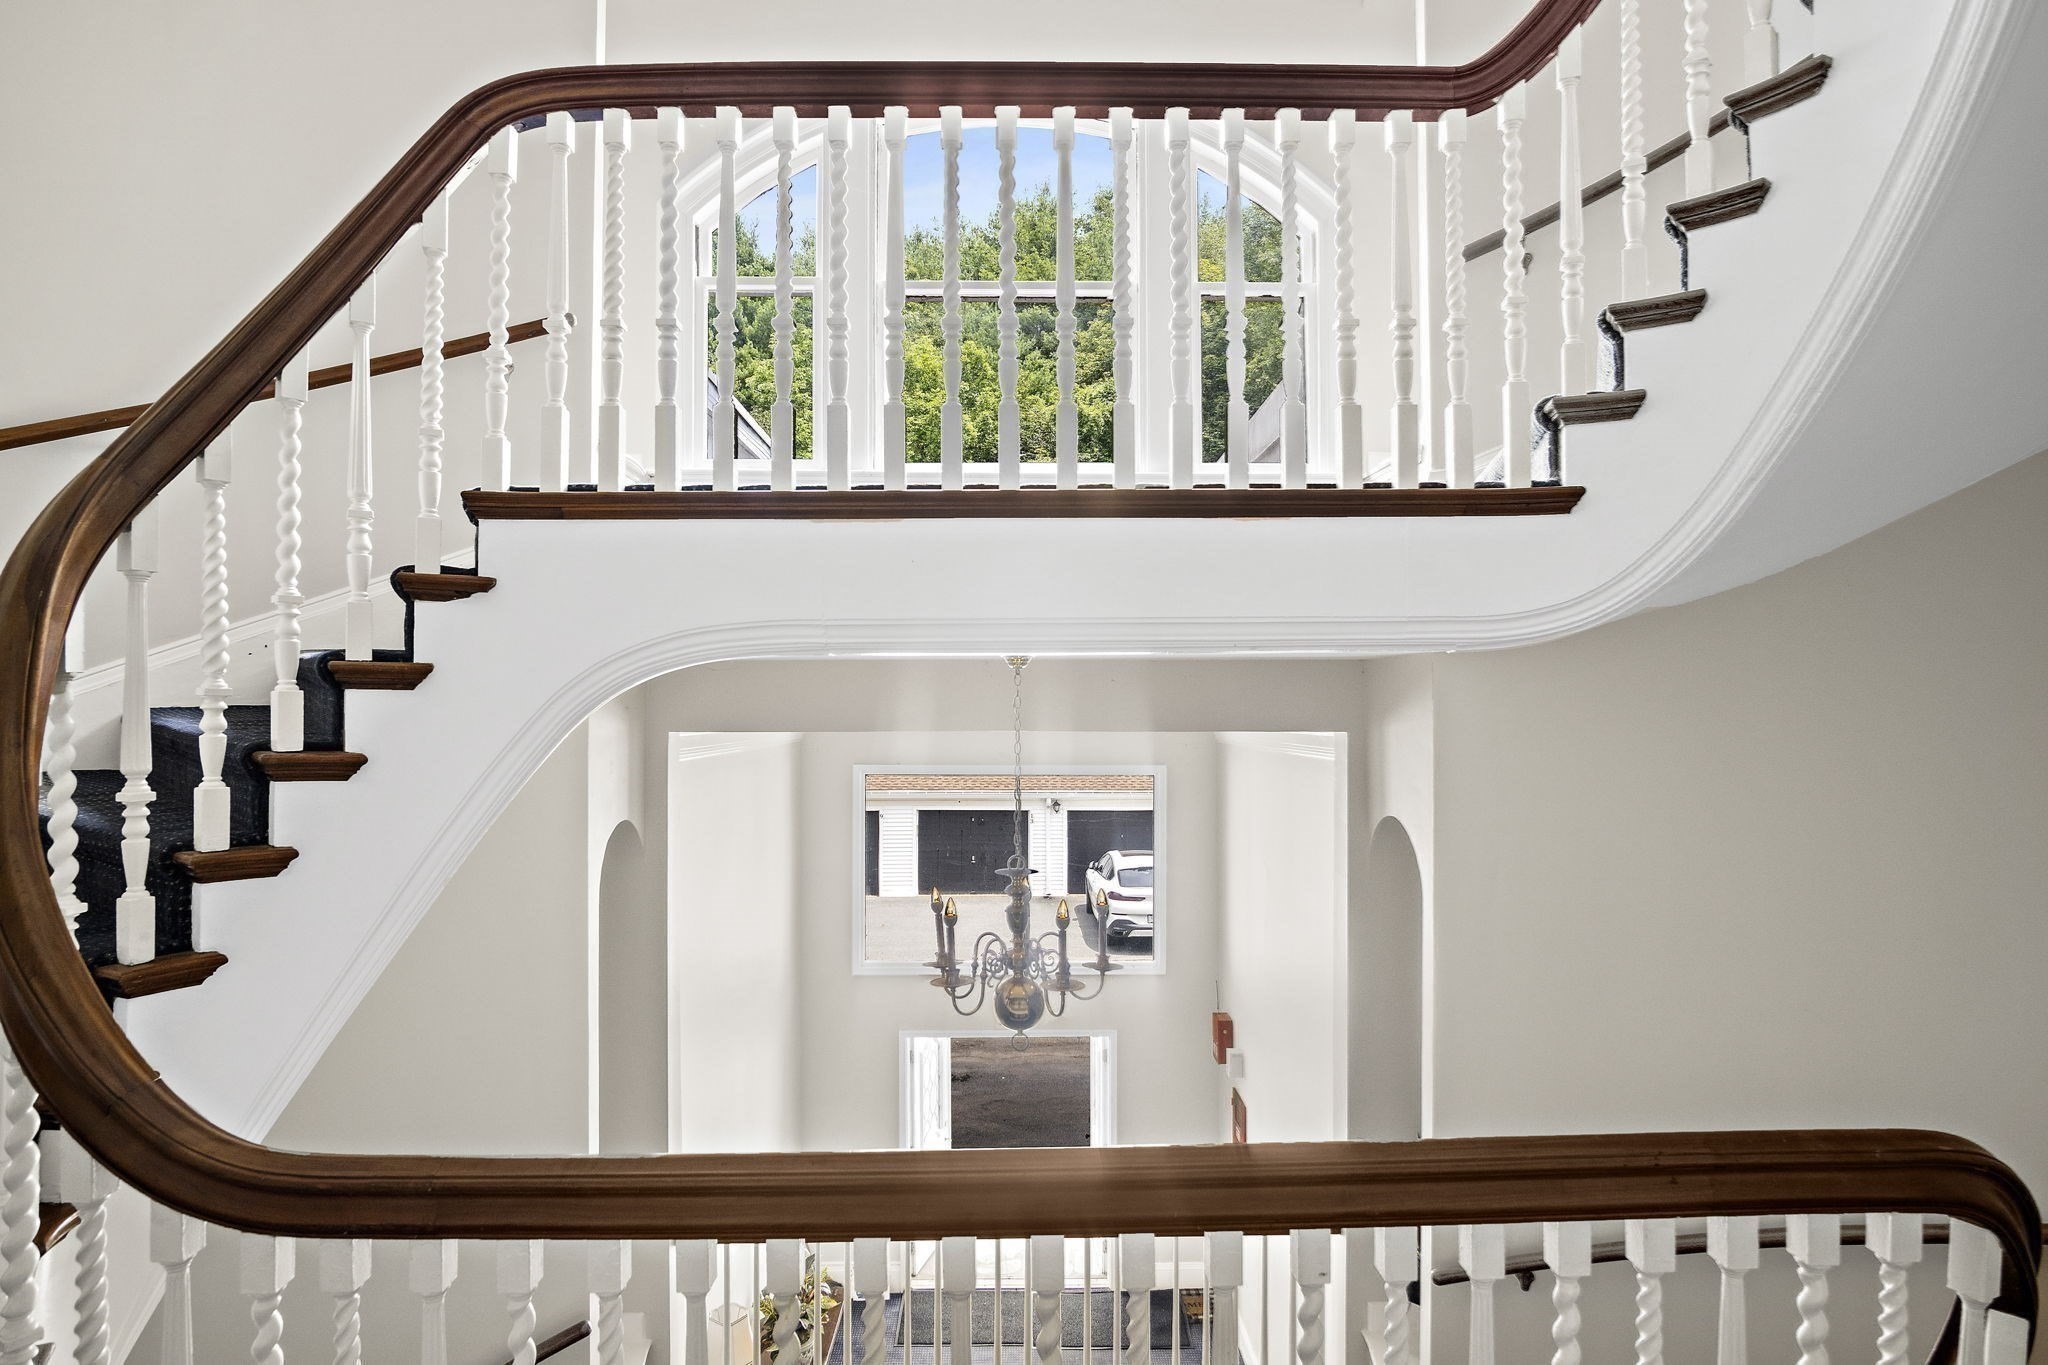
Two-story foyer with a sweeping staircase, dark wood handrails, white balusters, and a chandelier.
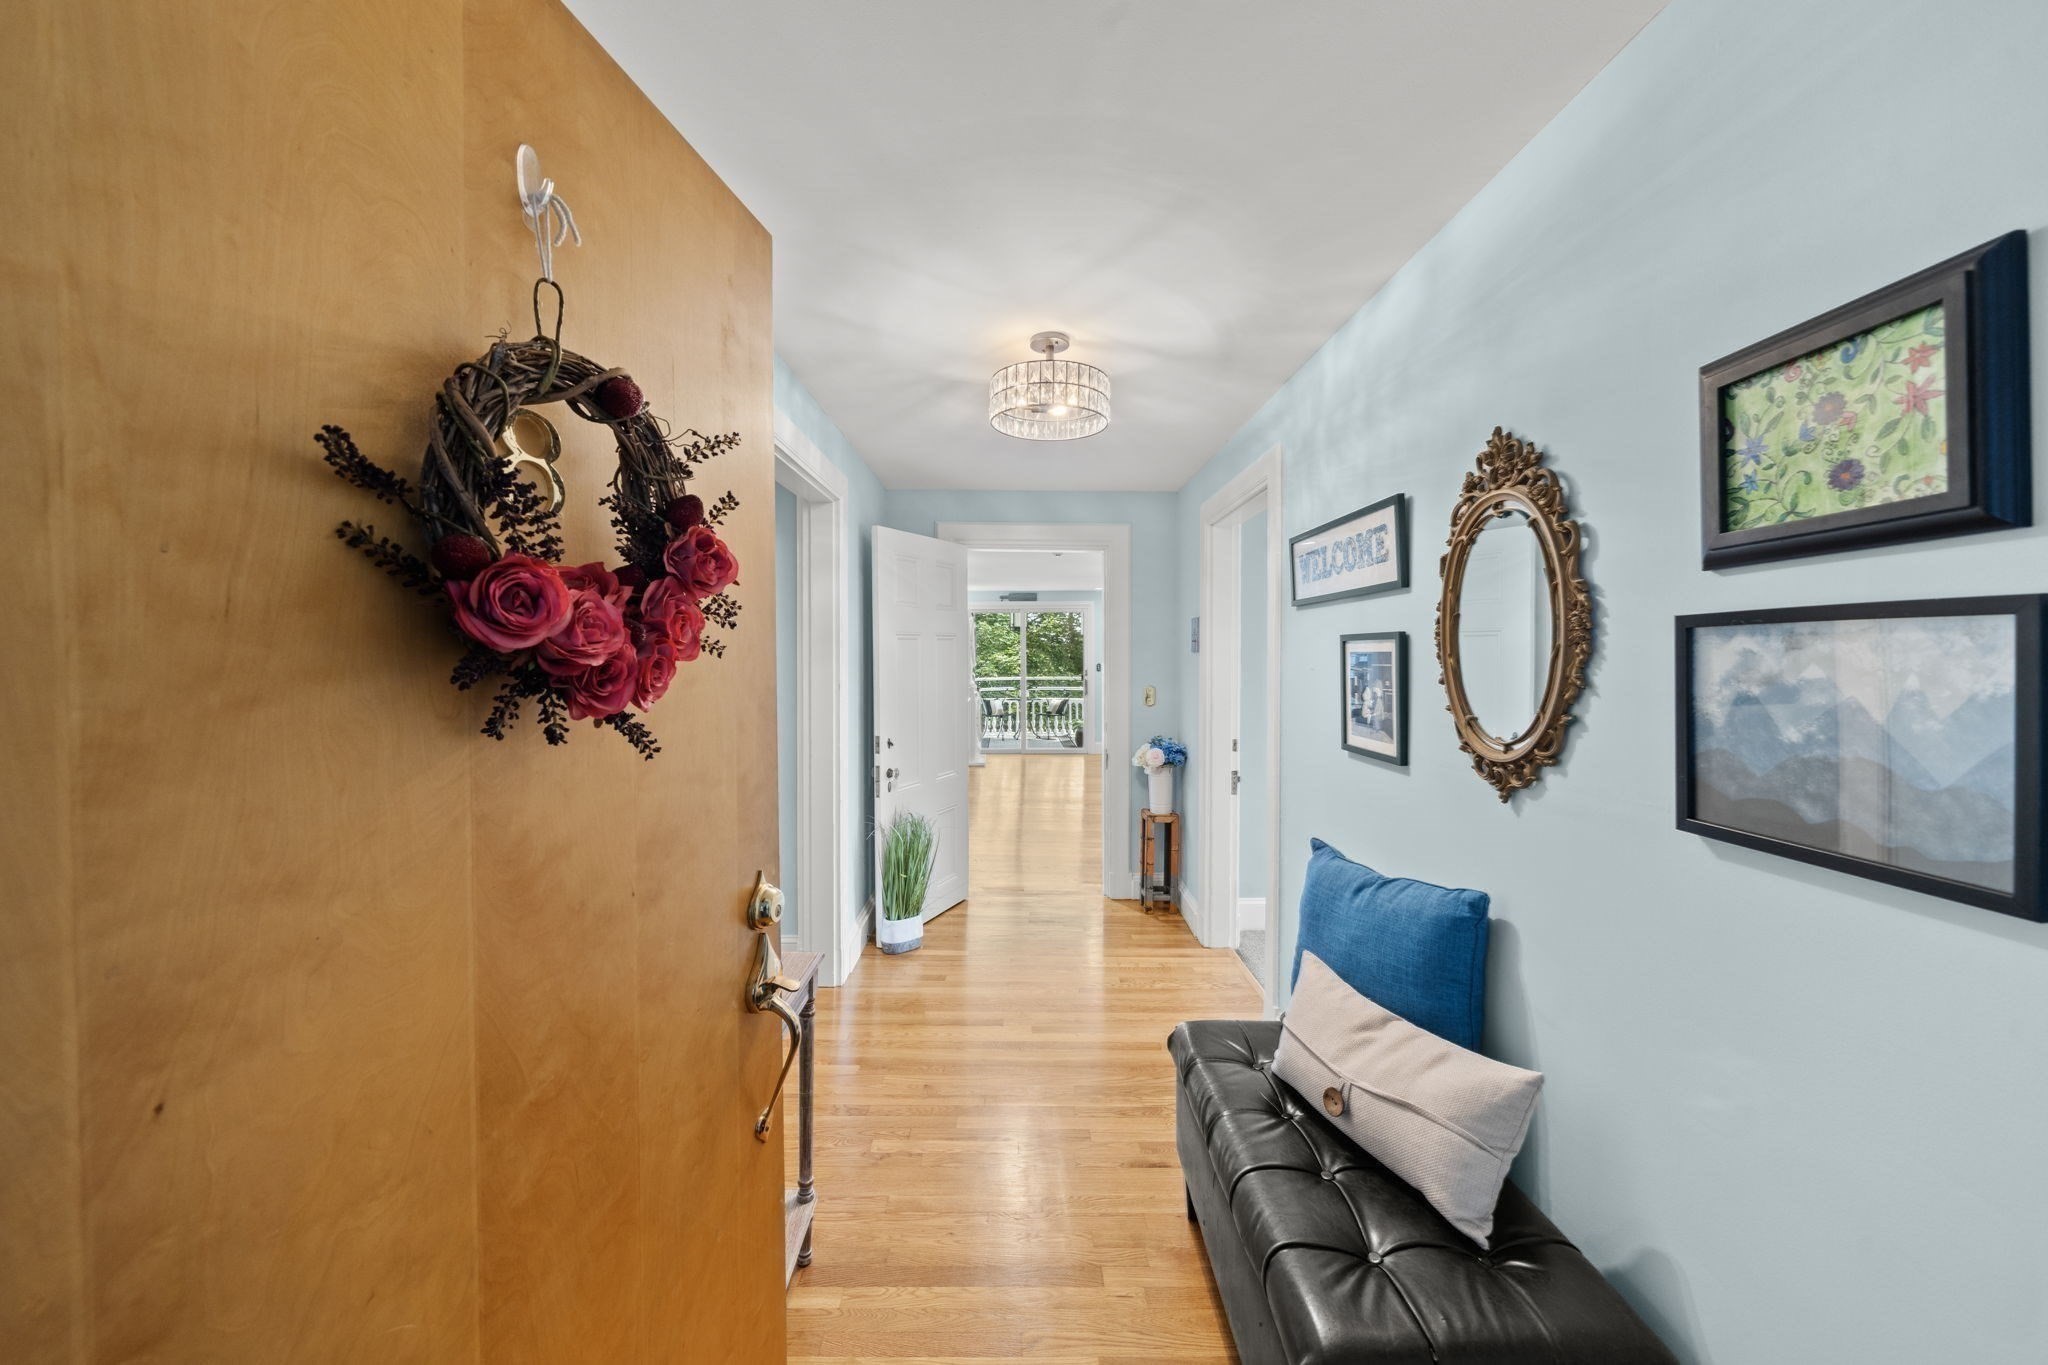
Furnished entry hallway with hardwood floors, blue walls, a rose wreath, and a black leather bench.
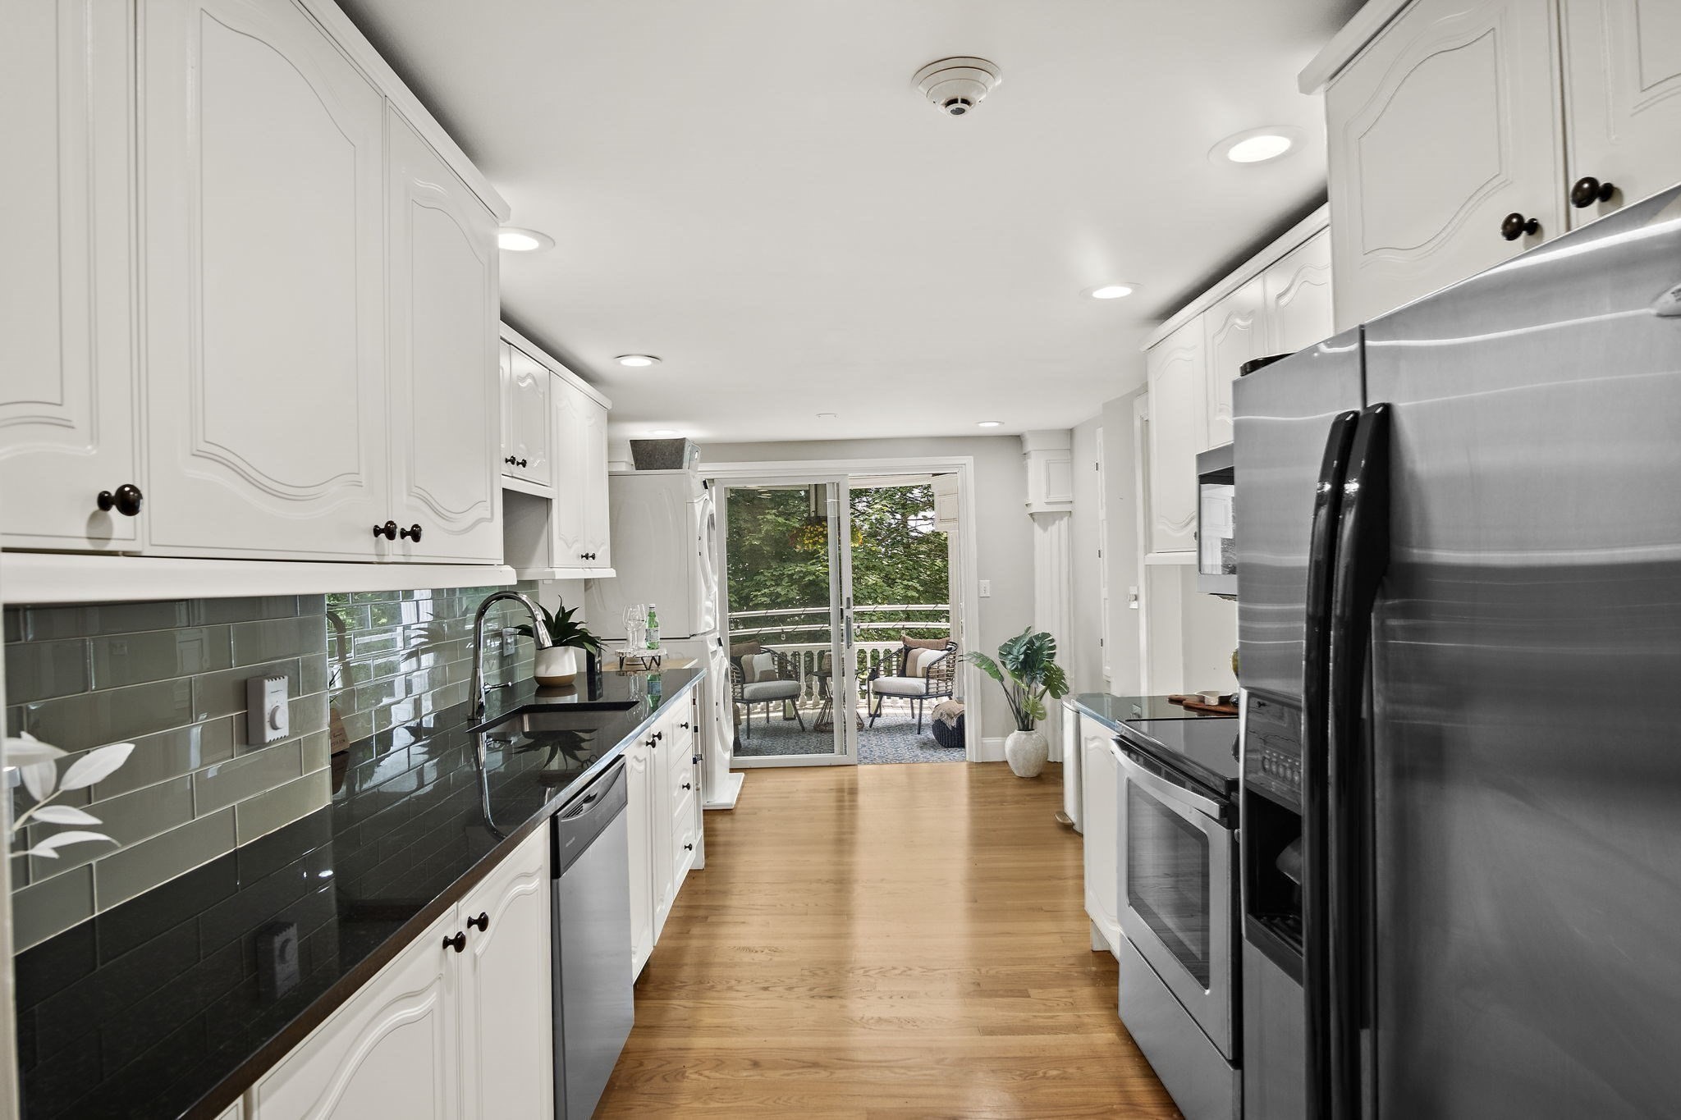
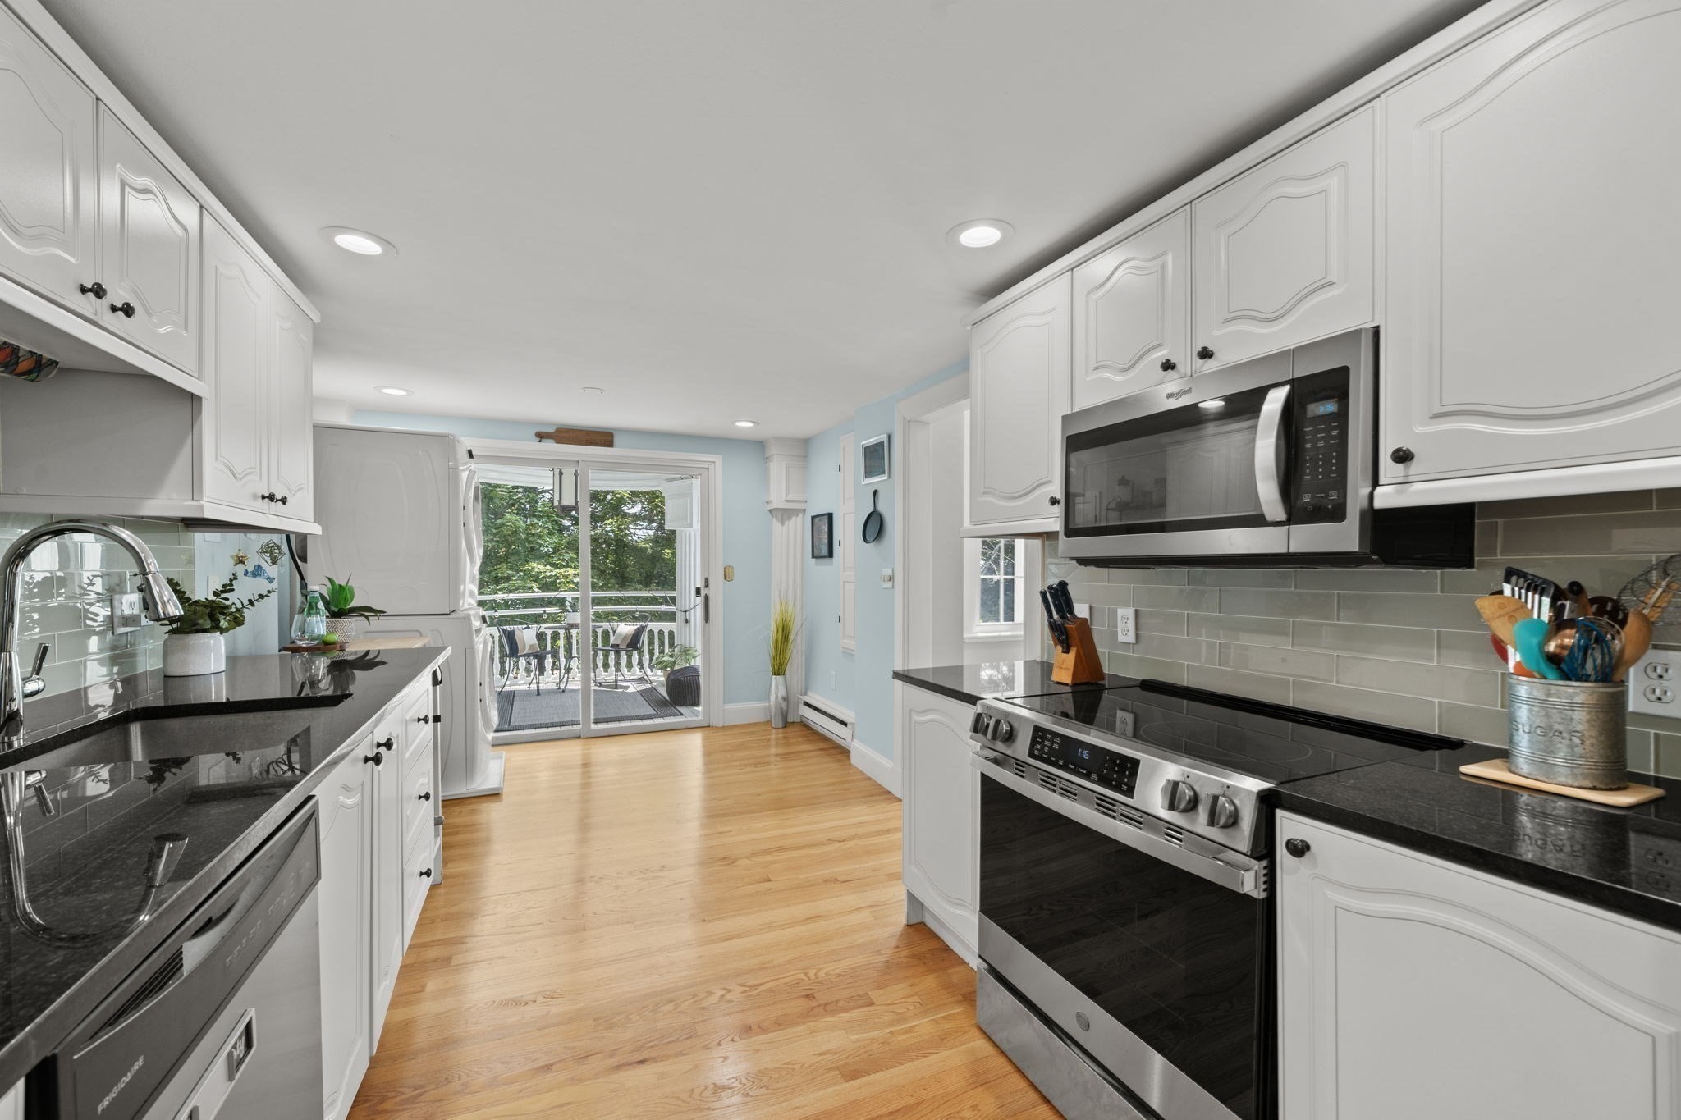
Kitchen with white cabinets, stainless steel appliances, dark tile backsplash, and sliding doors to a balcony.
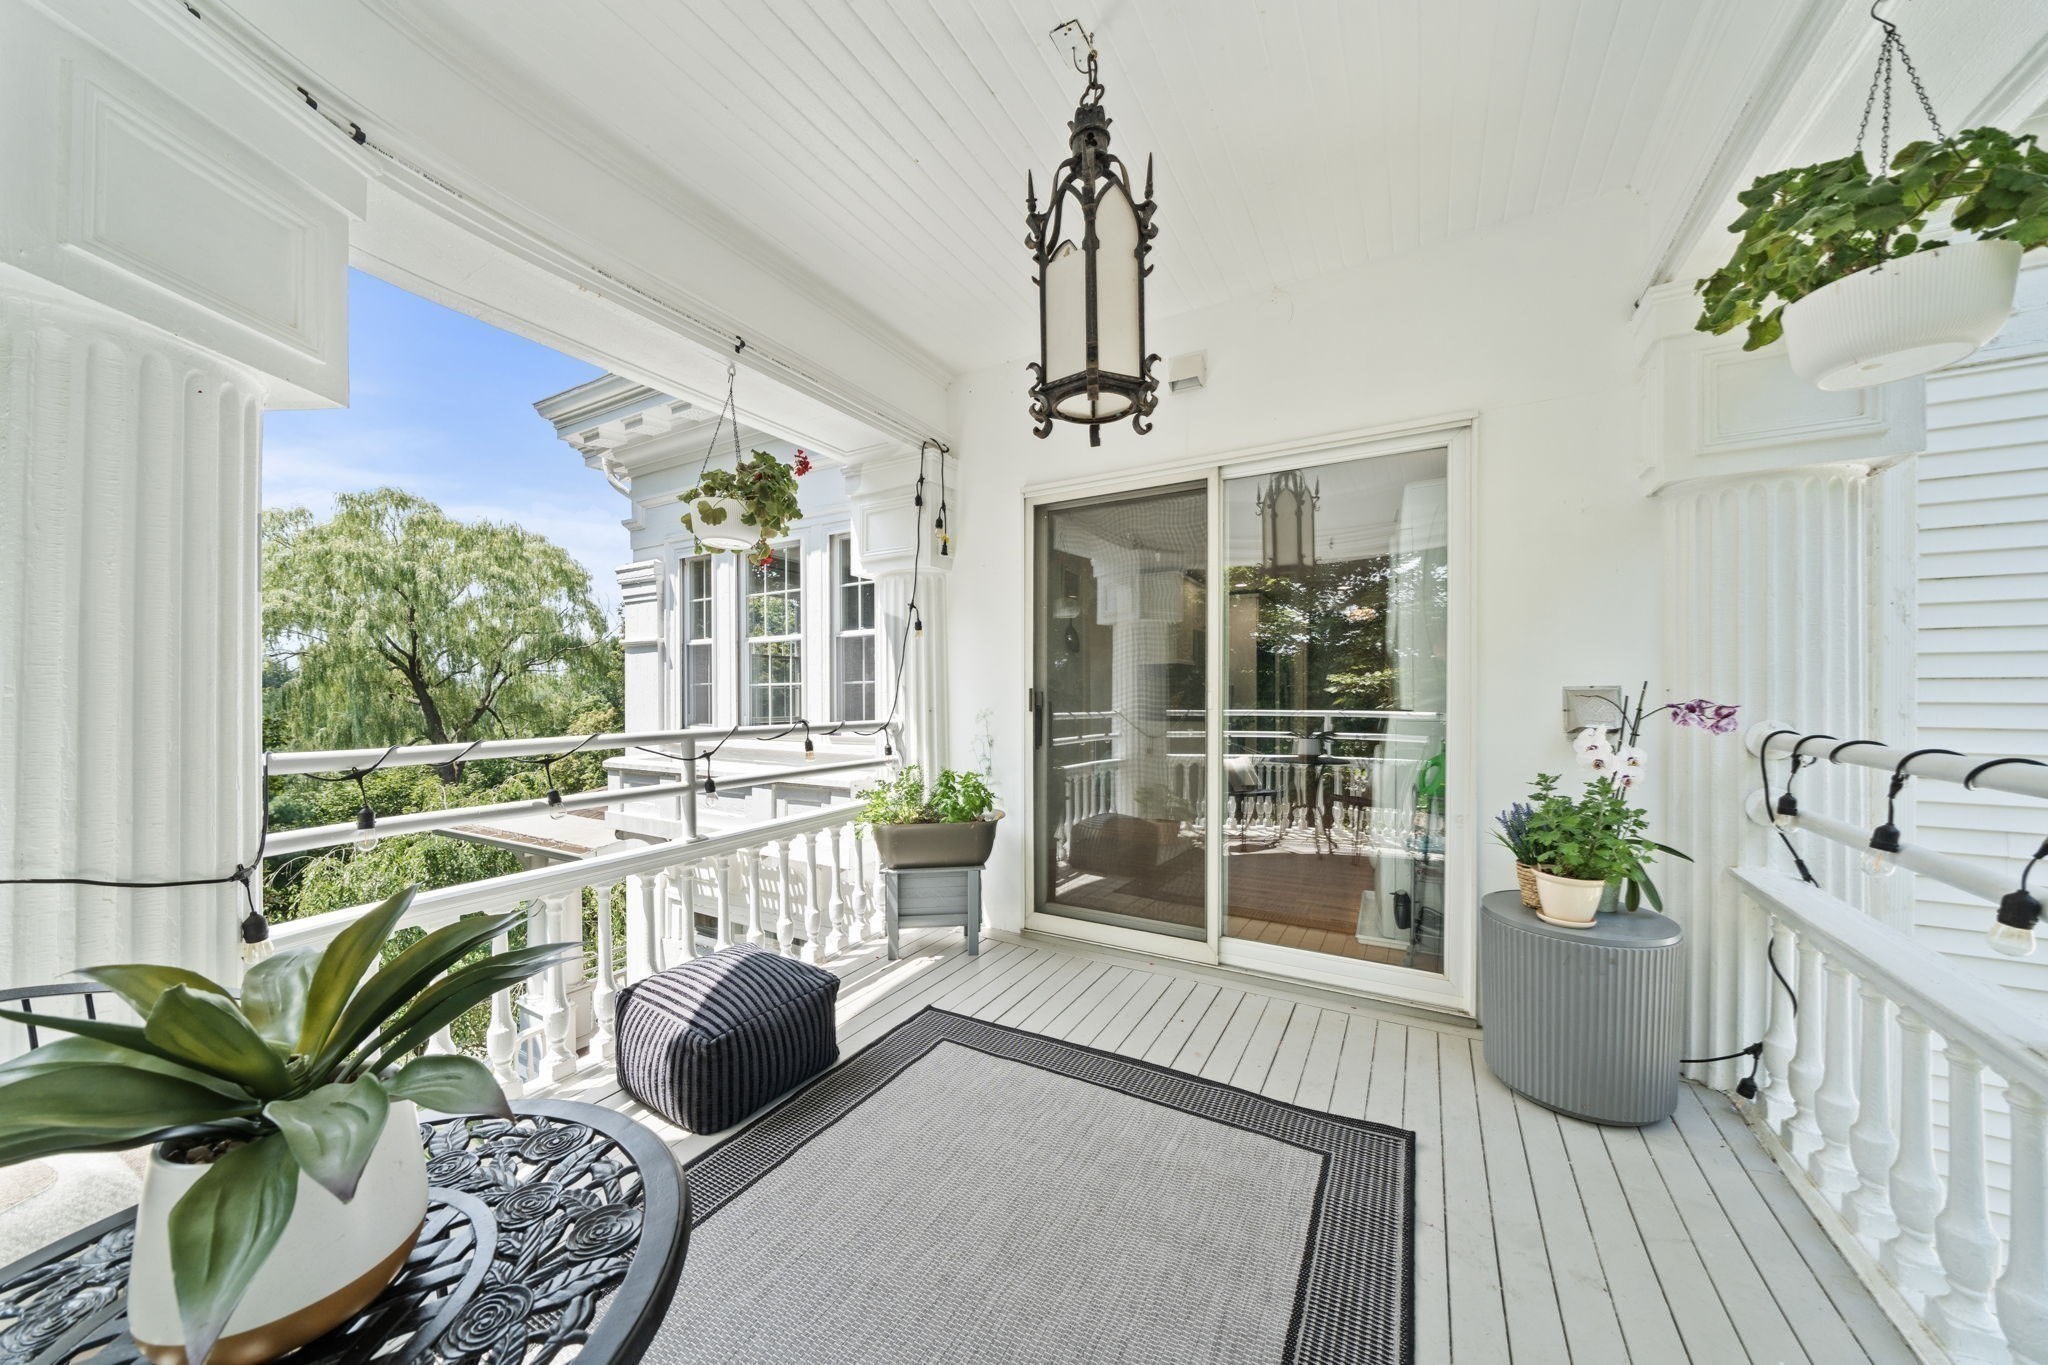
Covered porch with white railings, potted plants, string lights, and a sliding glass door.
Kitchen with white cabinets, black counters, stainless steel appliances, and sliding doors to a balcony.
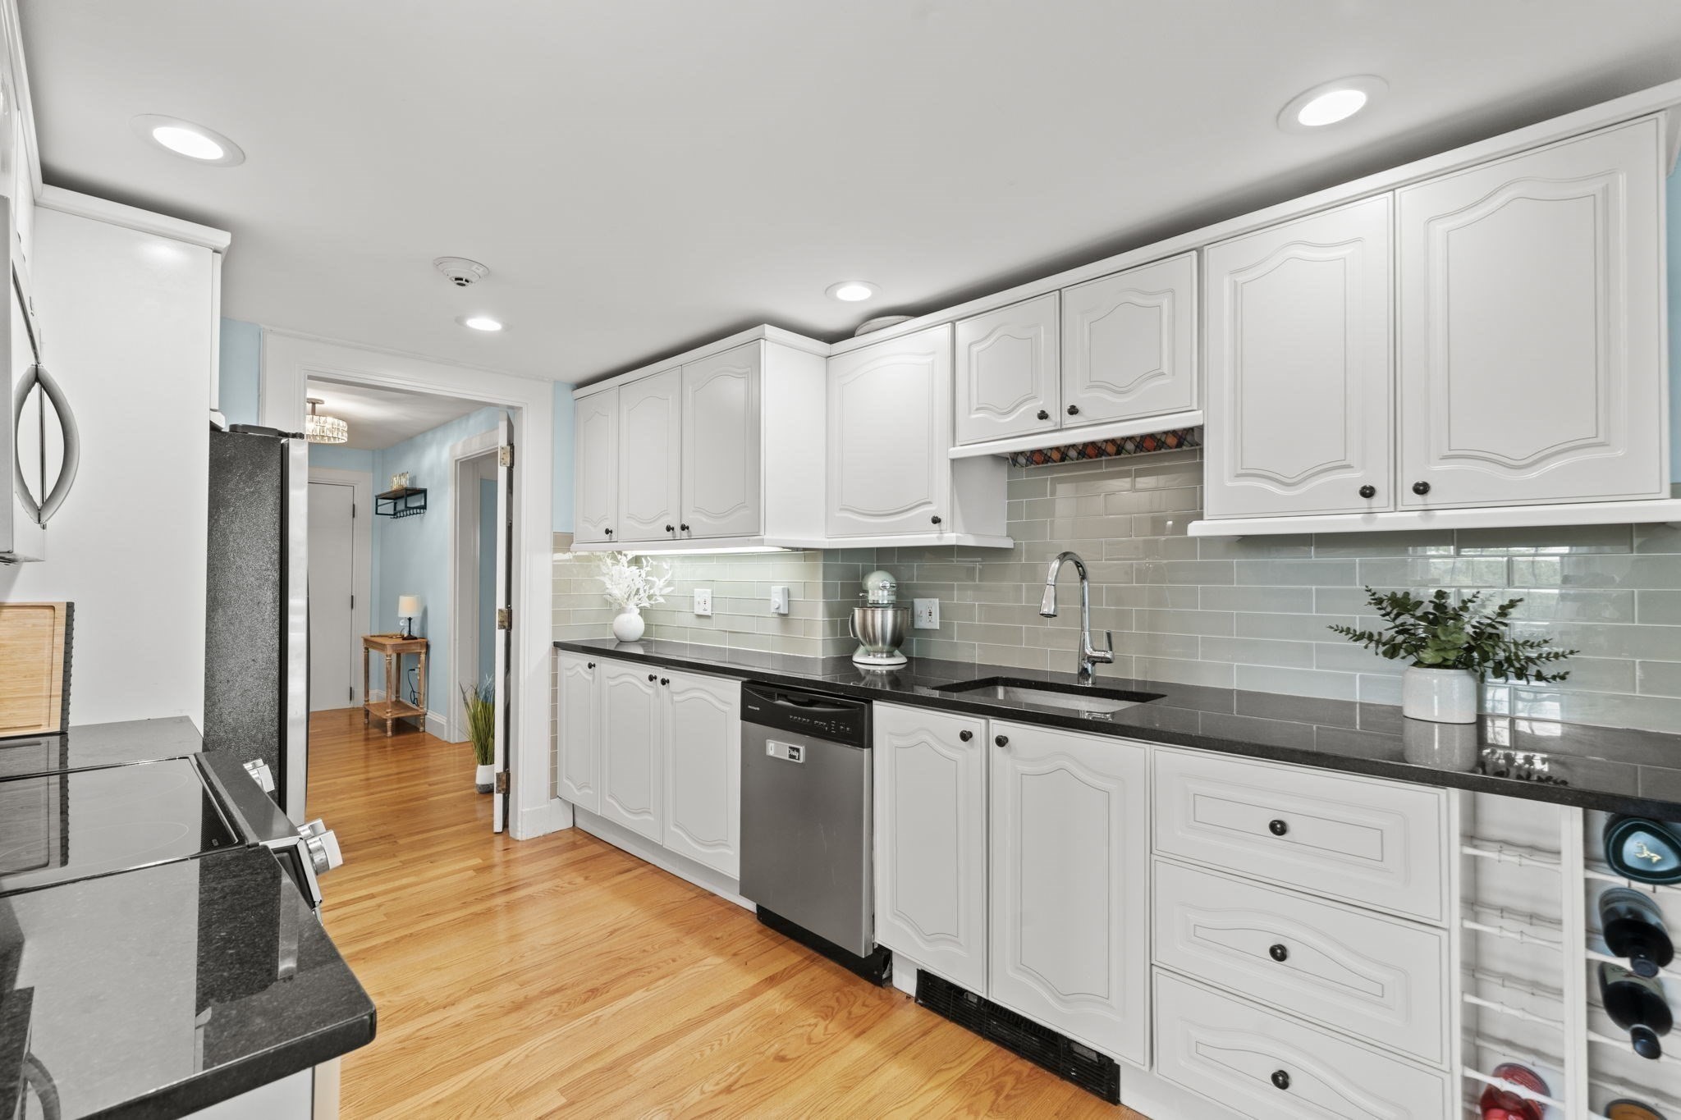
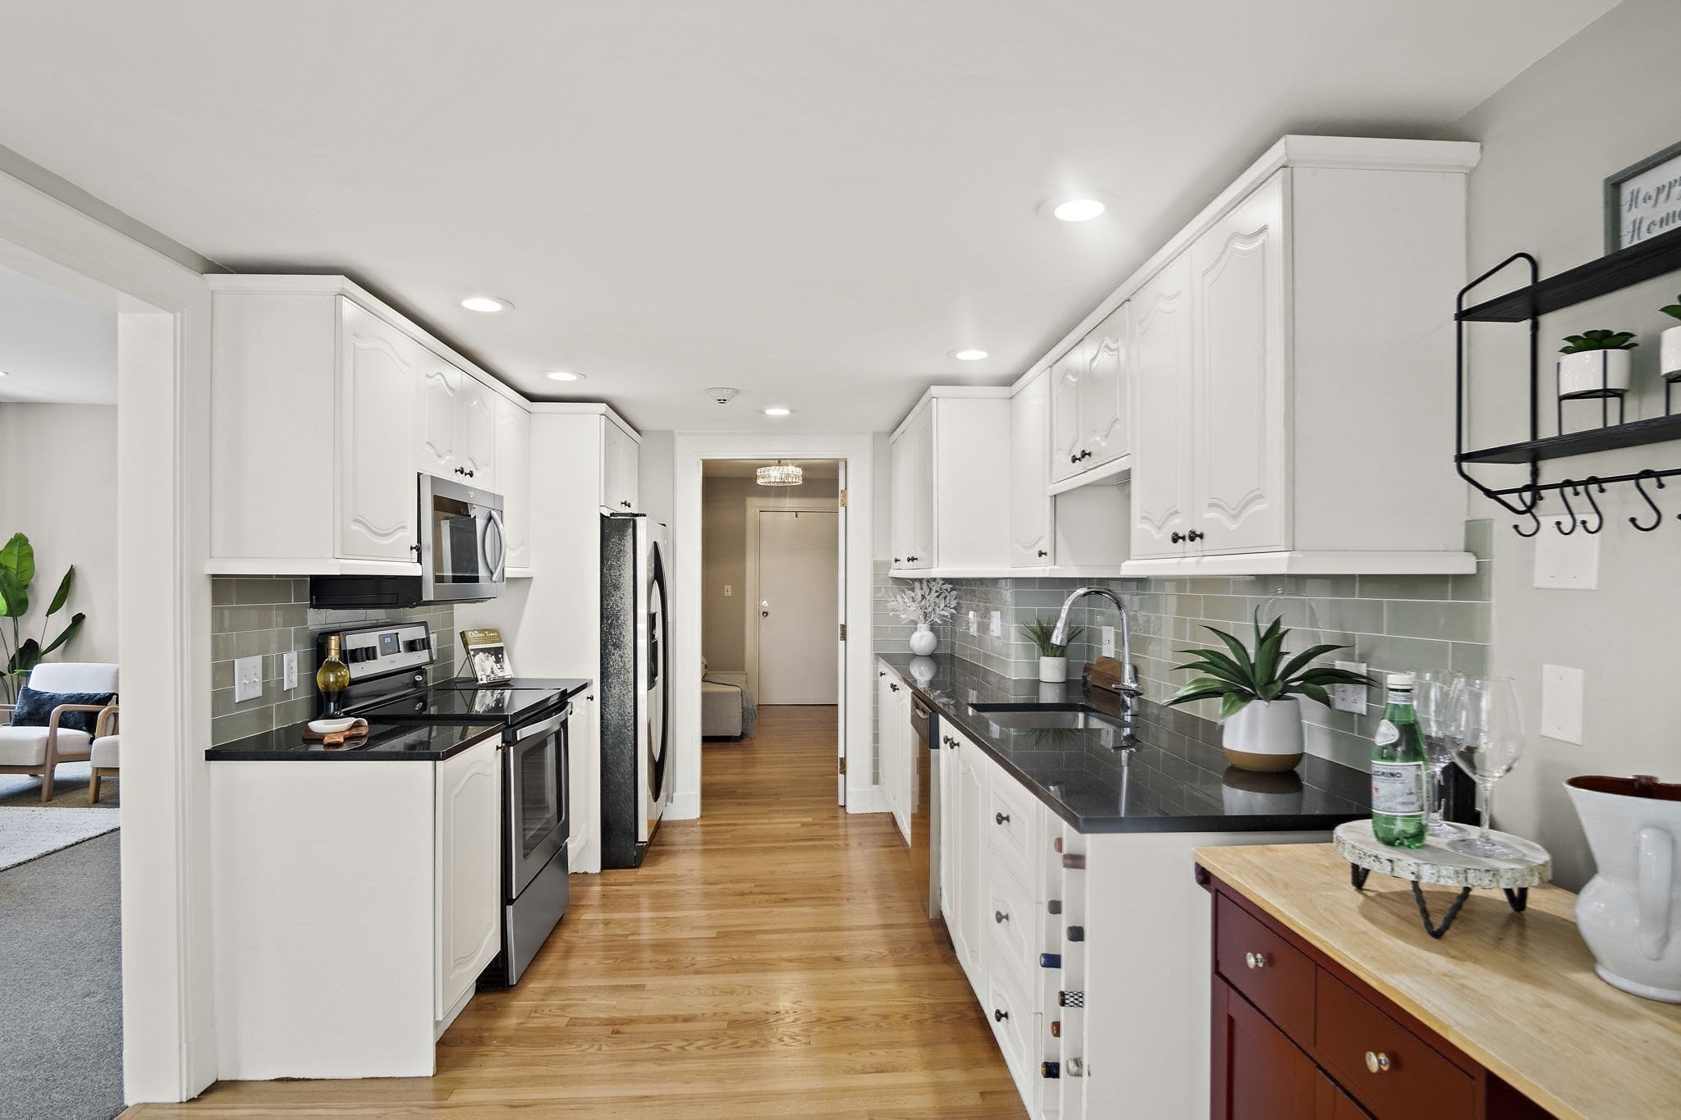
Kitchen with white cabinetry, dark granite counters, gray tile backsplash, stainless appliances, and hardwood floors.
Renovated galley kitchen with white cabinets, dark counters, gray-green tile backsplash, and stainless steel appliances.
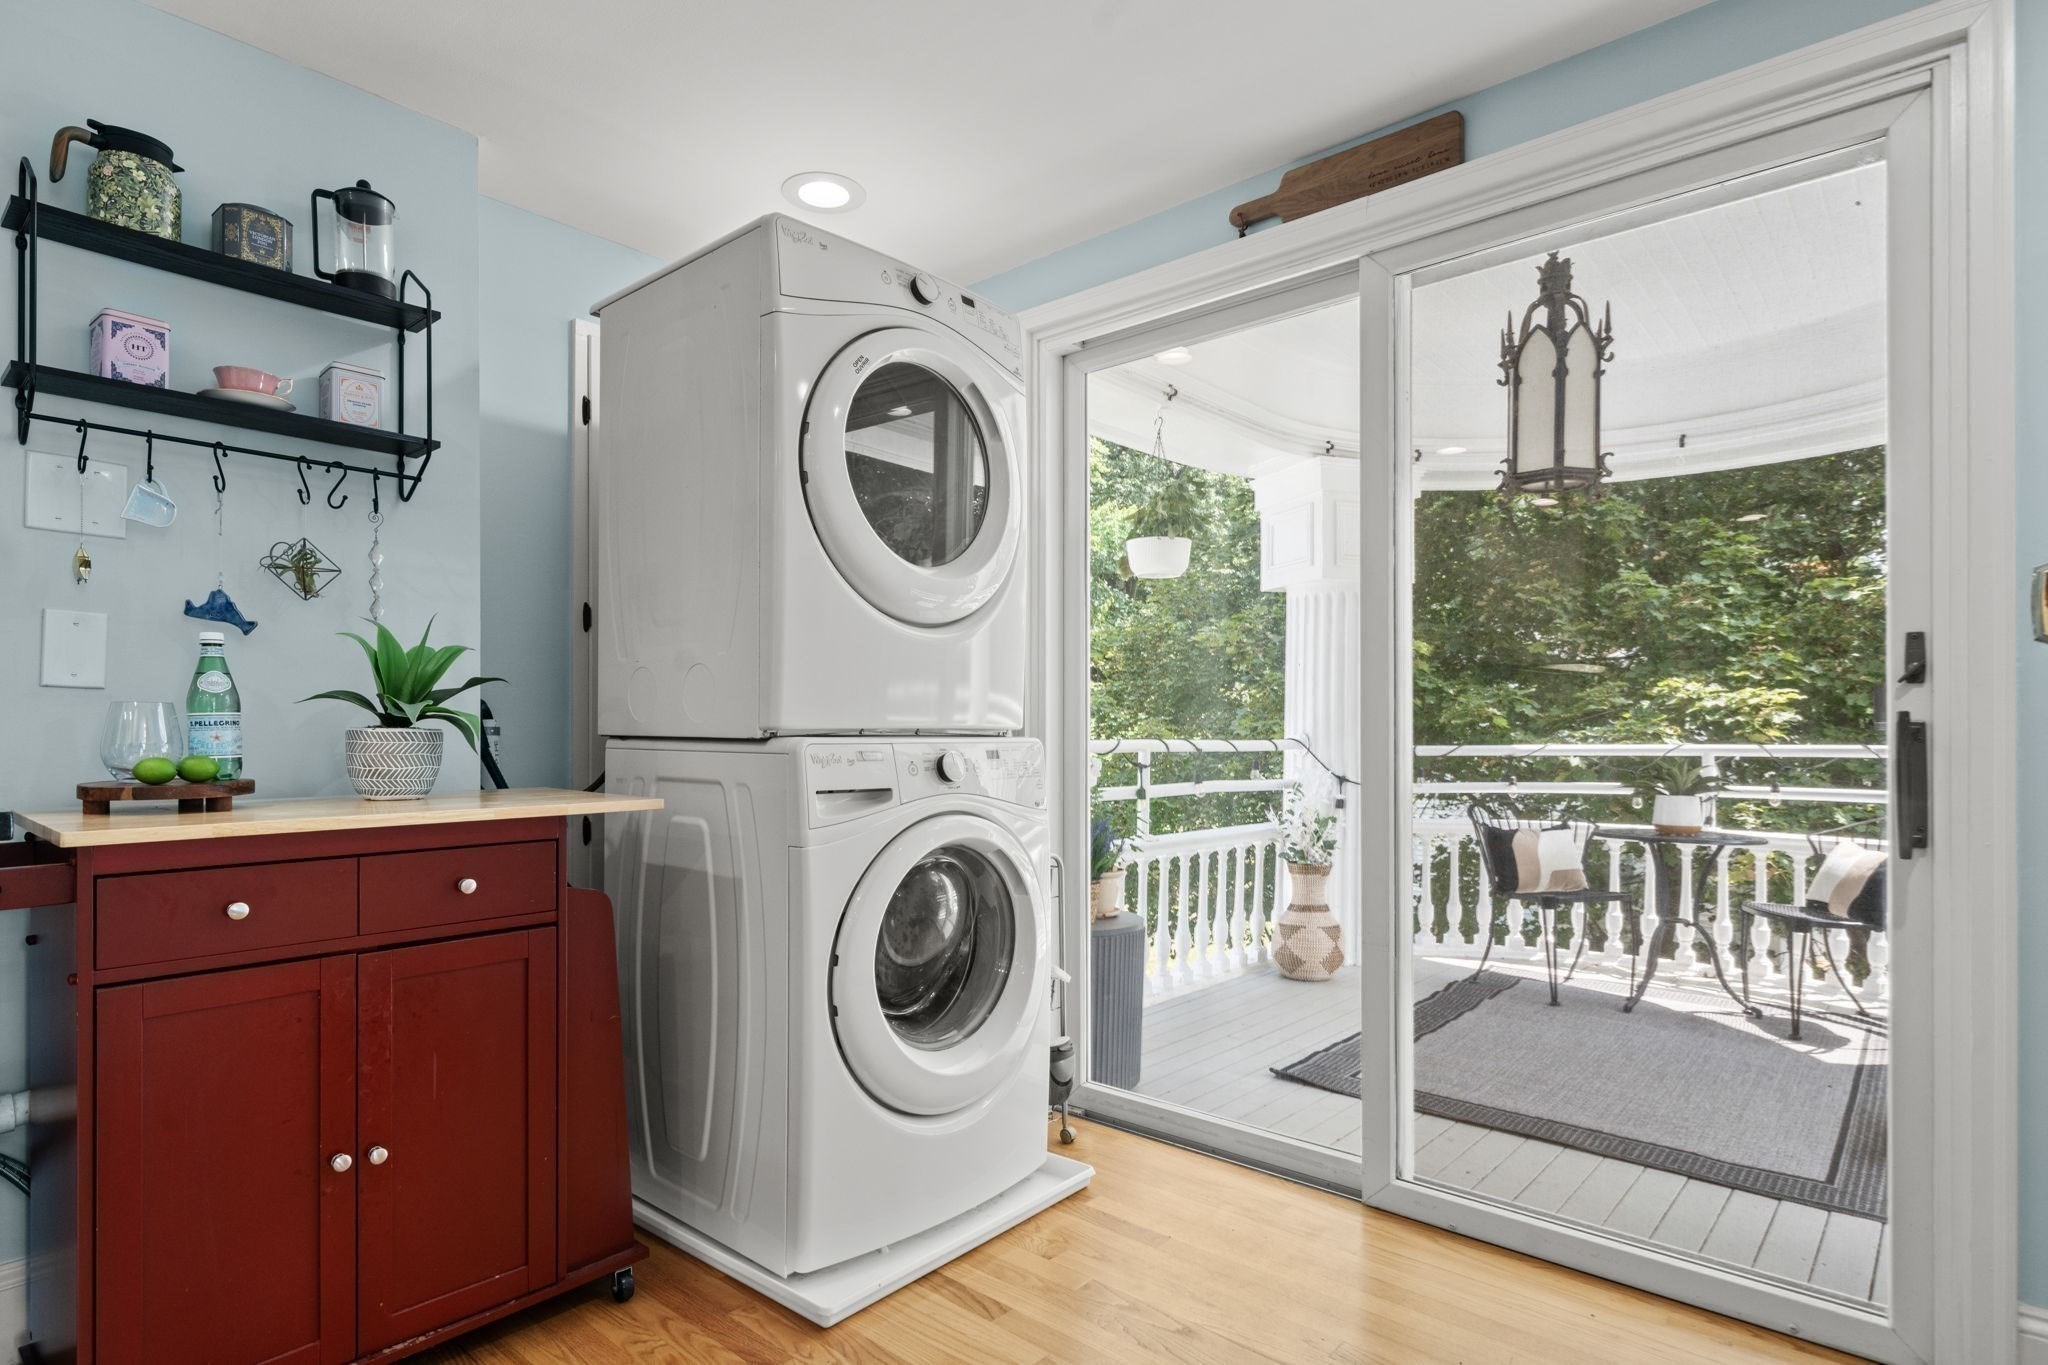
Laundry room with stacked washer and dryer beside sliding doors opening onto a leafy furnished deck.
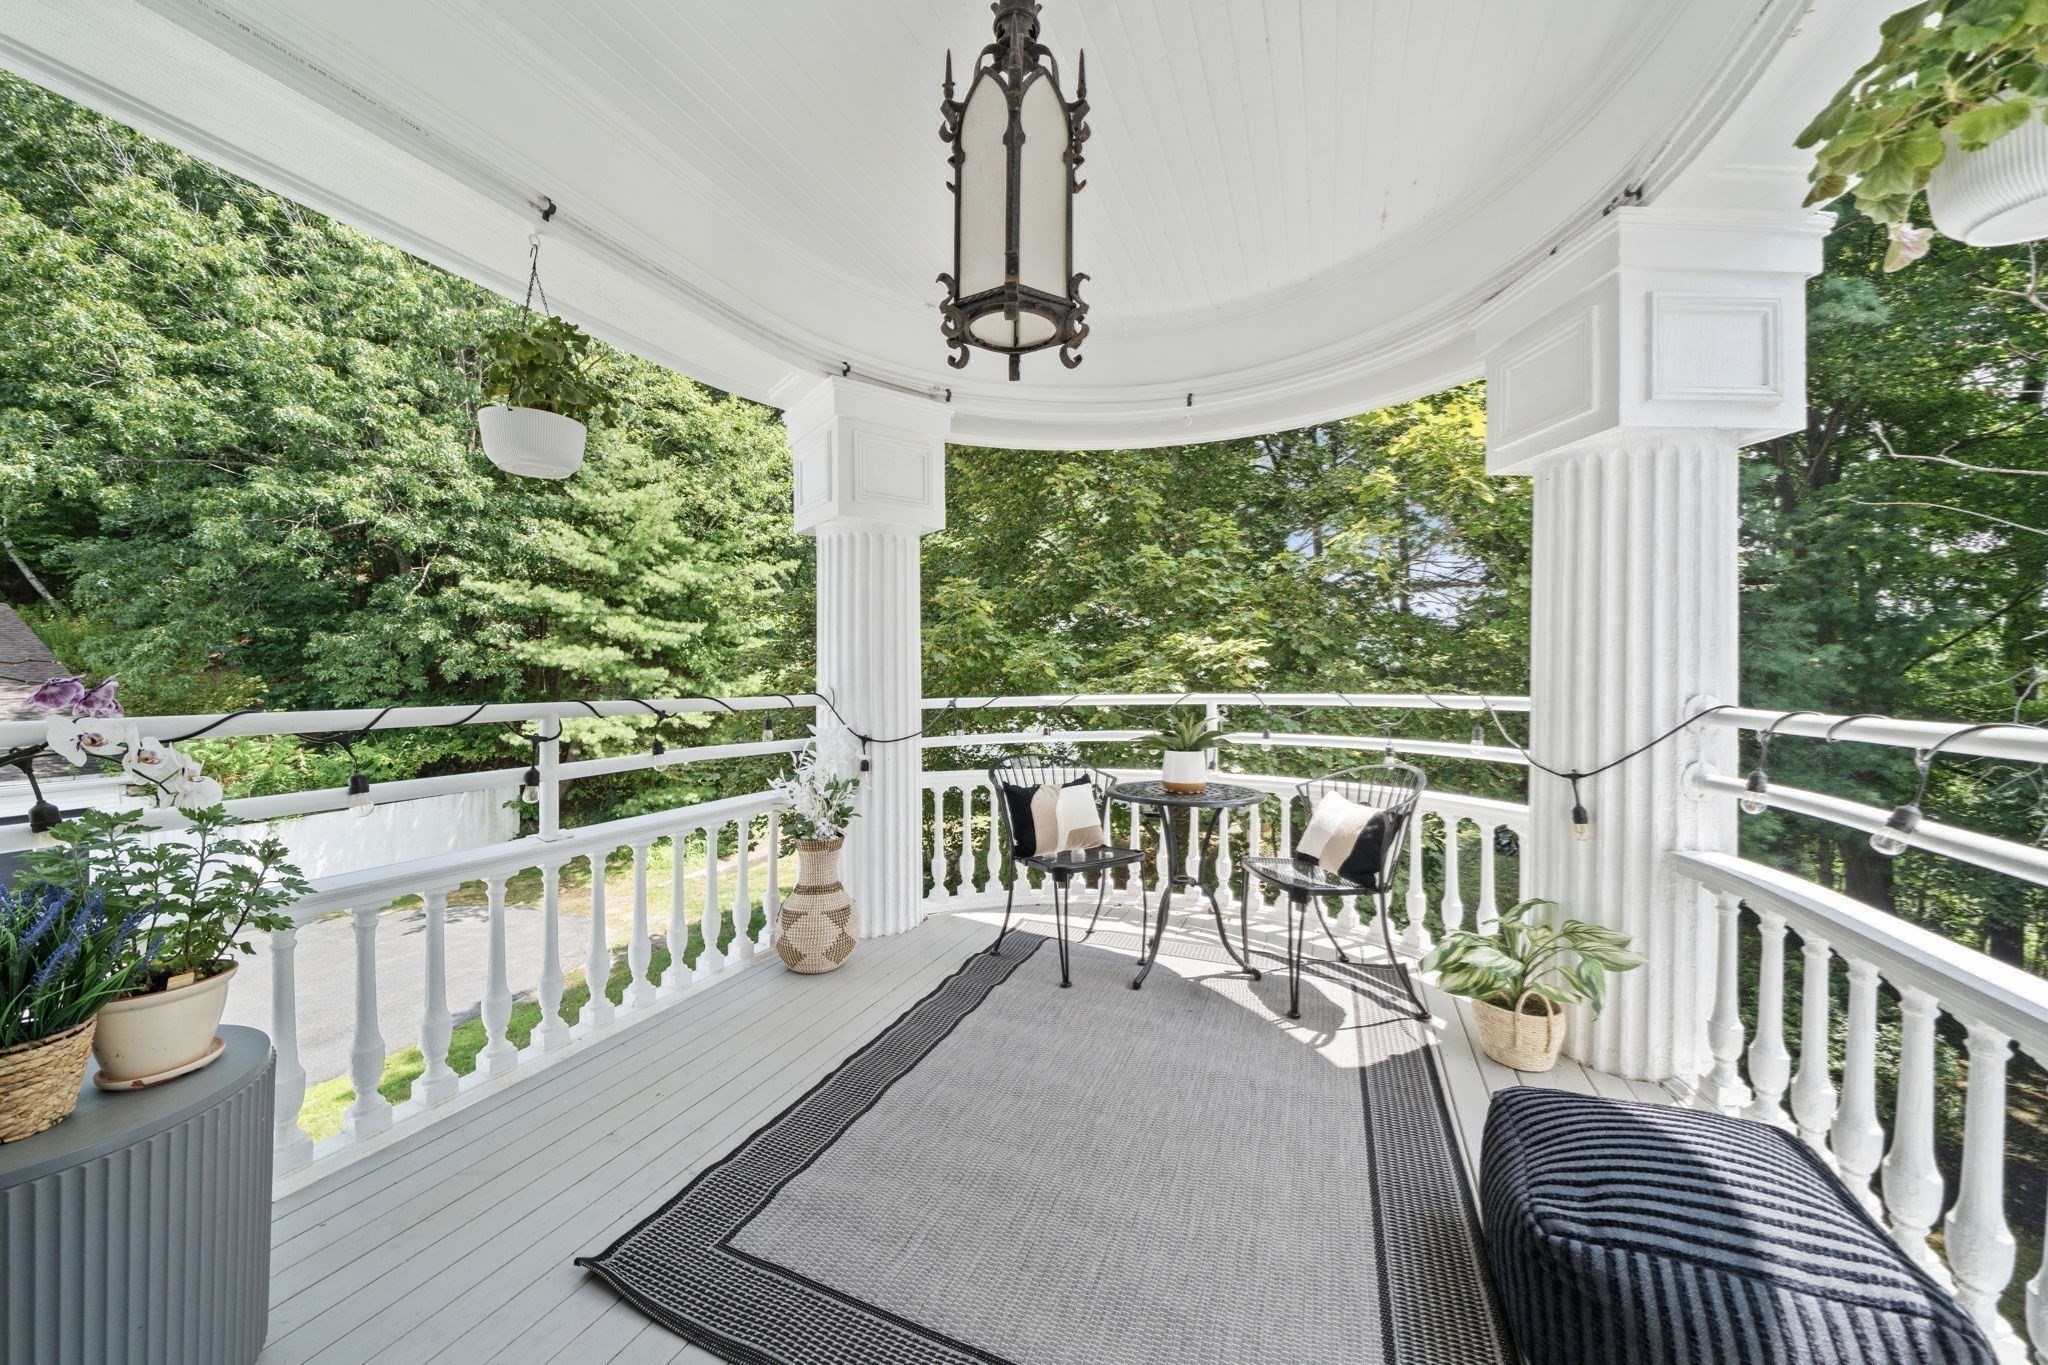
Furnished wraparound porch with white columns, a seating area, potted plants, and leafy trees beyond the railing.
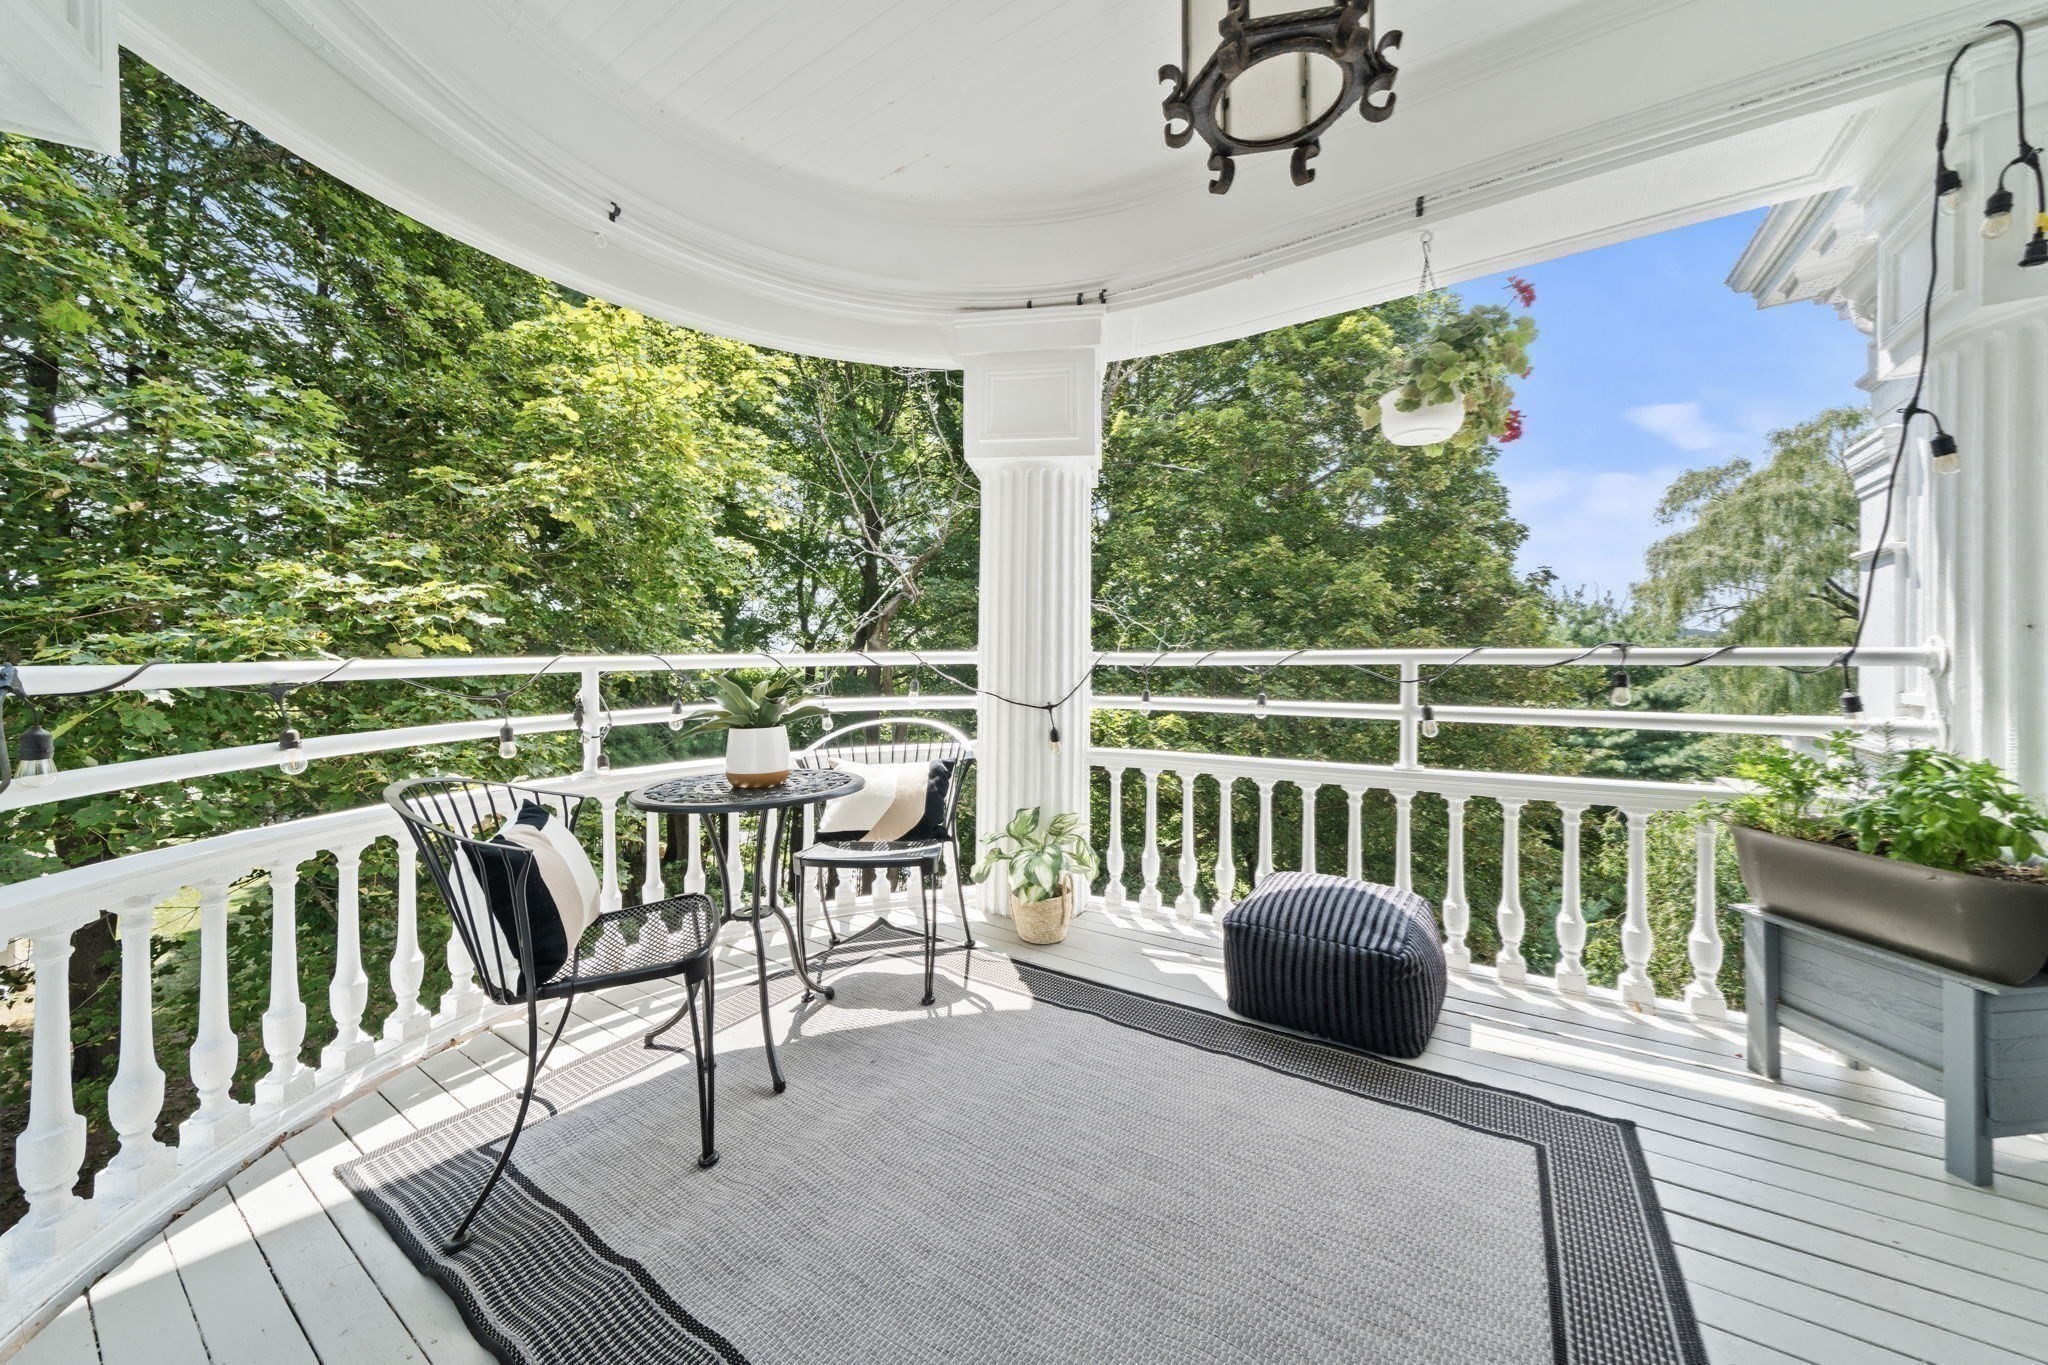
Furnished white porch with decorative columns, seating, and a leafy tree view.
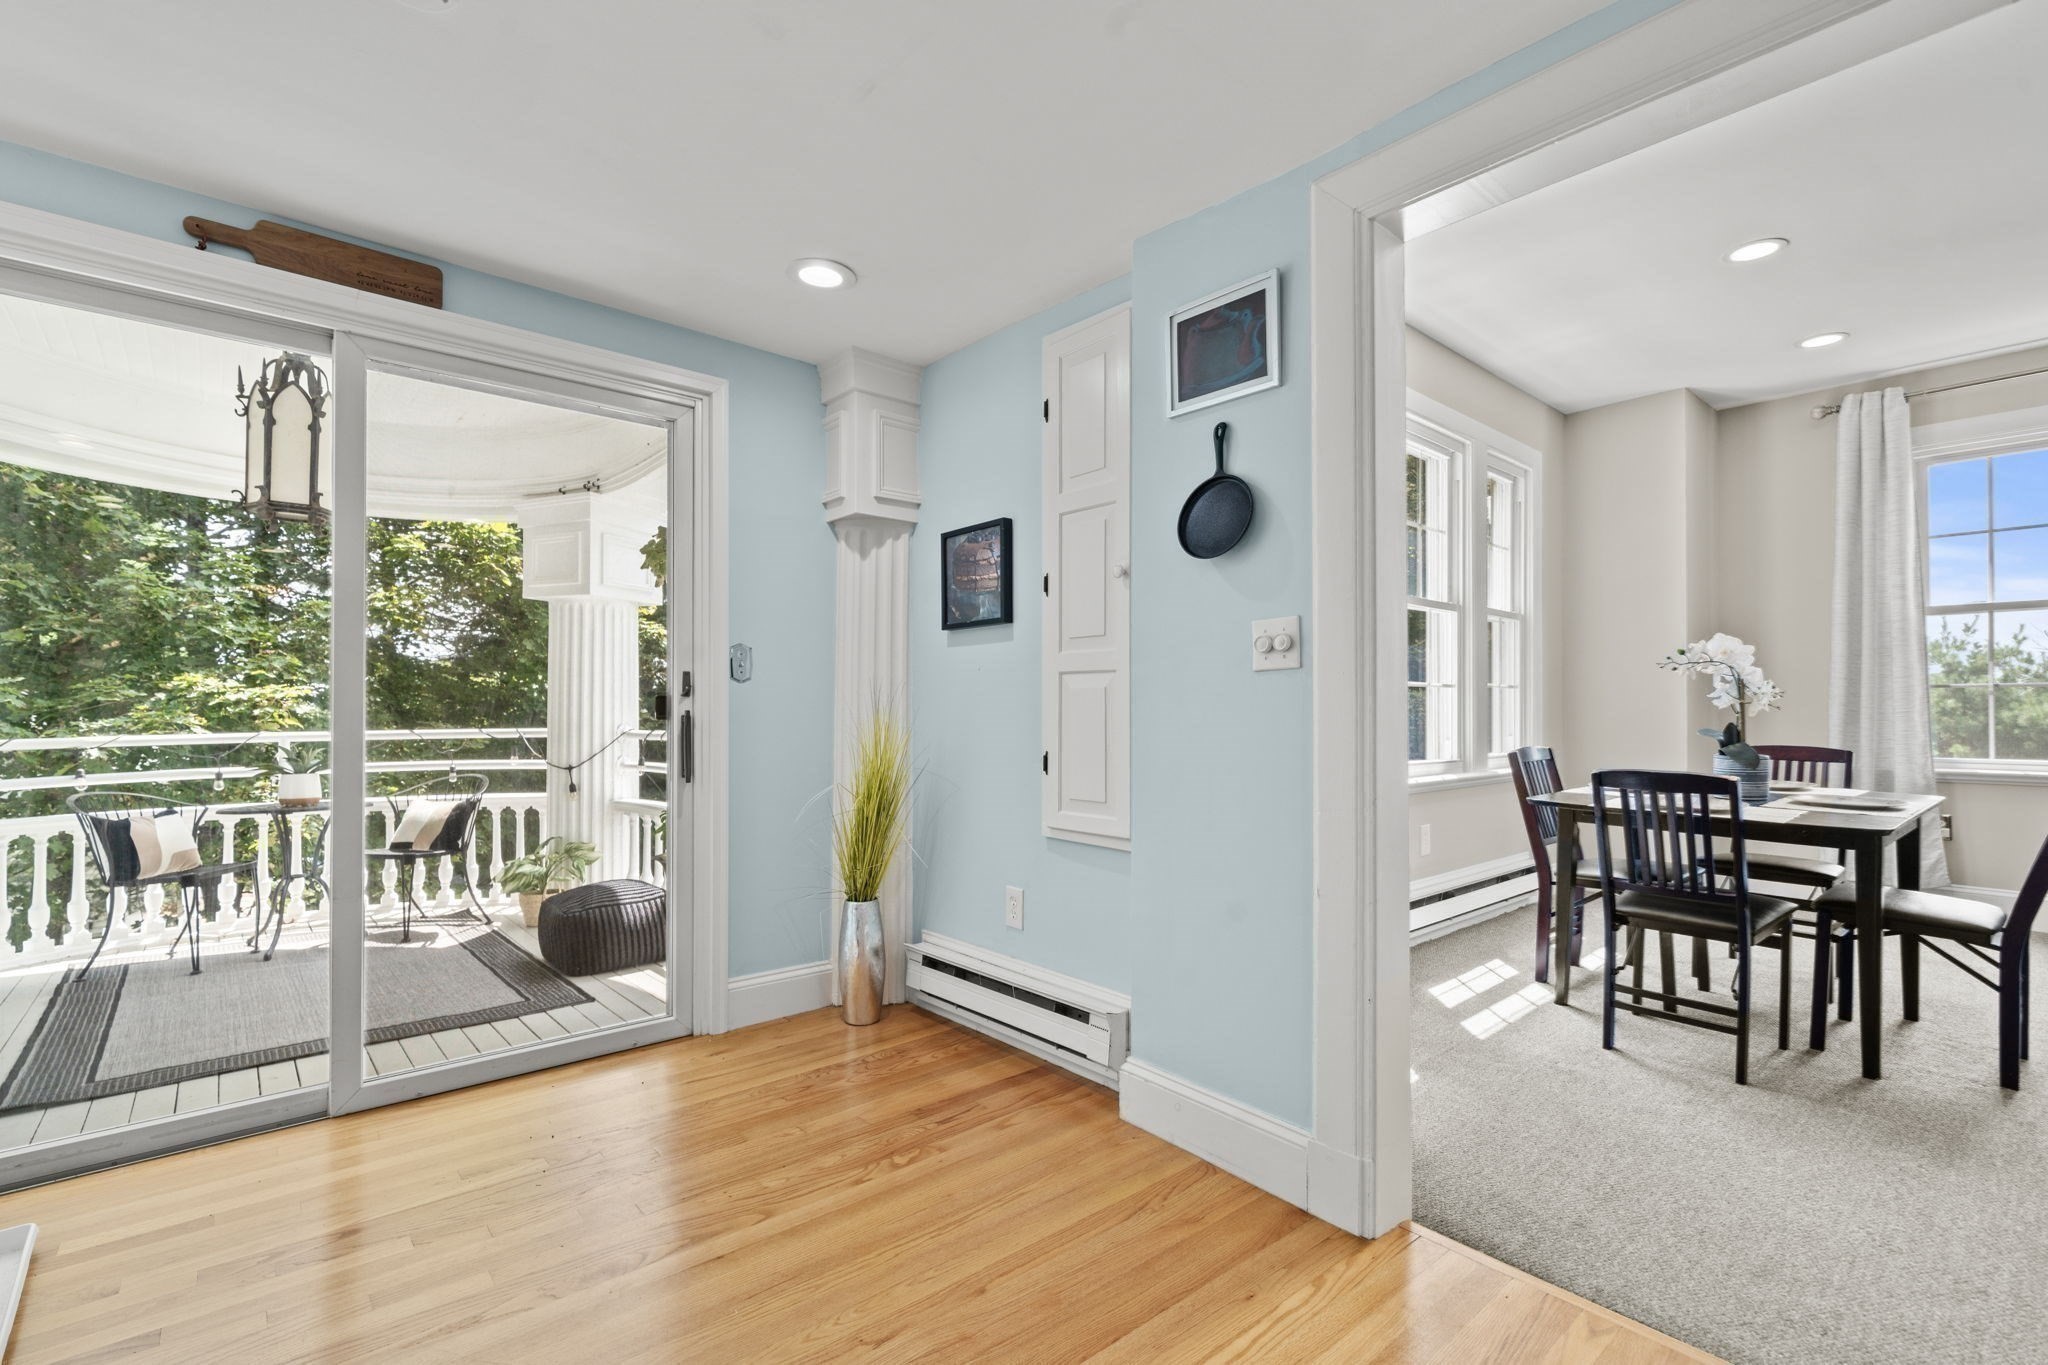
Bright condo entry with hardwood floors, a furnished dining room, and sliding doors to a balcony.
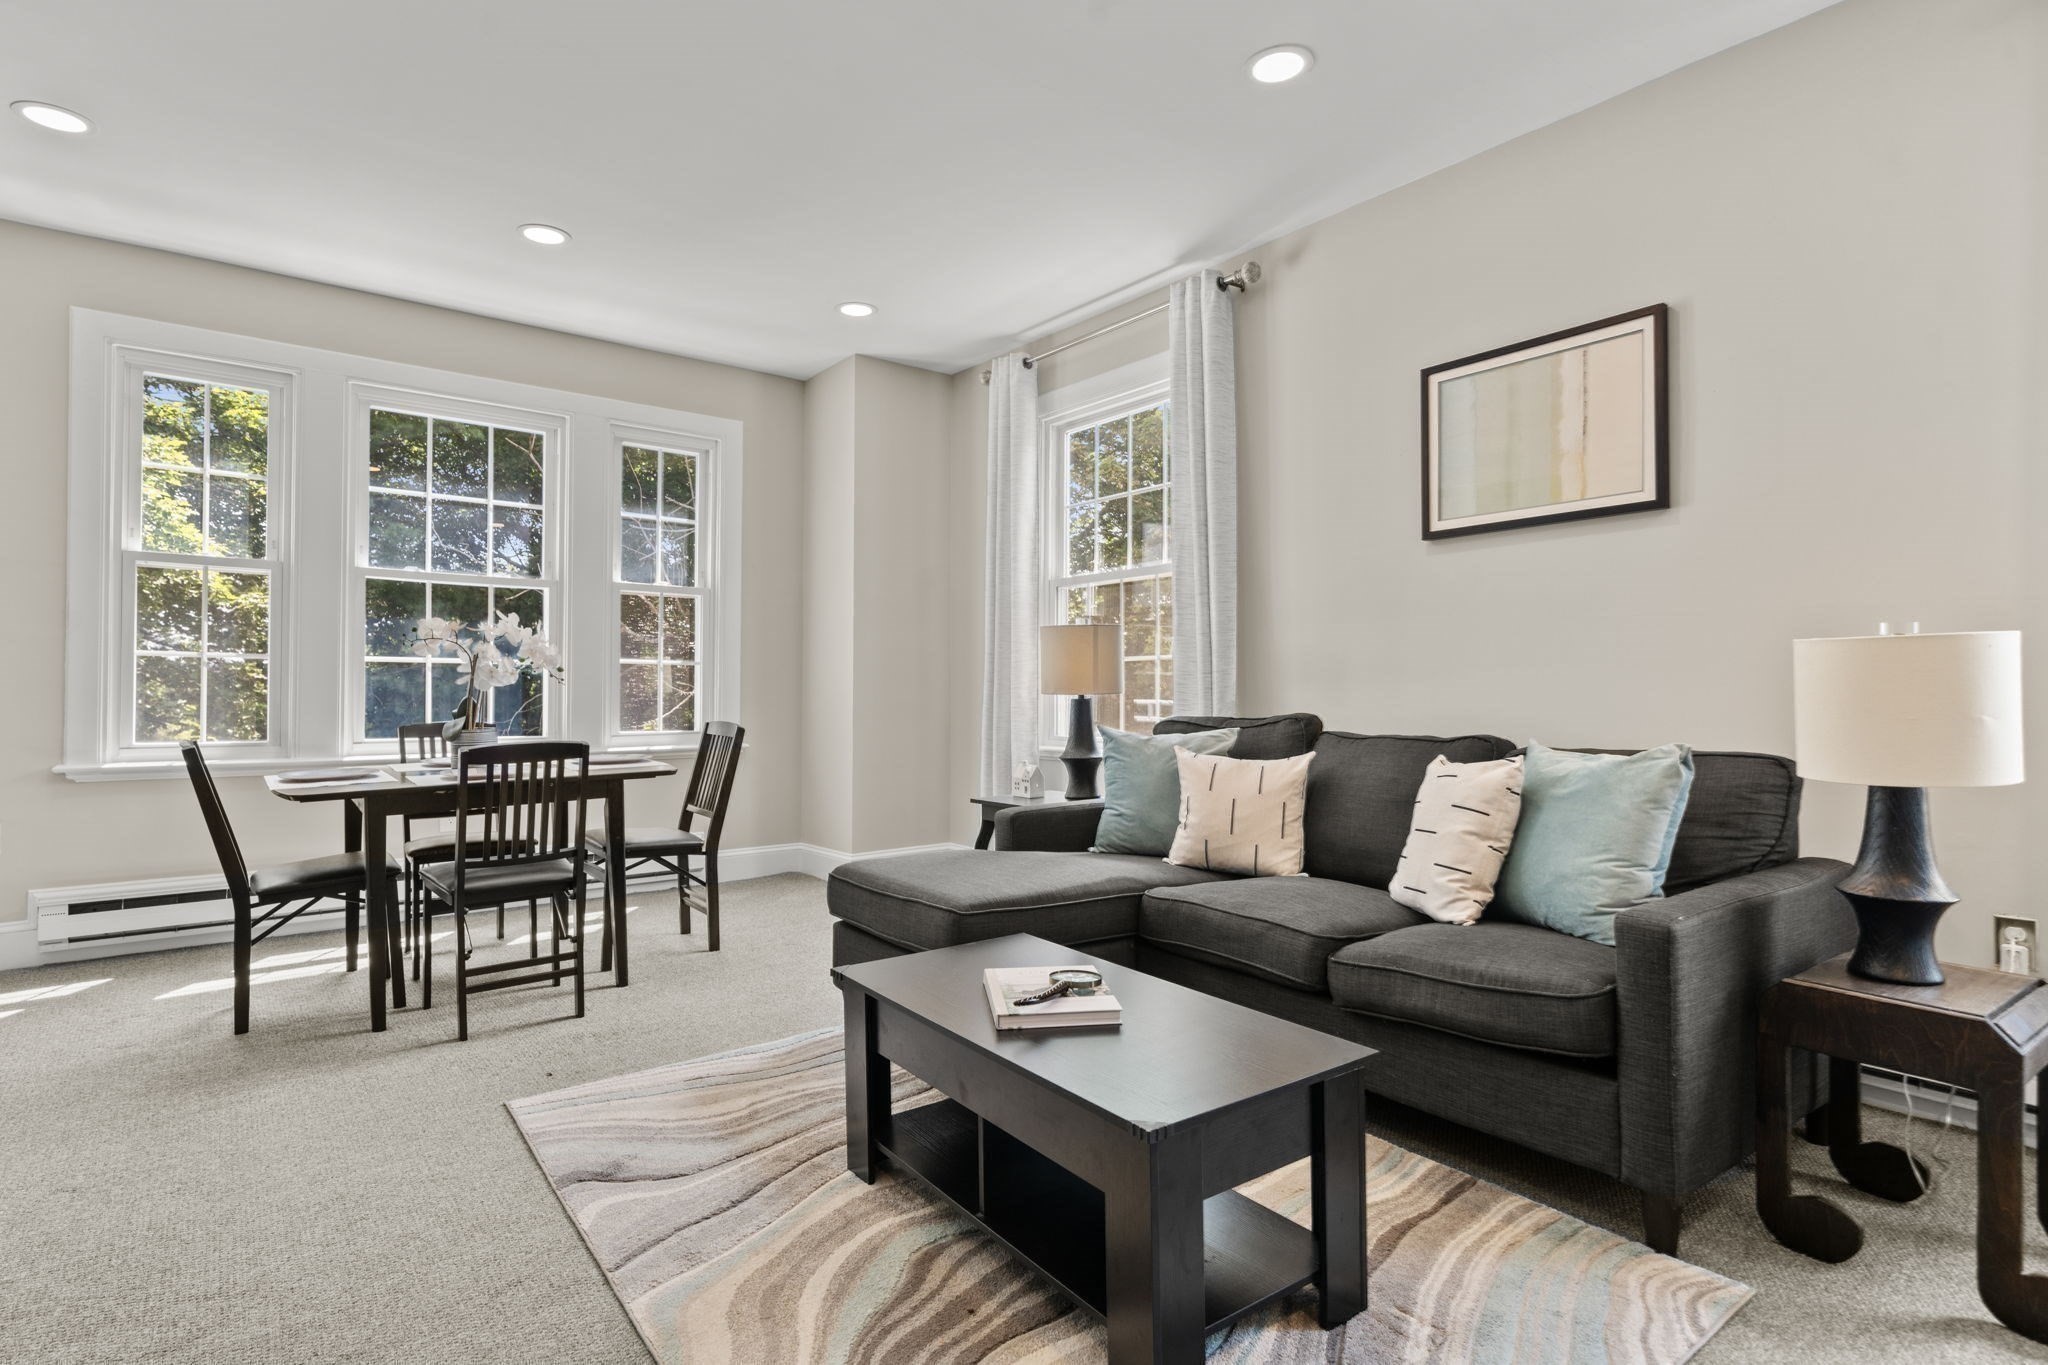
Living room with a charcoal sectional, colorful pillows, and a dining area beside tall windows.
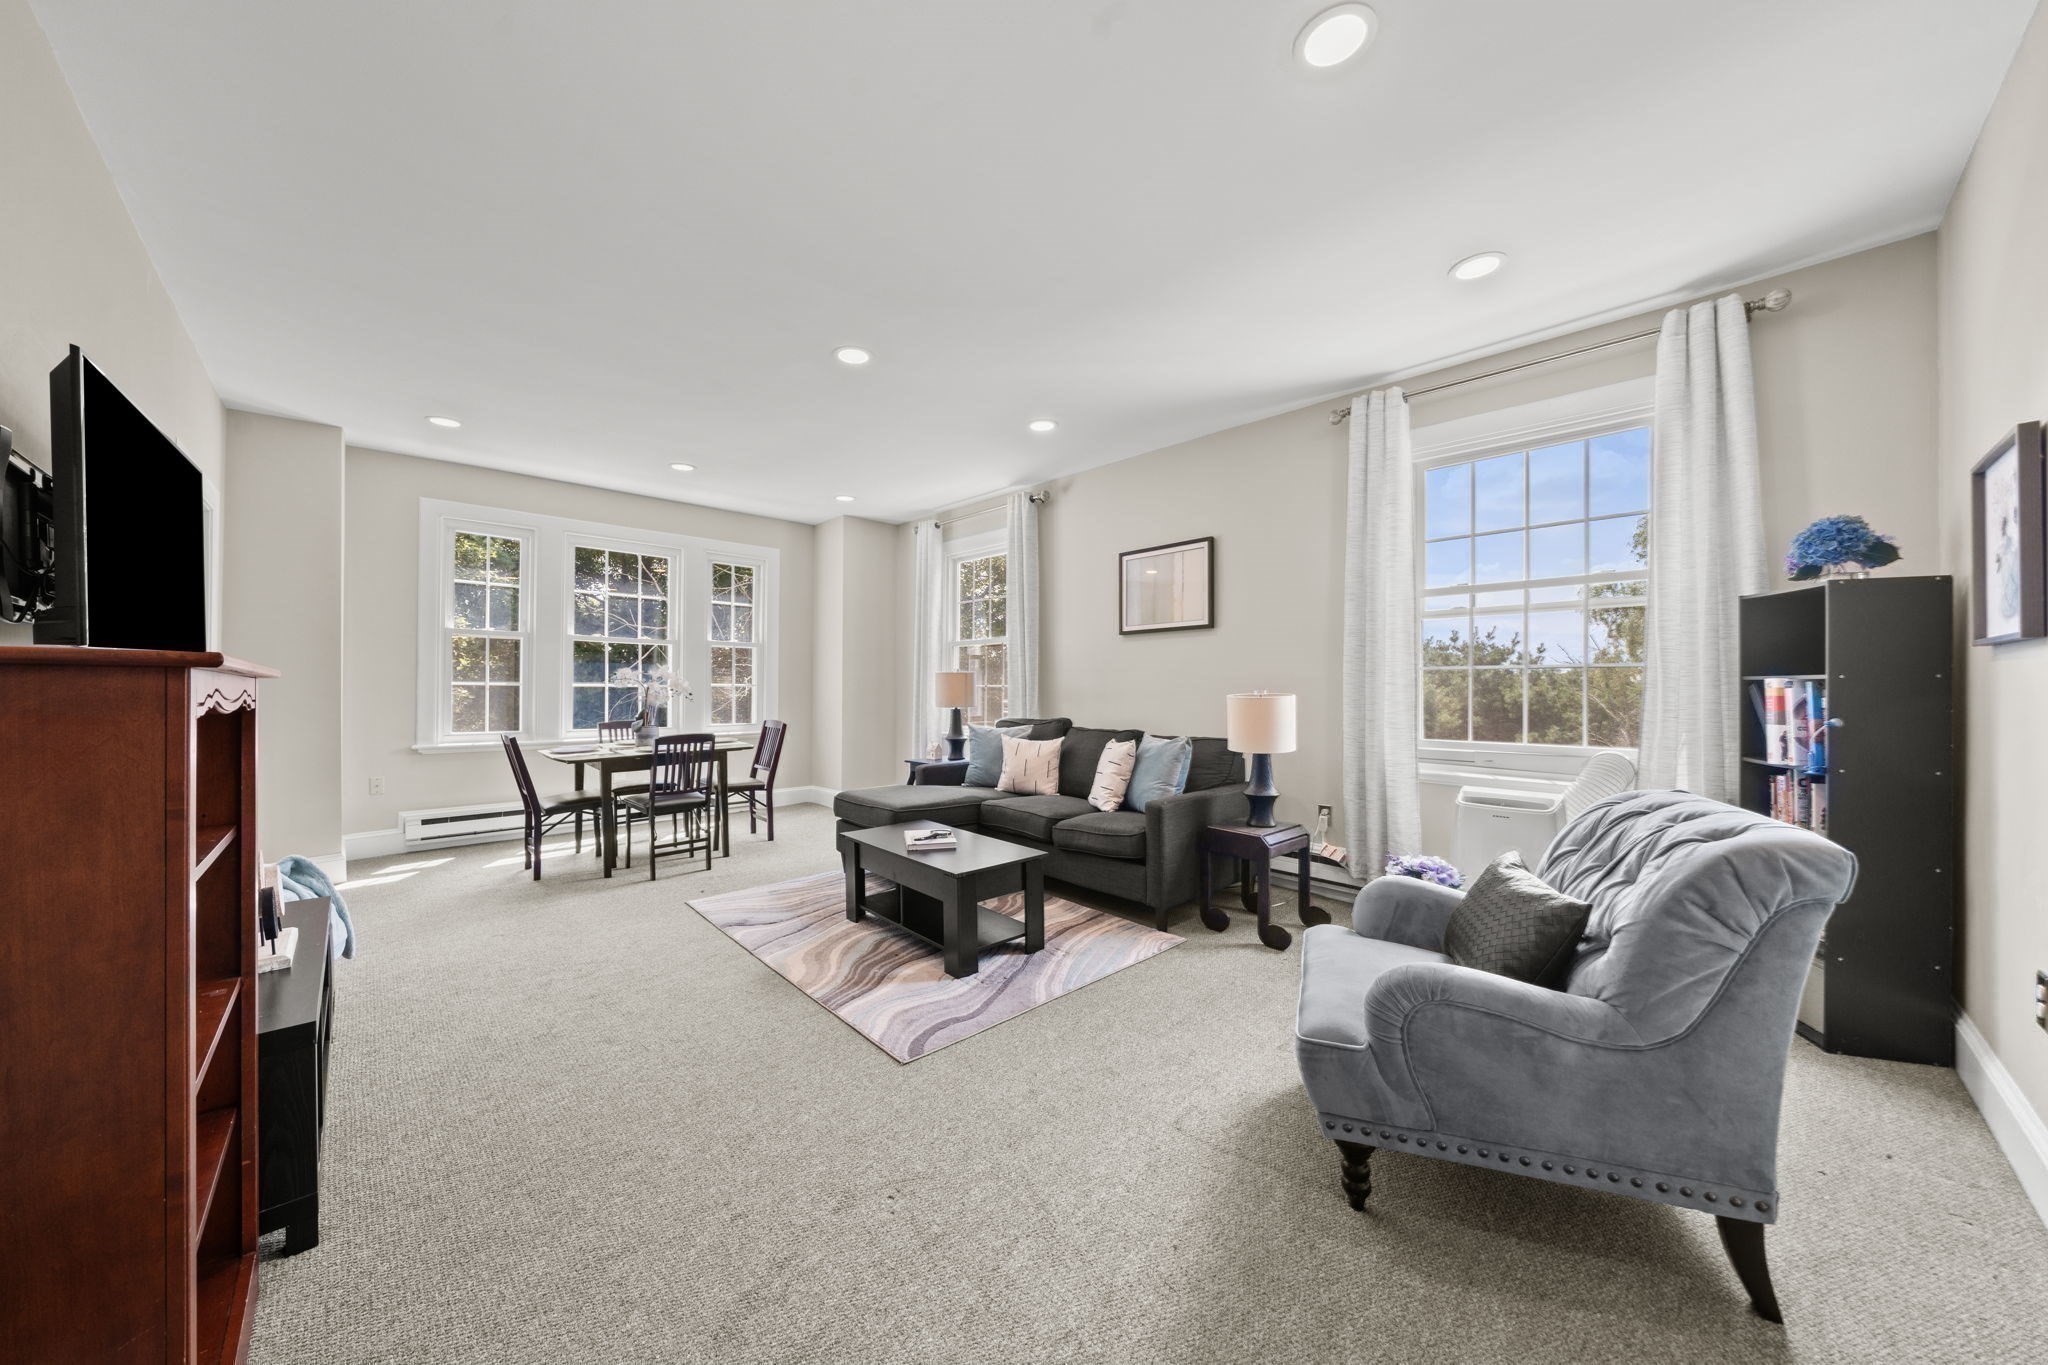
Furnished living room with a charcoal sectional, gray armchair, and dining area beside large windows.
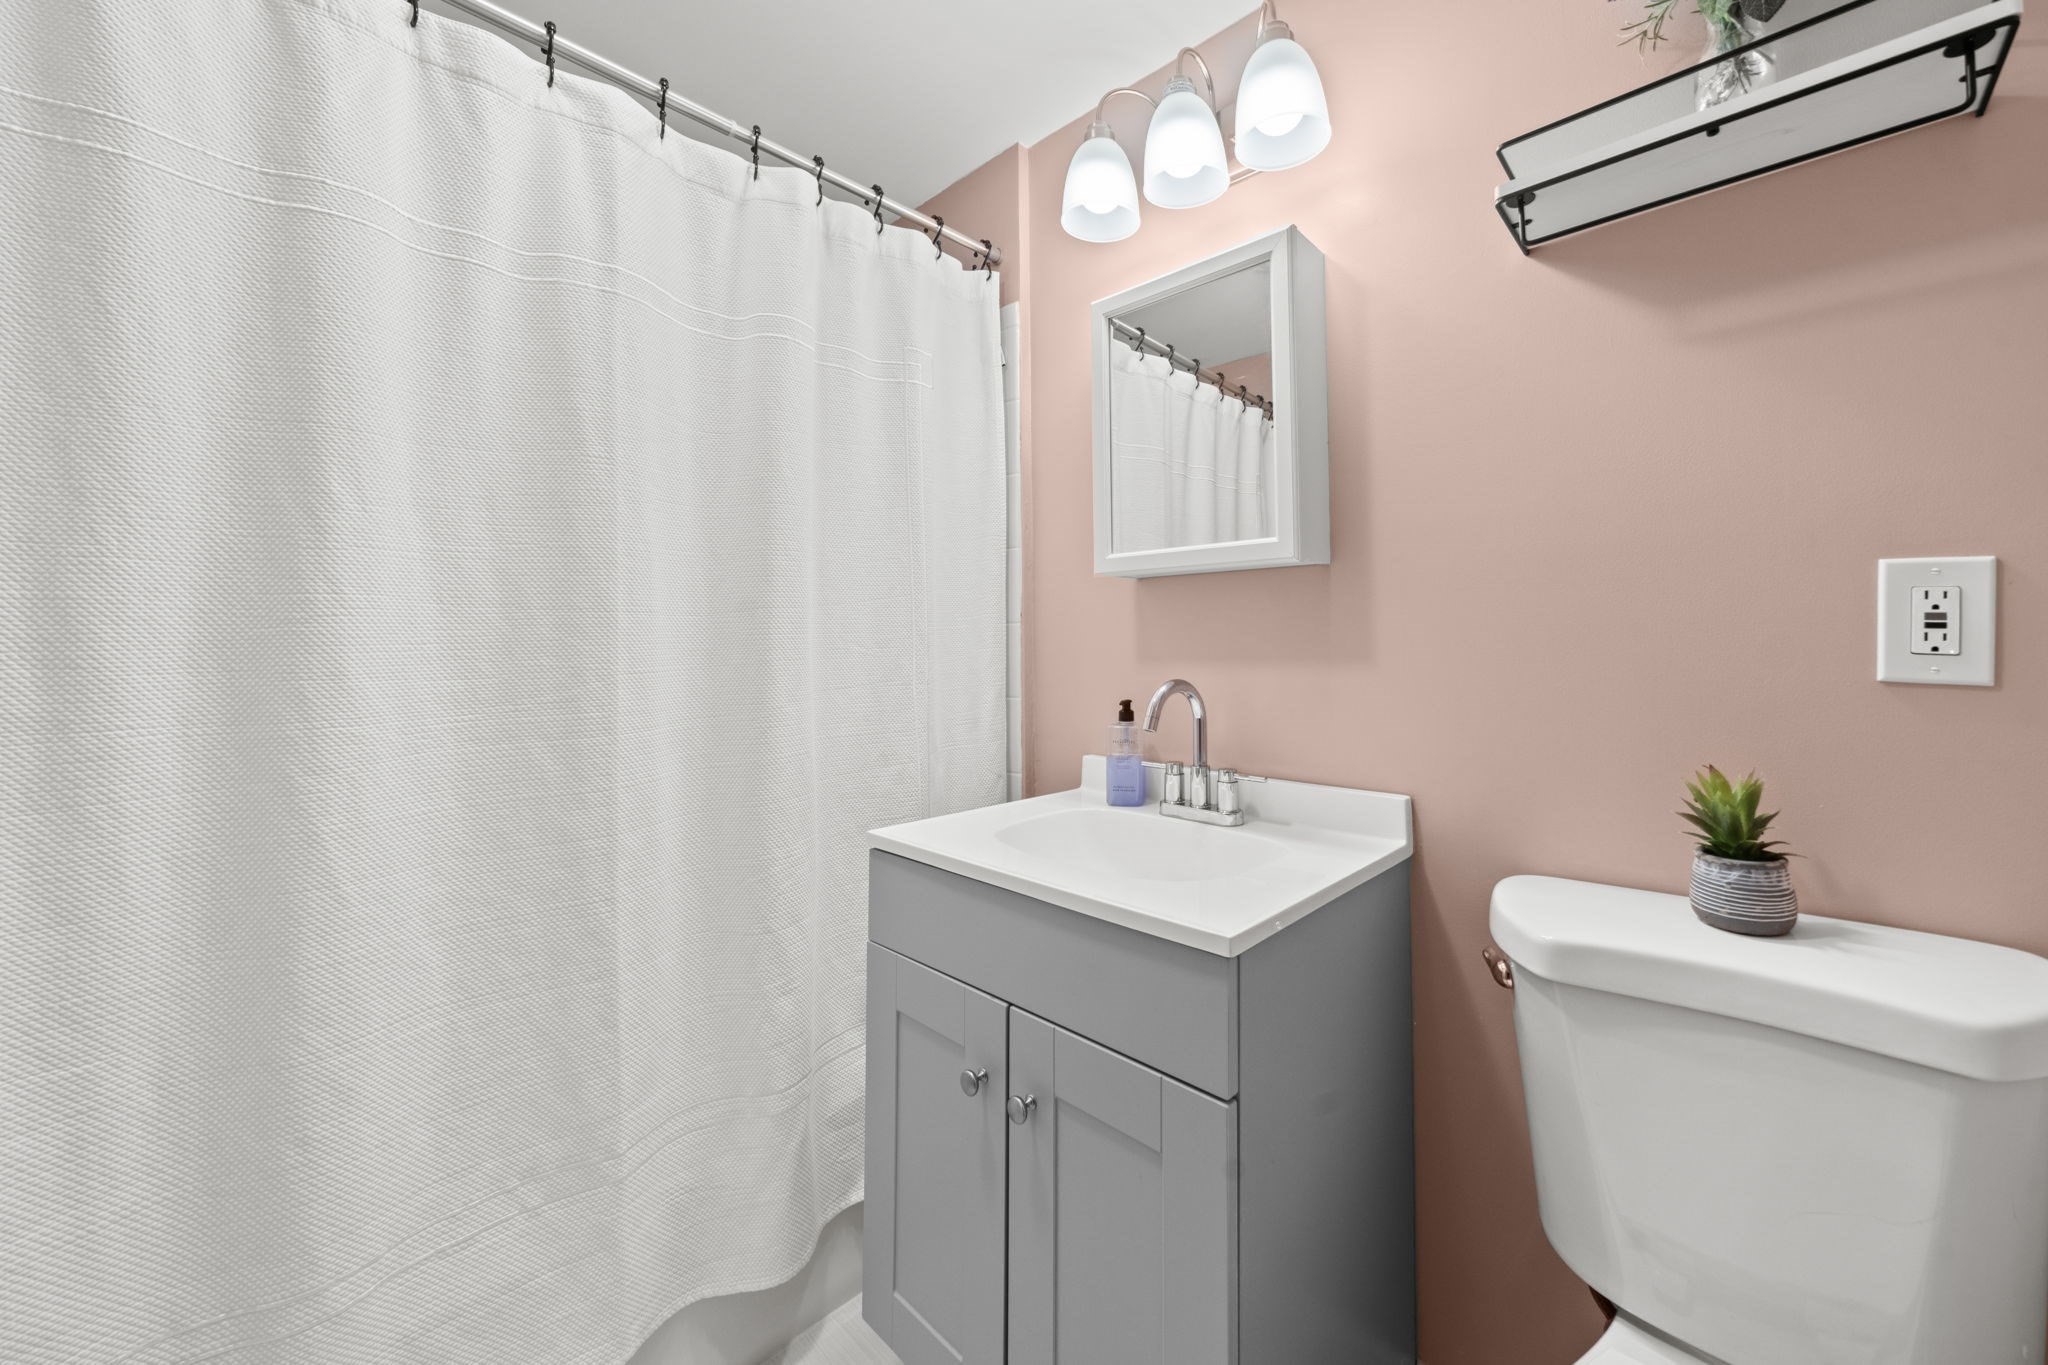
Bathroom with a gray vanity, white shower curtain, and toilet against soft pink walls.
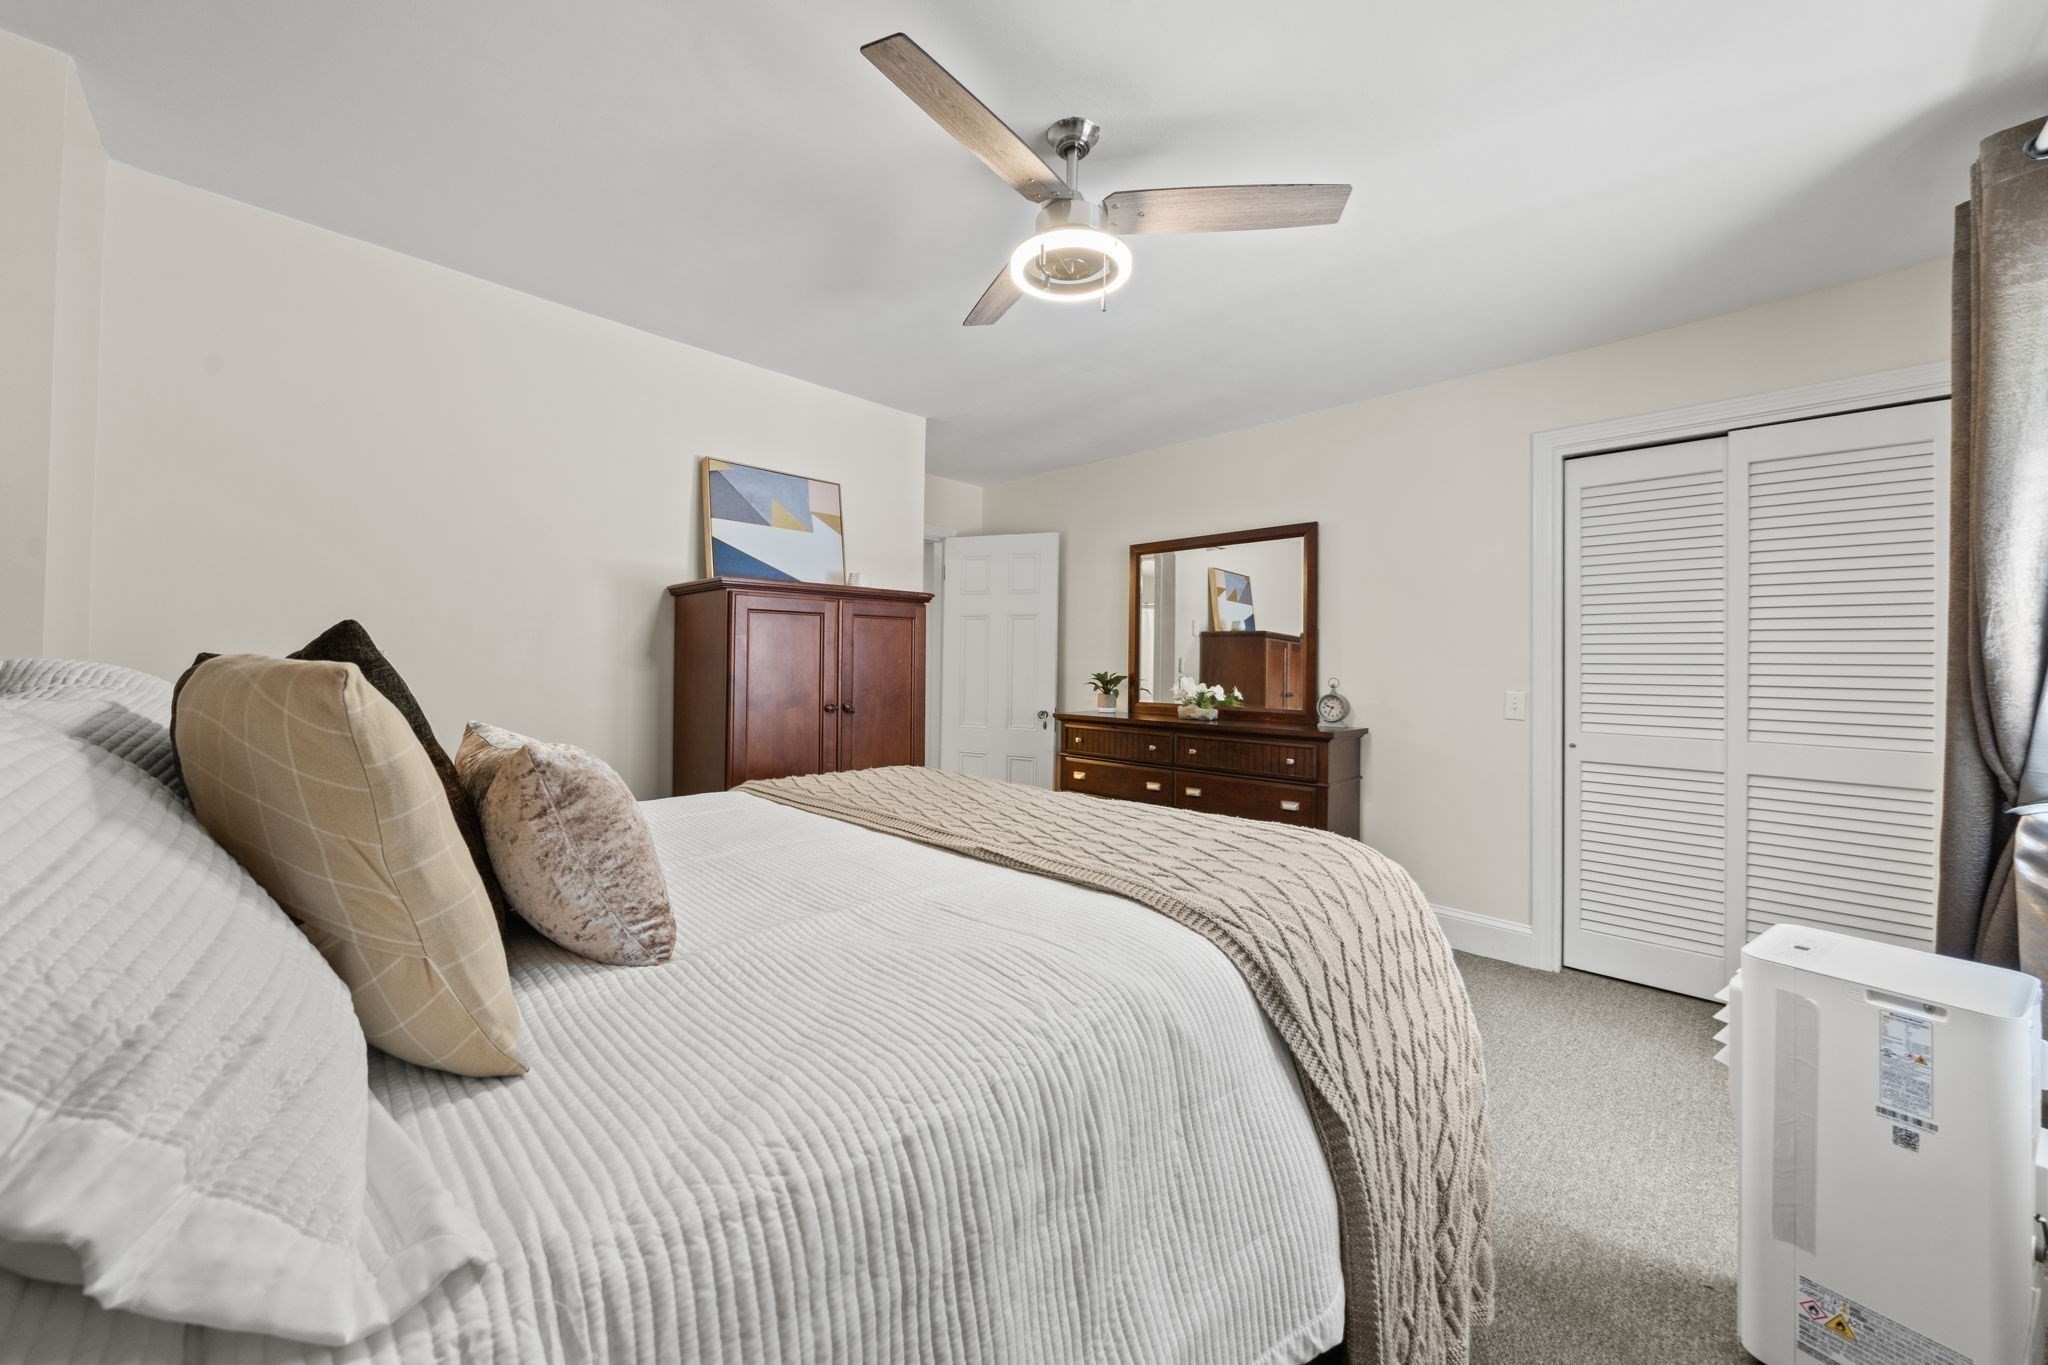
Furnished bedroom with a white quilted bed, wood dresser, ceiling fan, and louvered closet doors.
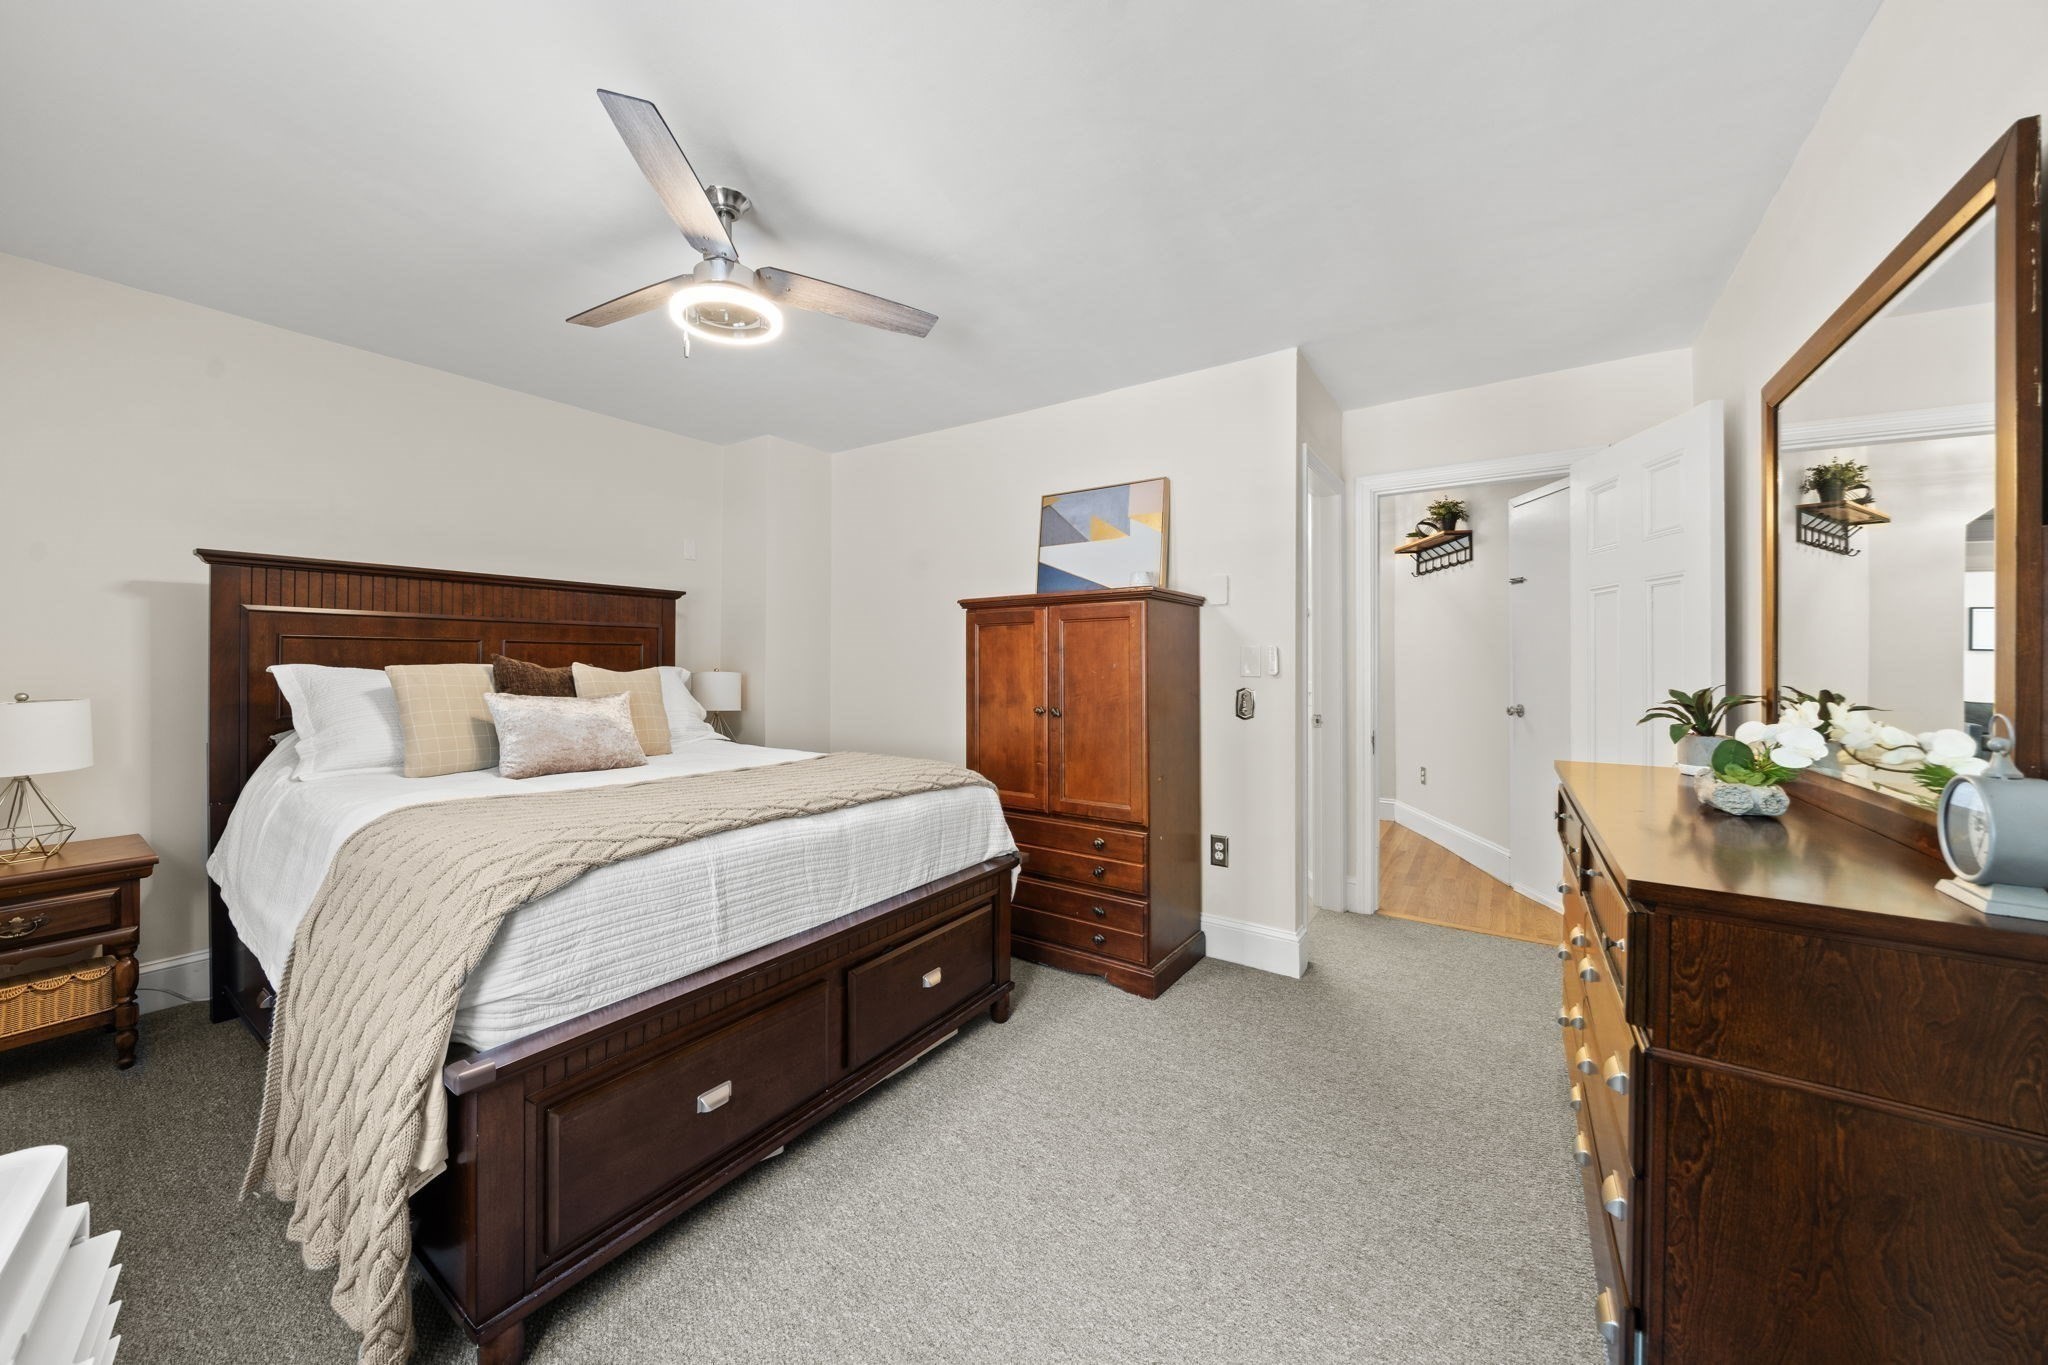
Furnished bedroom with a dark wood bed, matching dresser, and doorway to the hall.
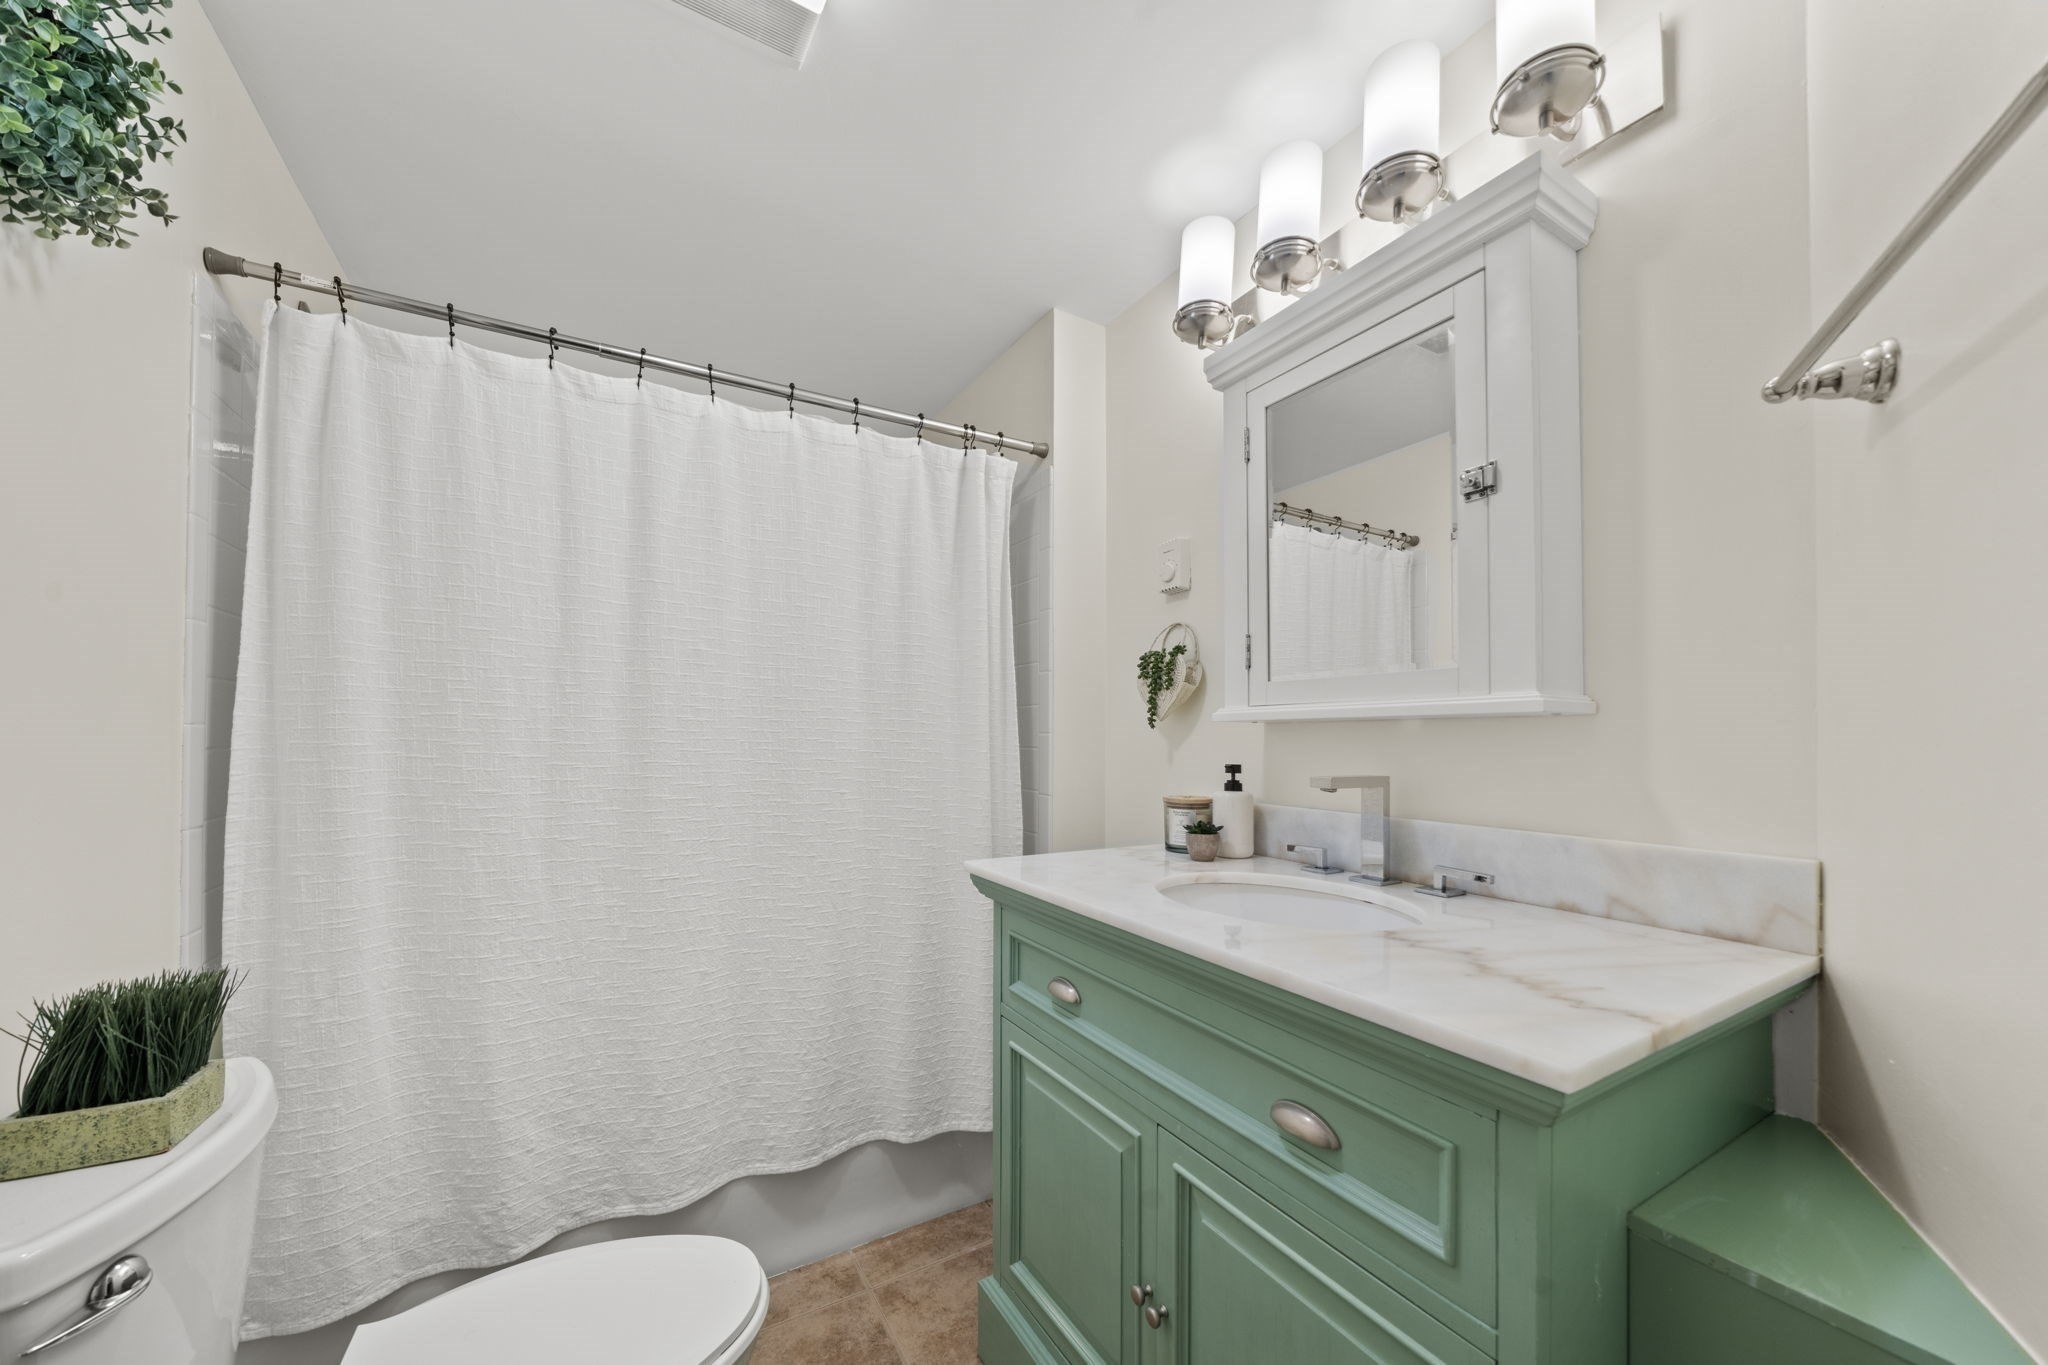
Bathroom with a green vanity, marble countertop, mirrored cabinet, and white shower curtain.
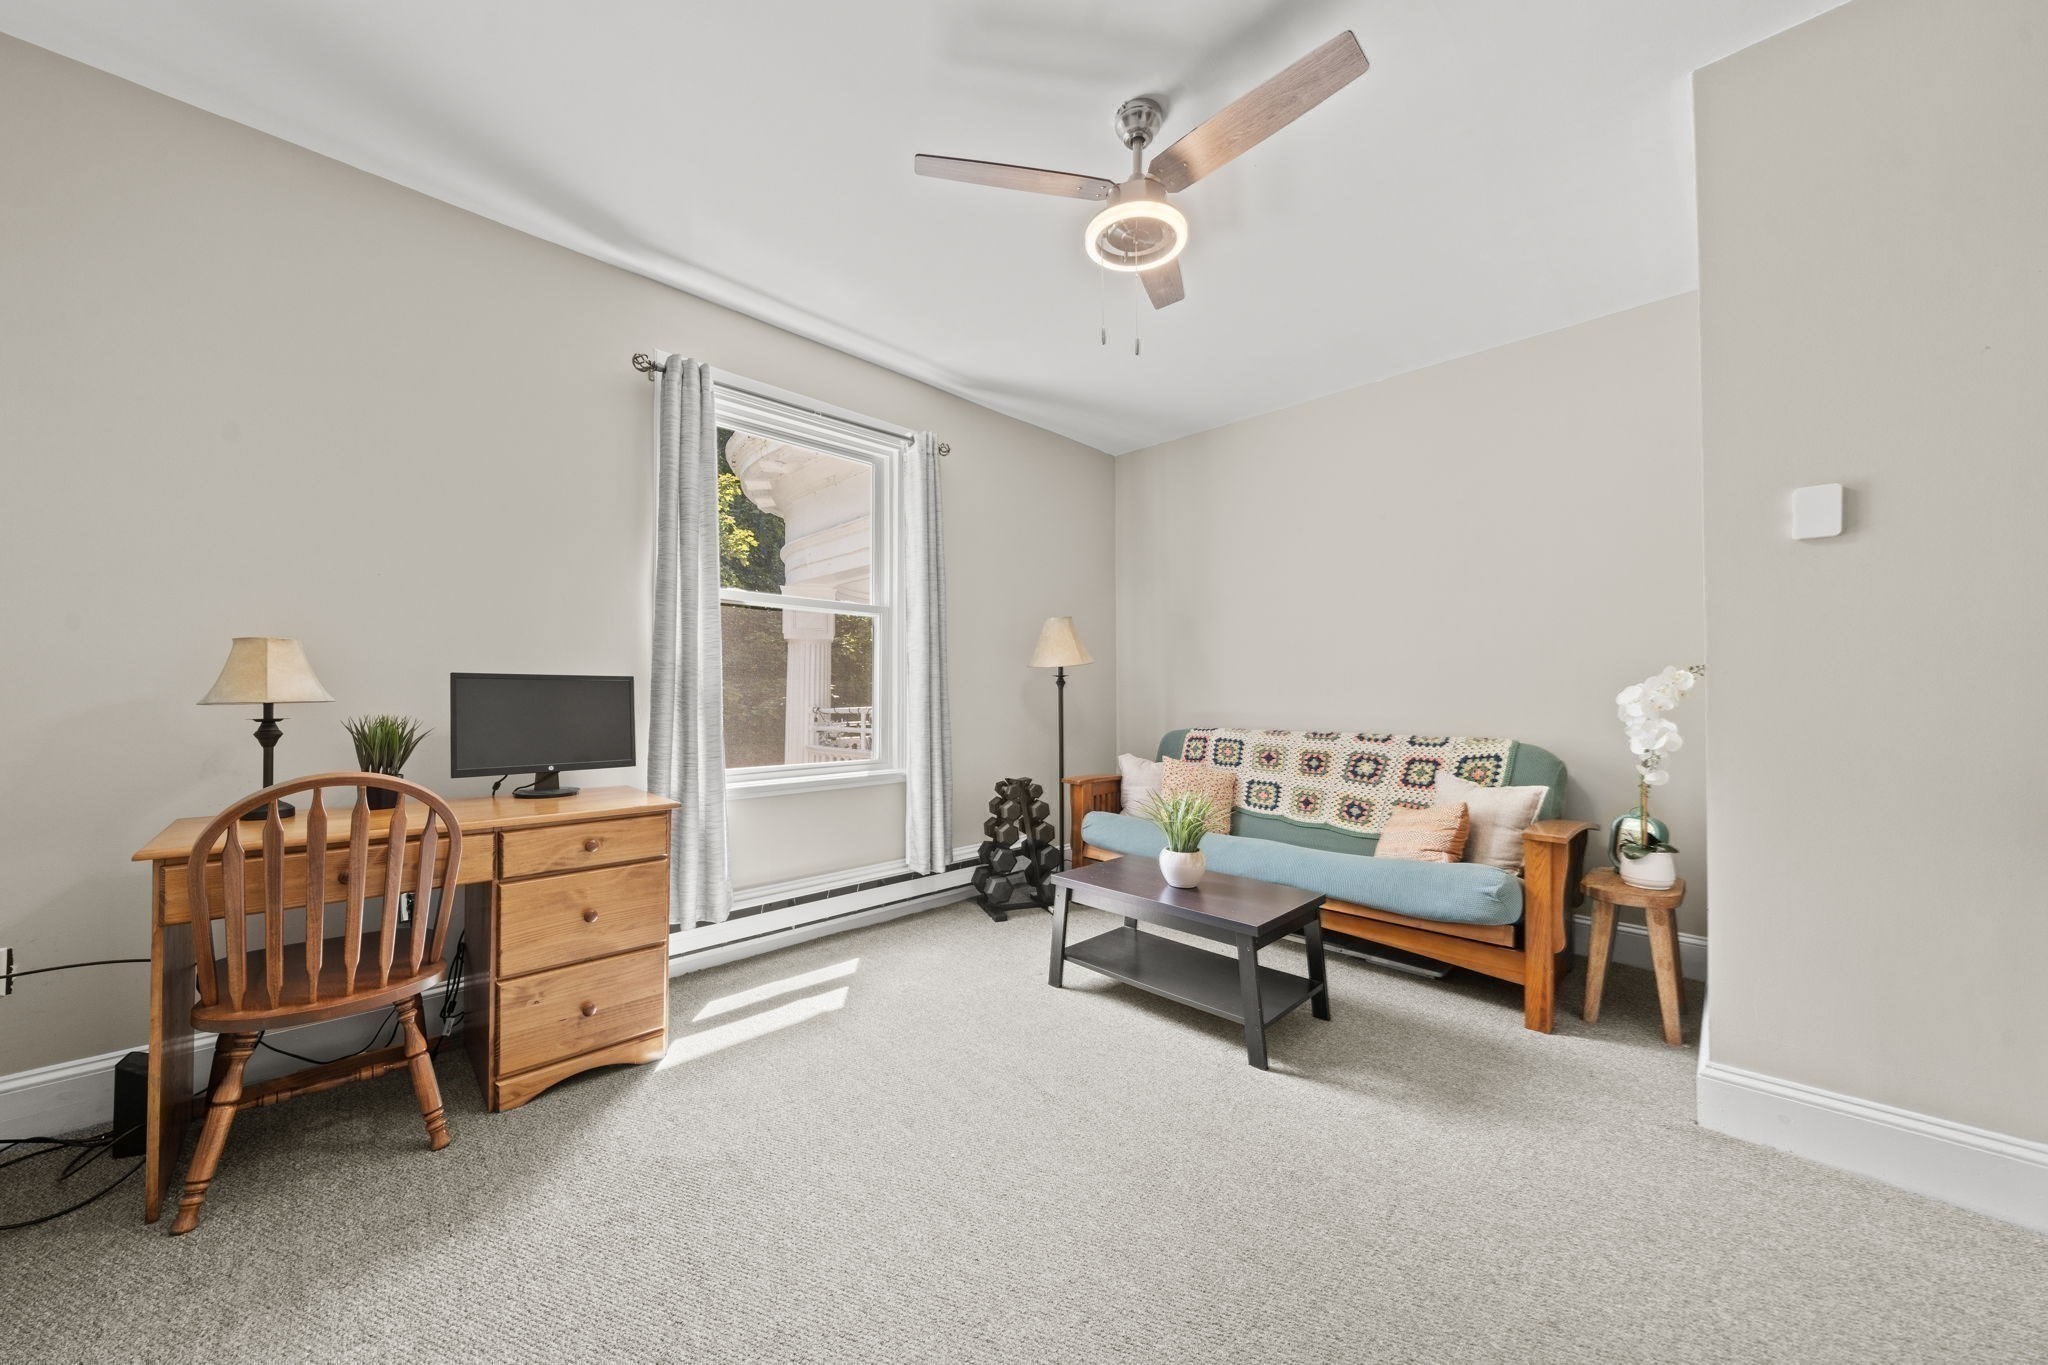
Furnished sitting room with a blue sofa, wooden desk, and sunlit window.
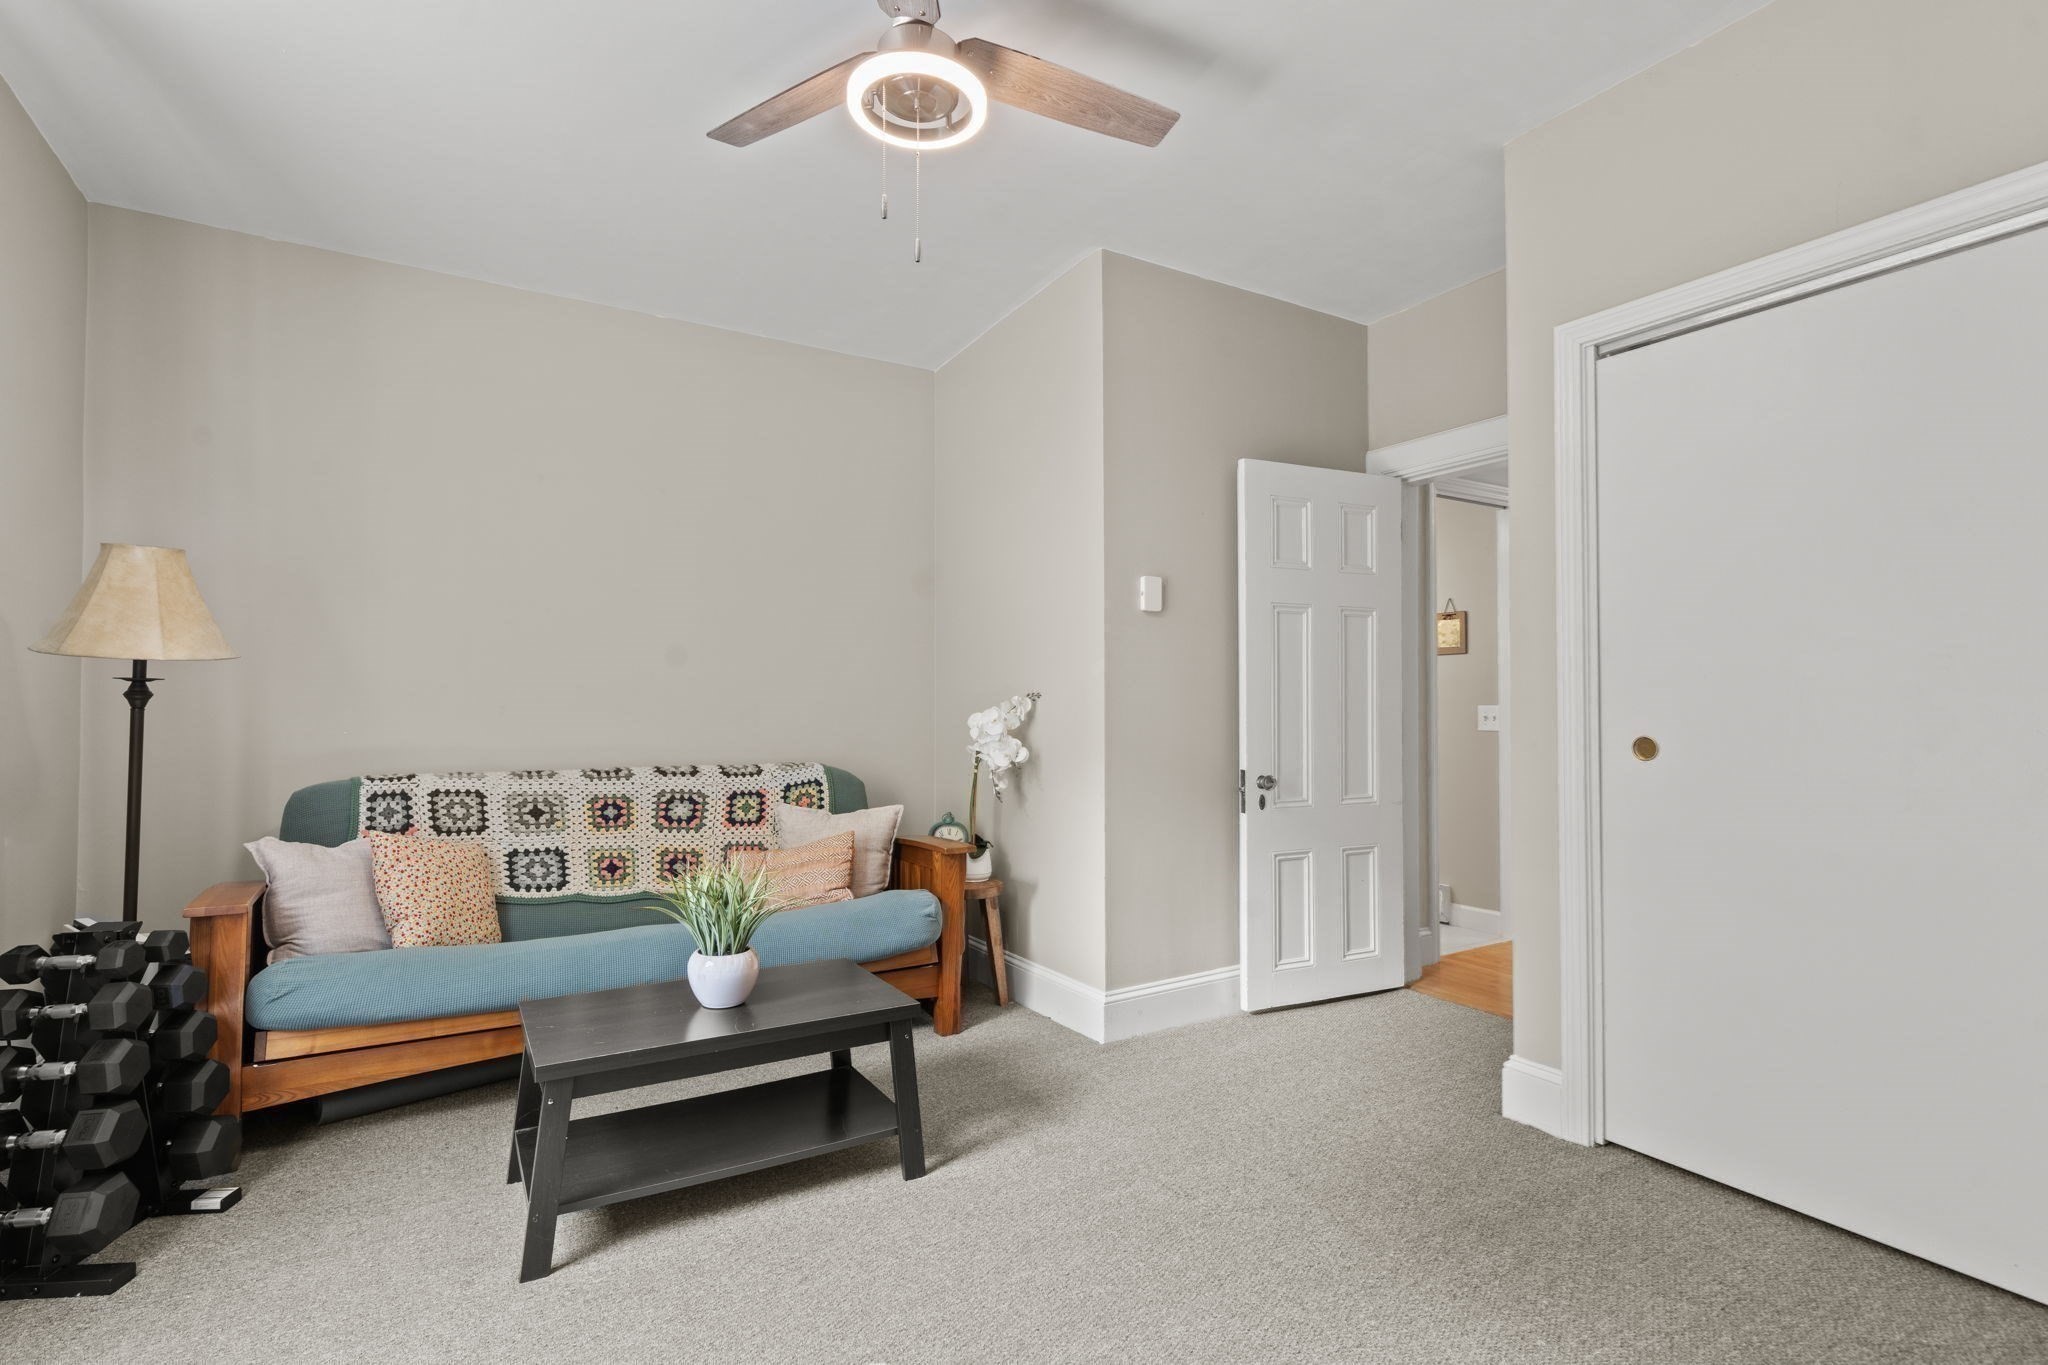
Sitting room with a blue sofa, patterned throw, coffee table, and dumbbell rack.
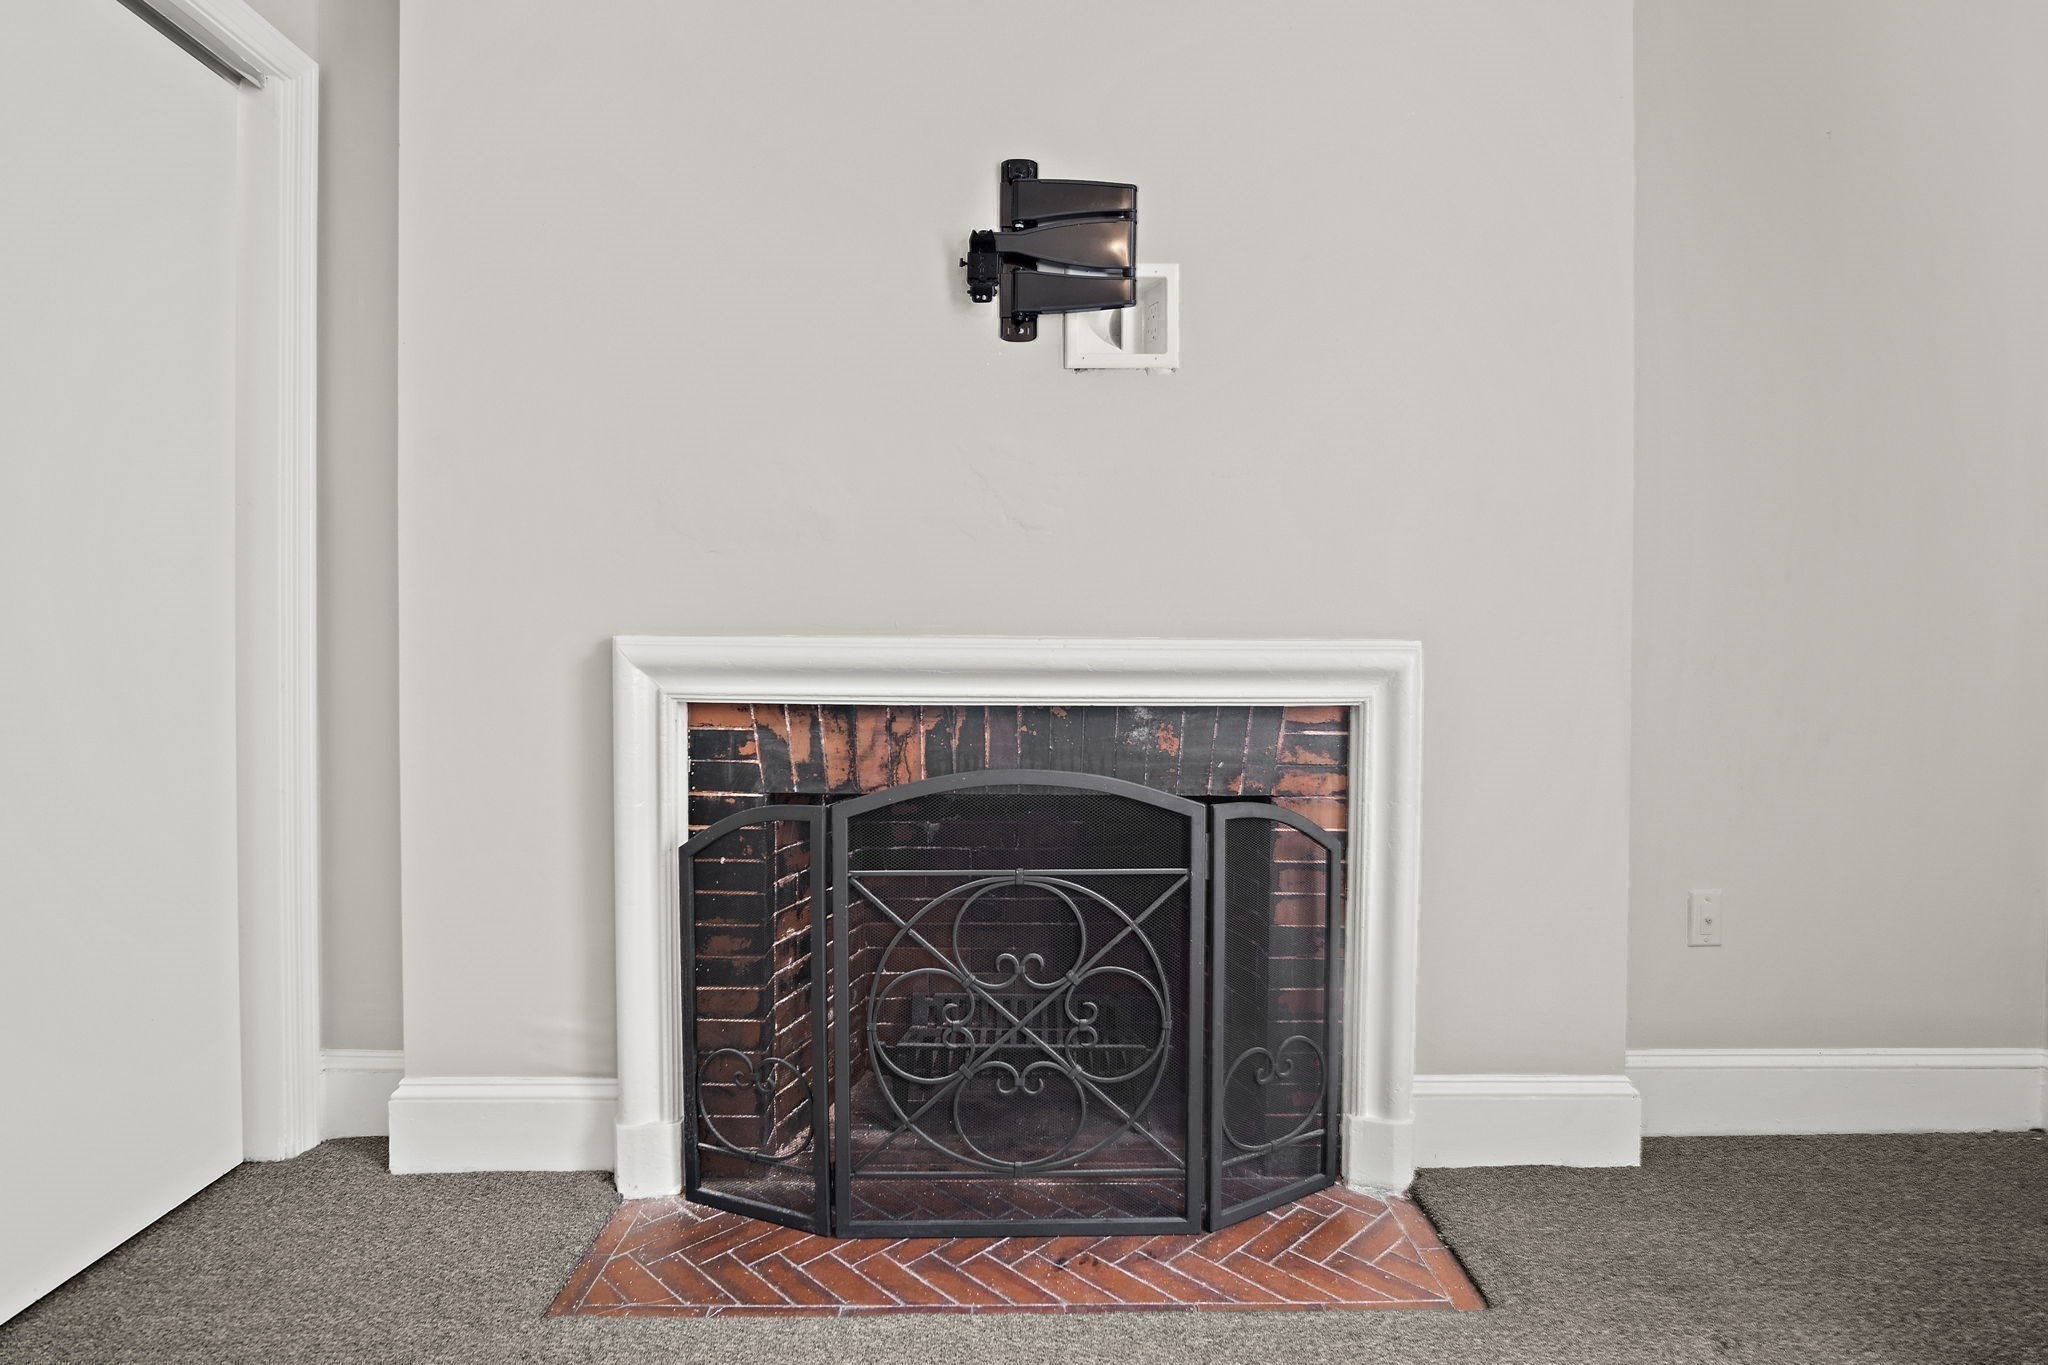
Brick fireplace with a white mantel, herringbone hearth, and decorative black metal screen.
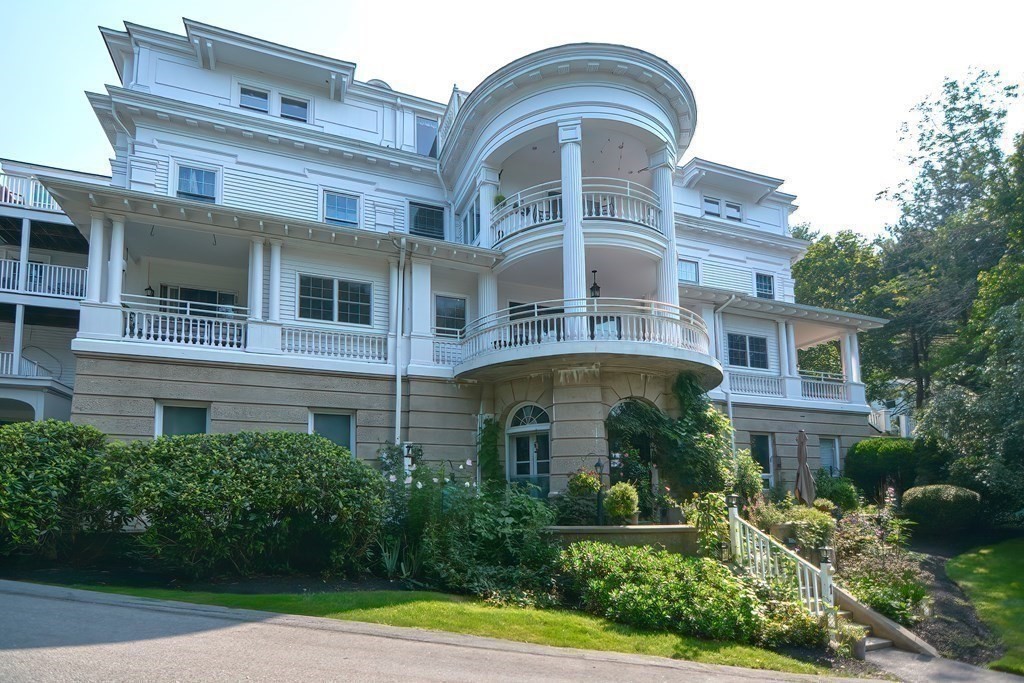
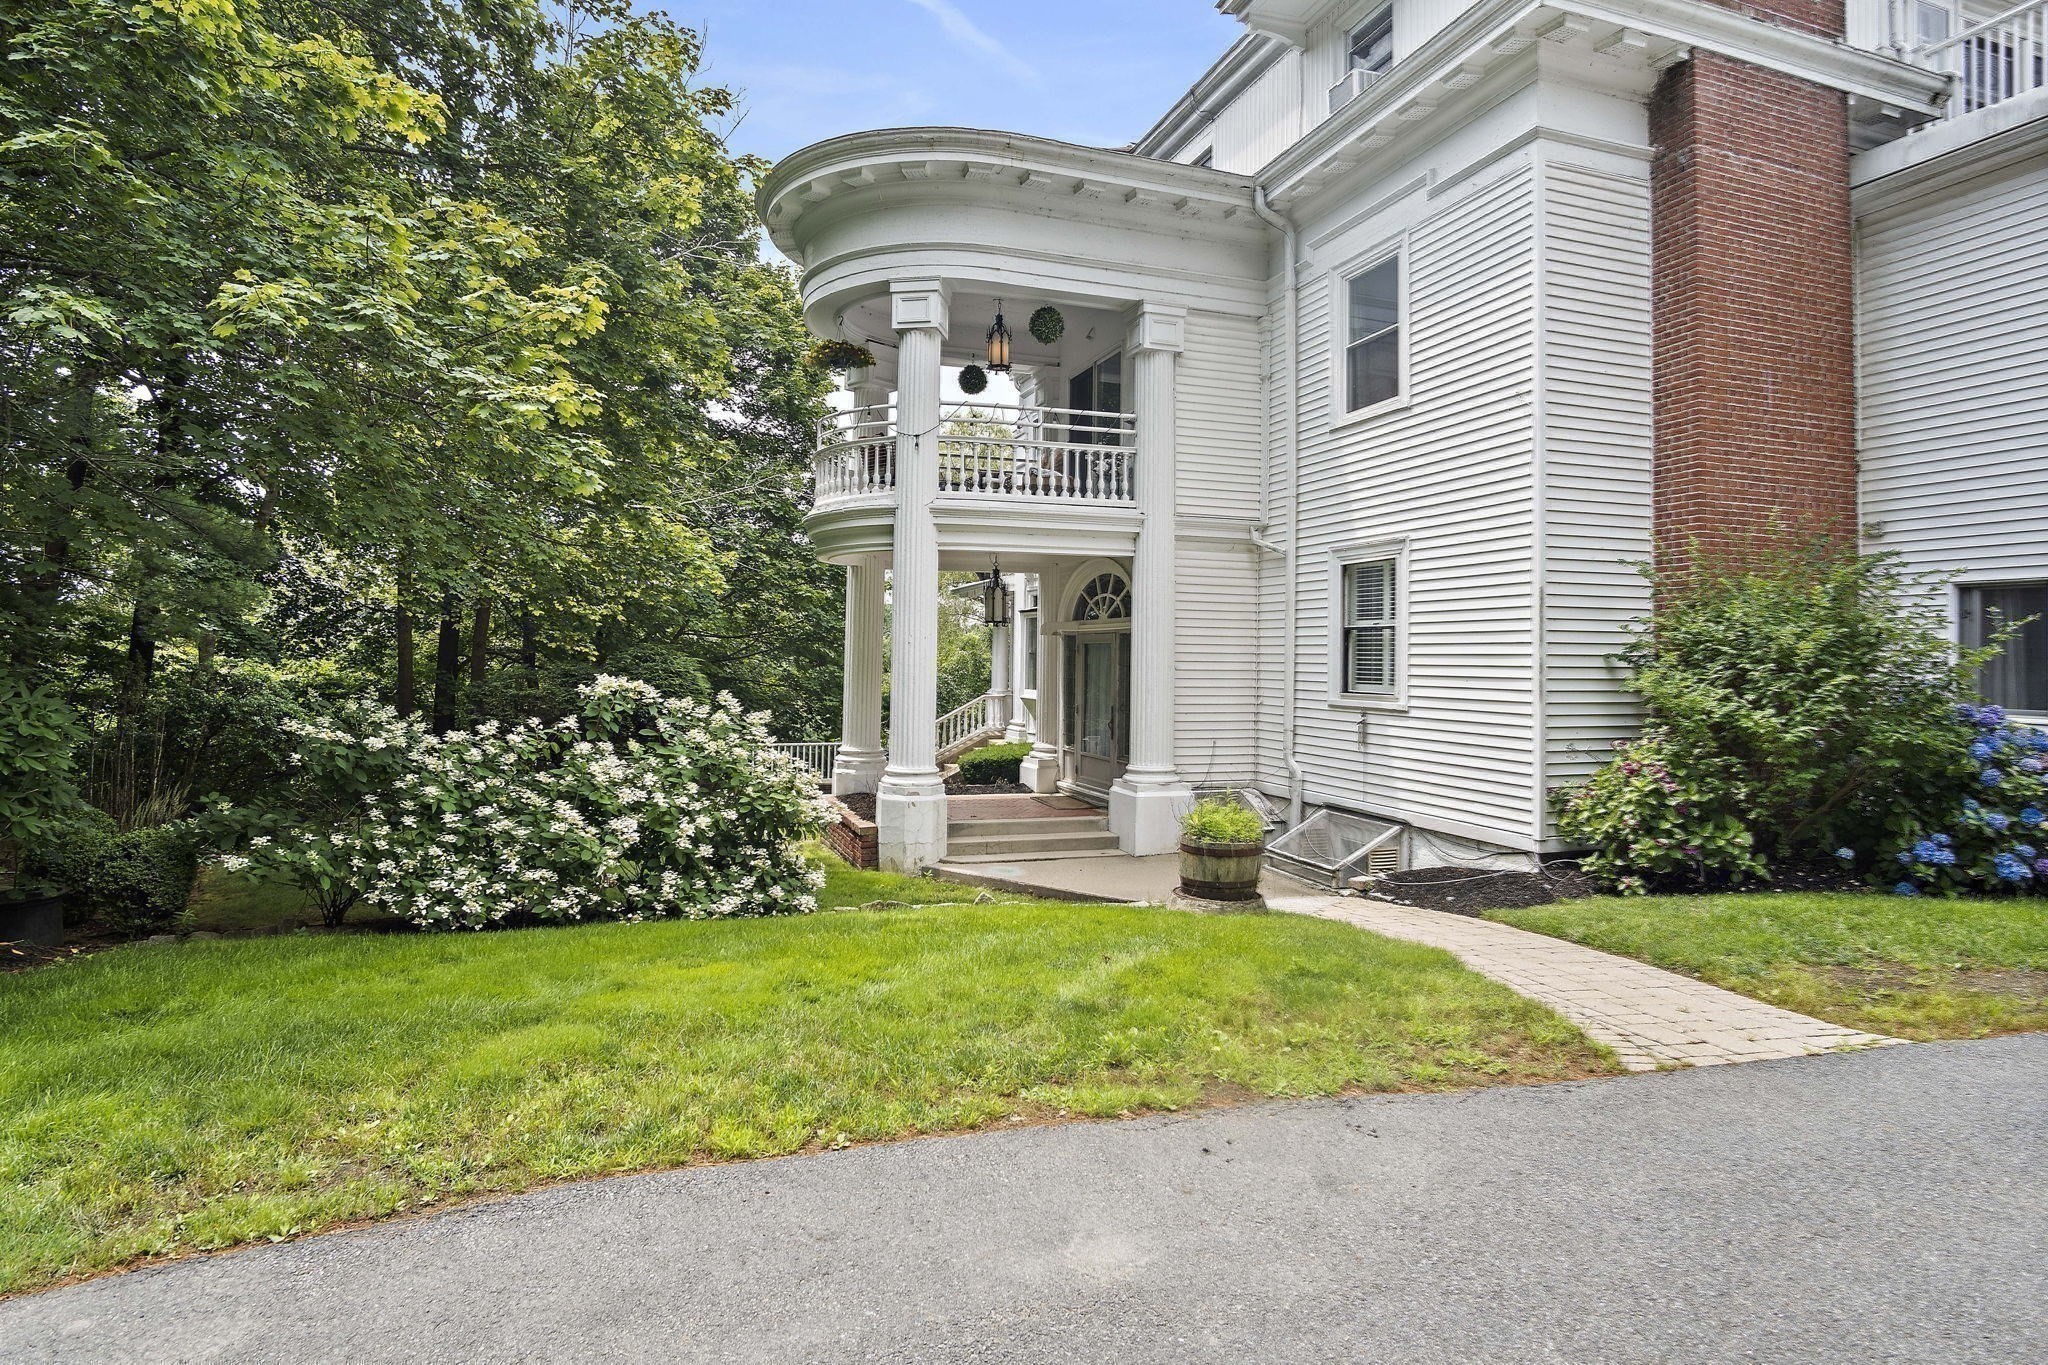
White multi-story residence with a rounded columned balcony and landscaped front garden.
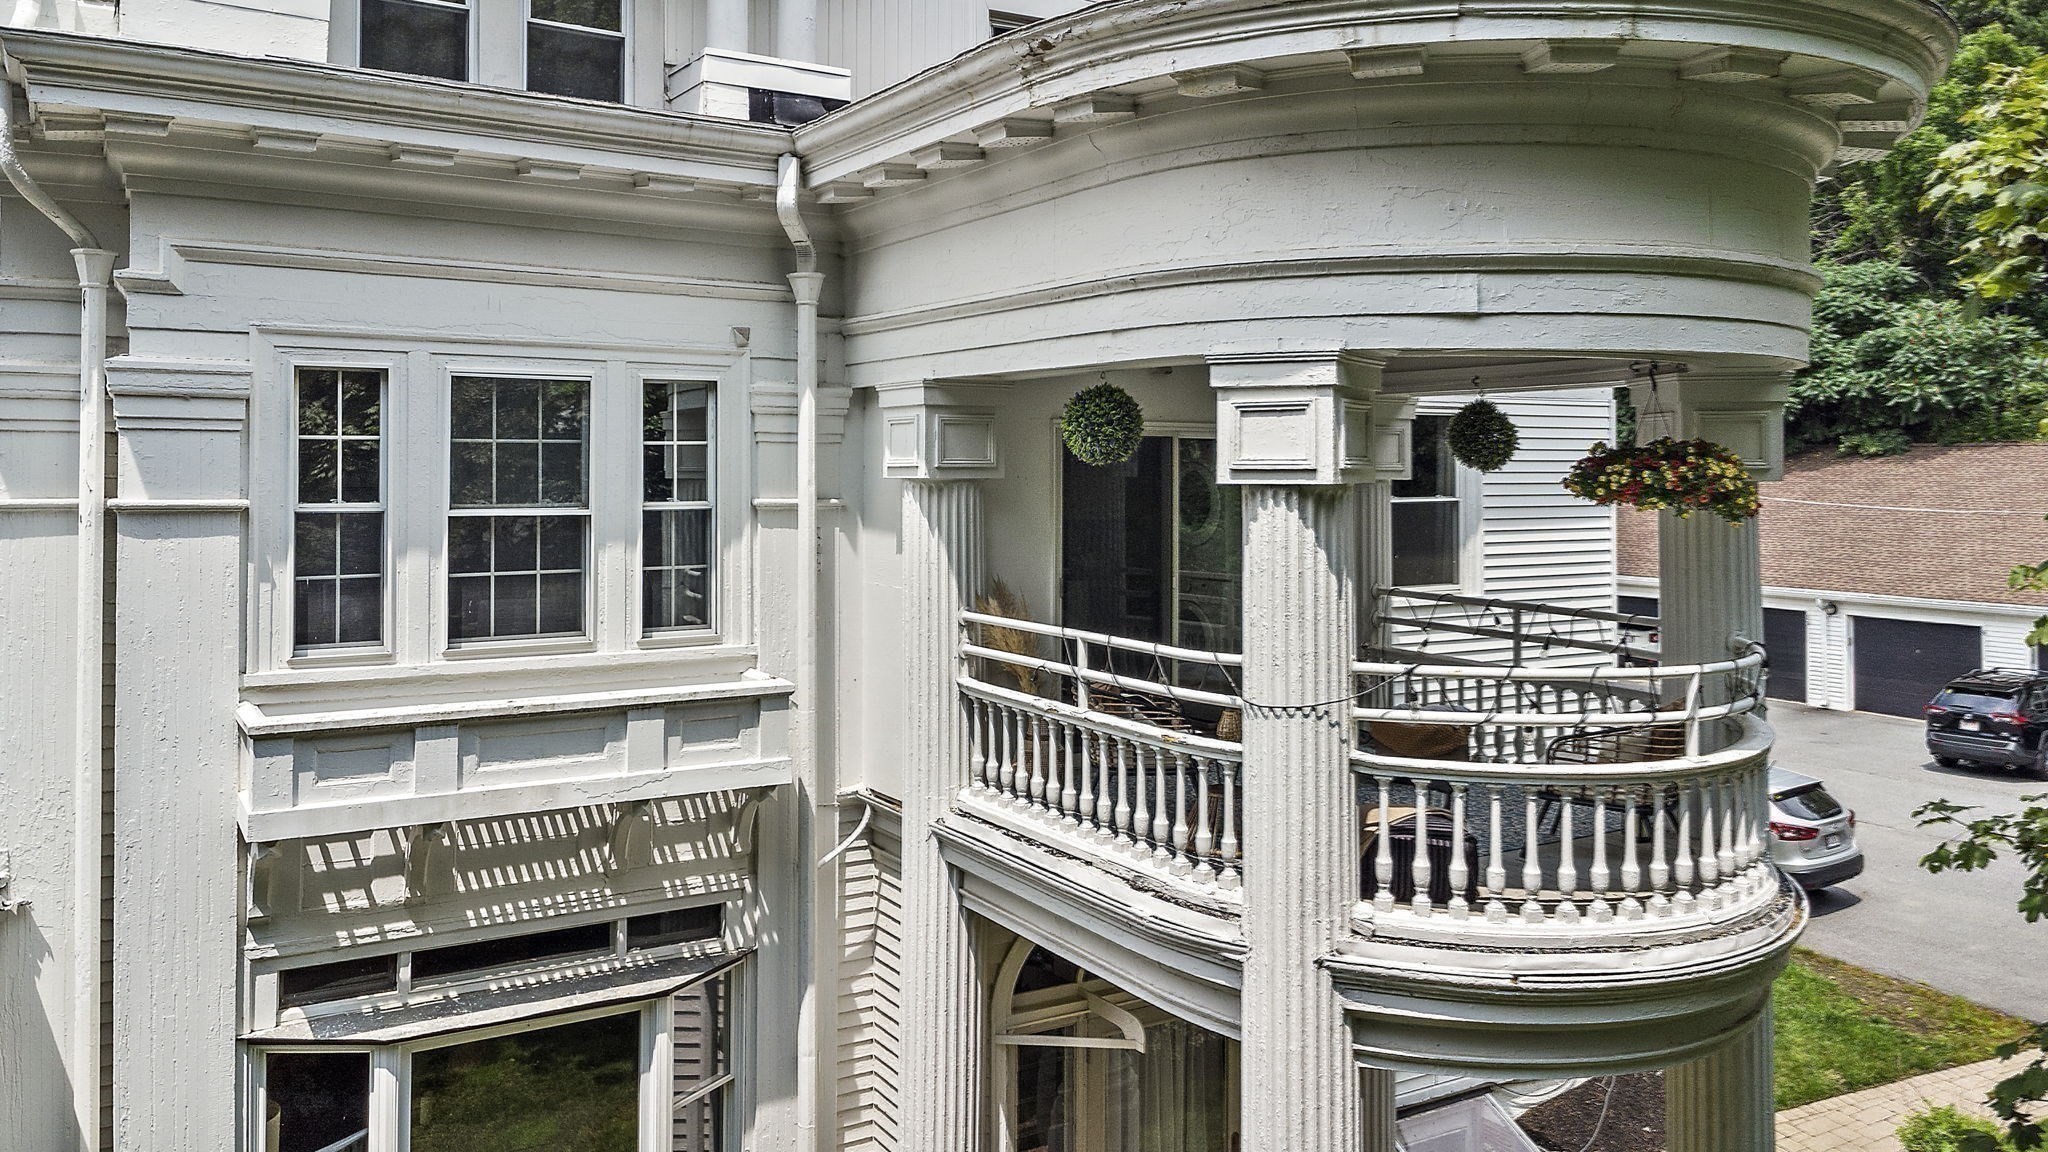
White home exterior with a rounded, columned balcony and hanging flower baskets.
White home with a rounded columned porch and balcony amid leafy trees.
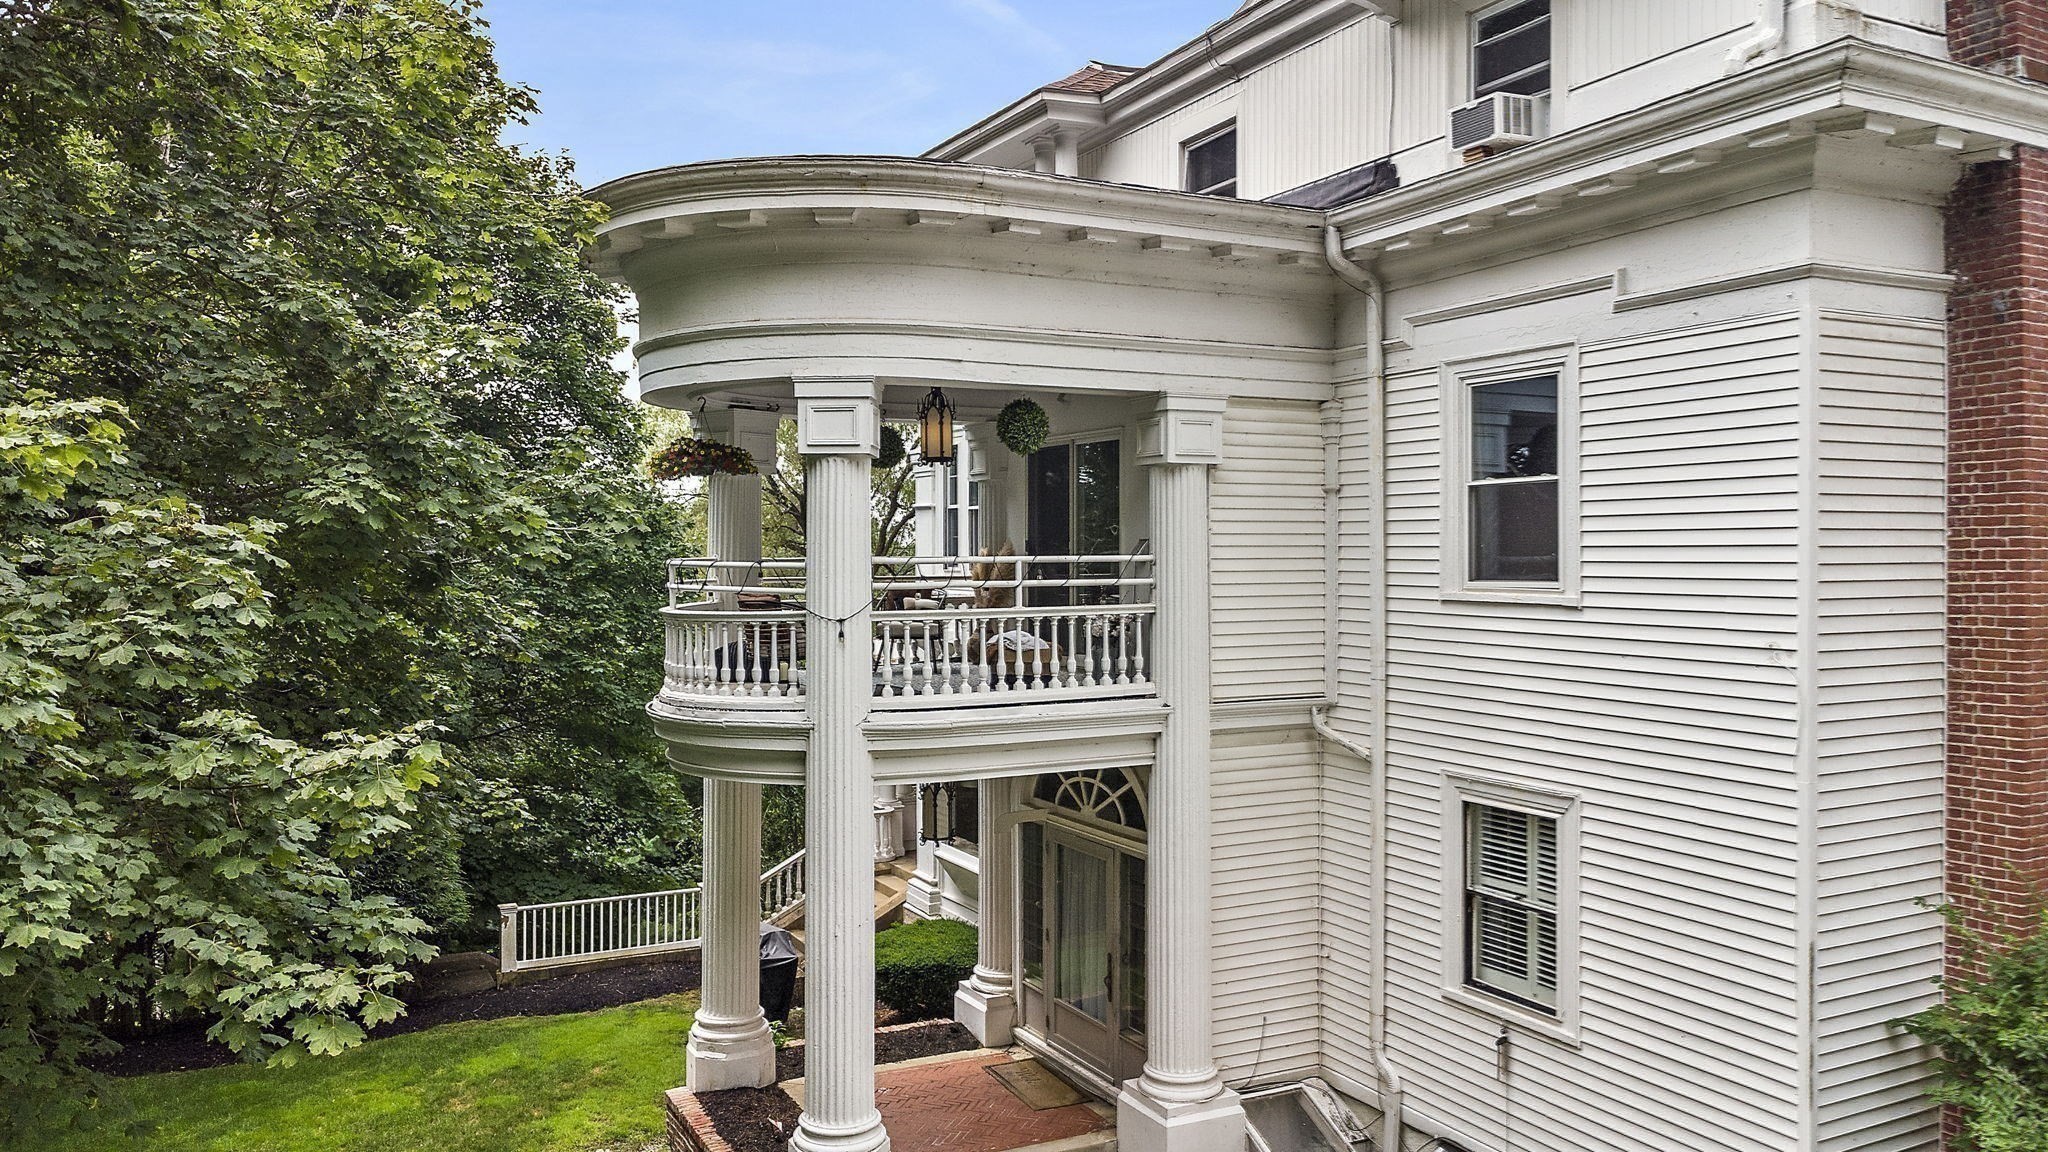
White-sided home with a curved columned porch, balcony, brick chimney, and landscaped lawn.
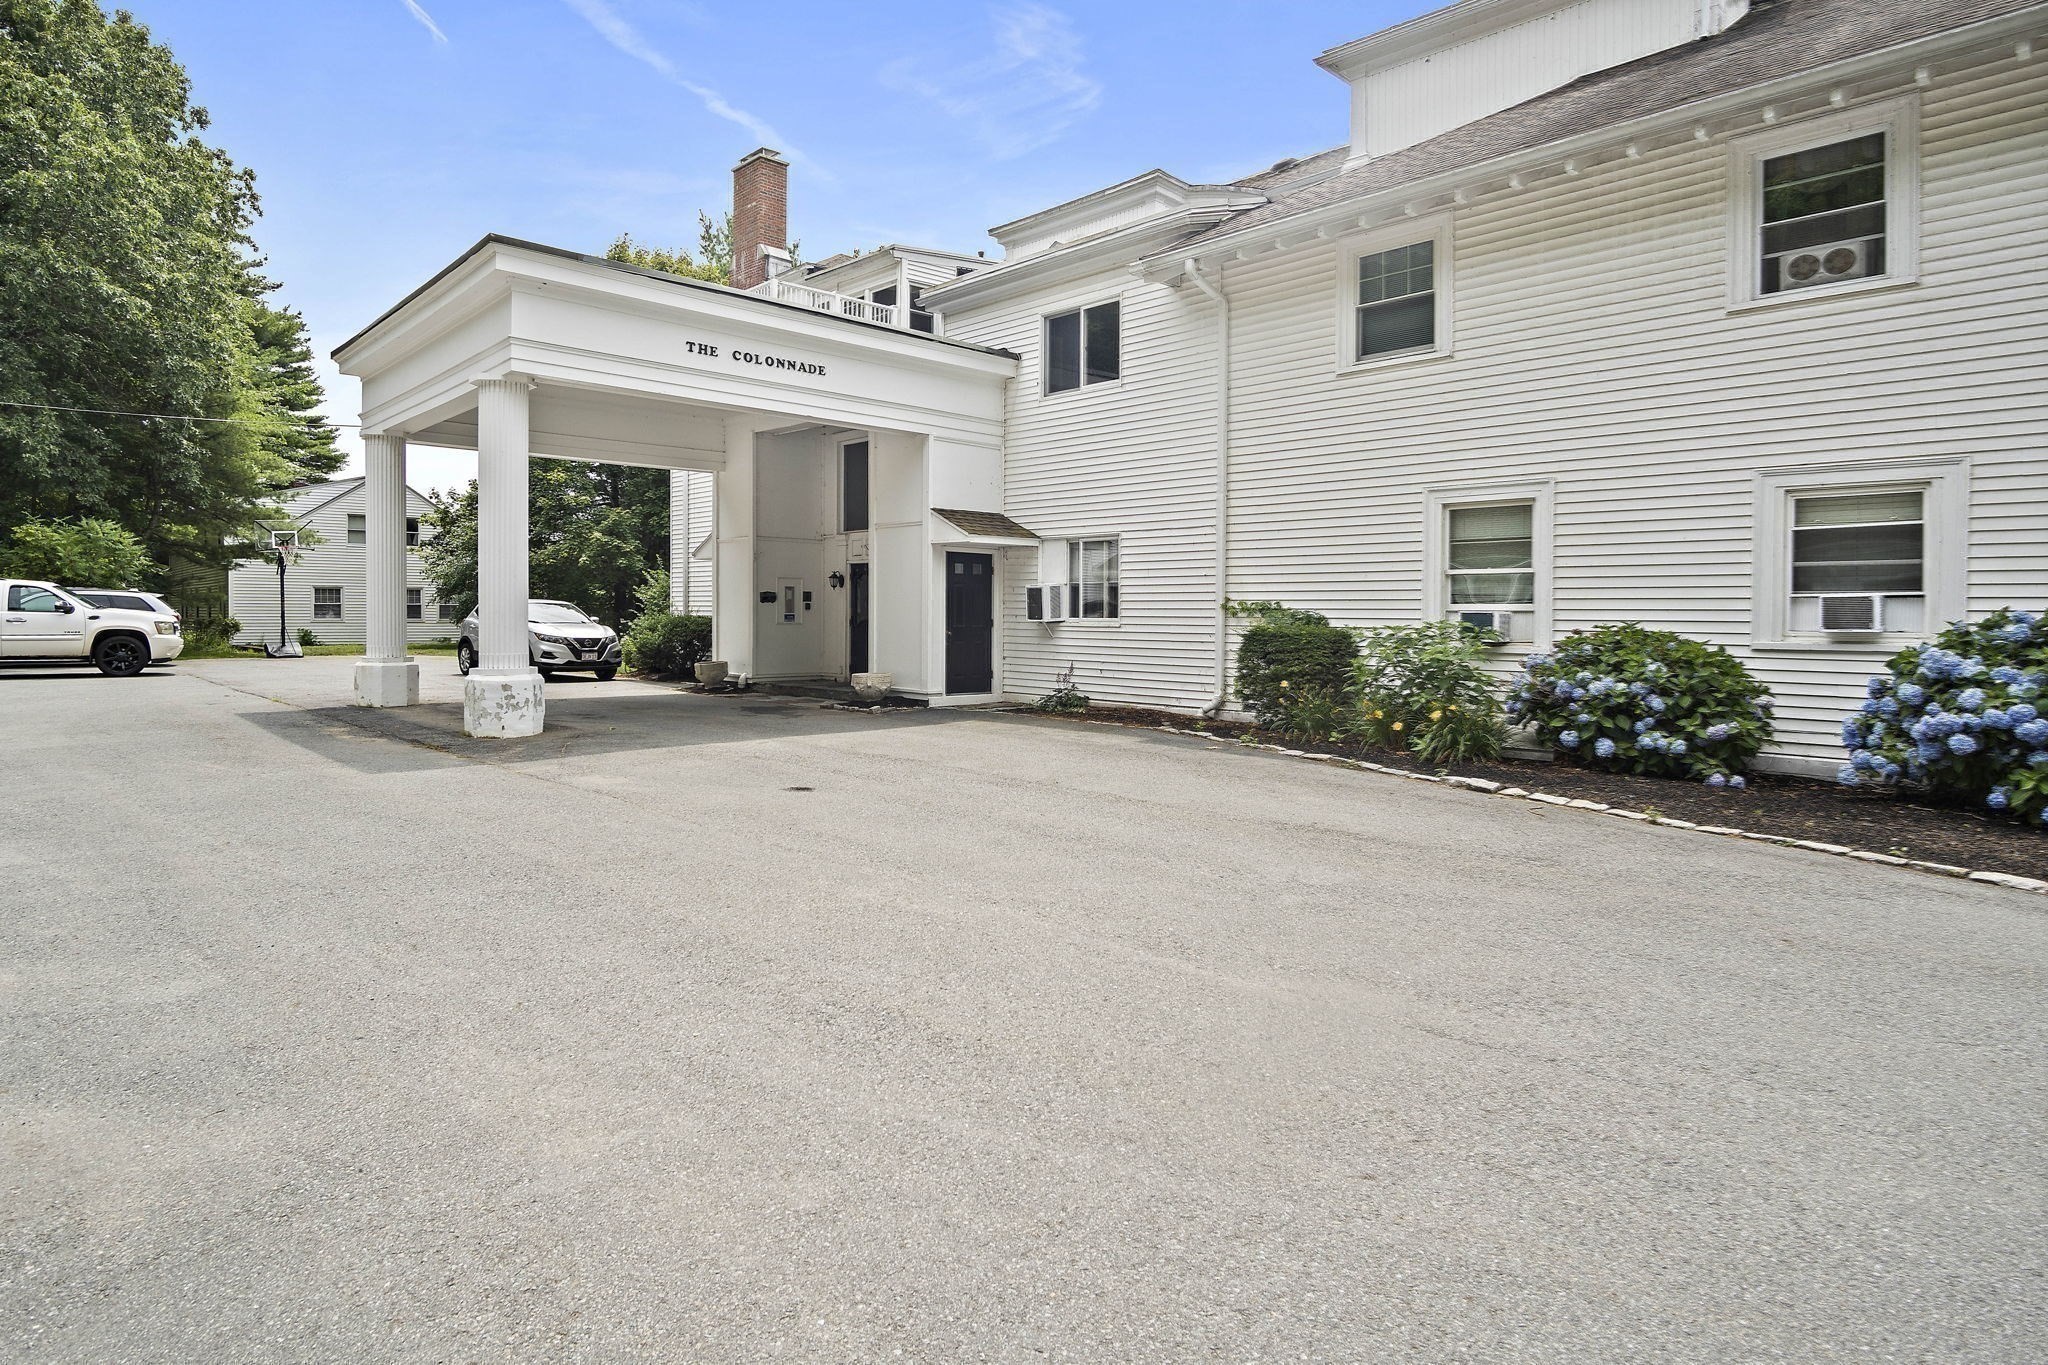
White residential building with a columned entrance labeled The Colonnade and hydrangeas along the facade.
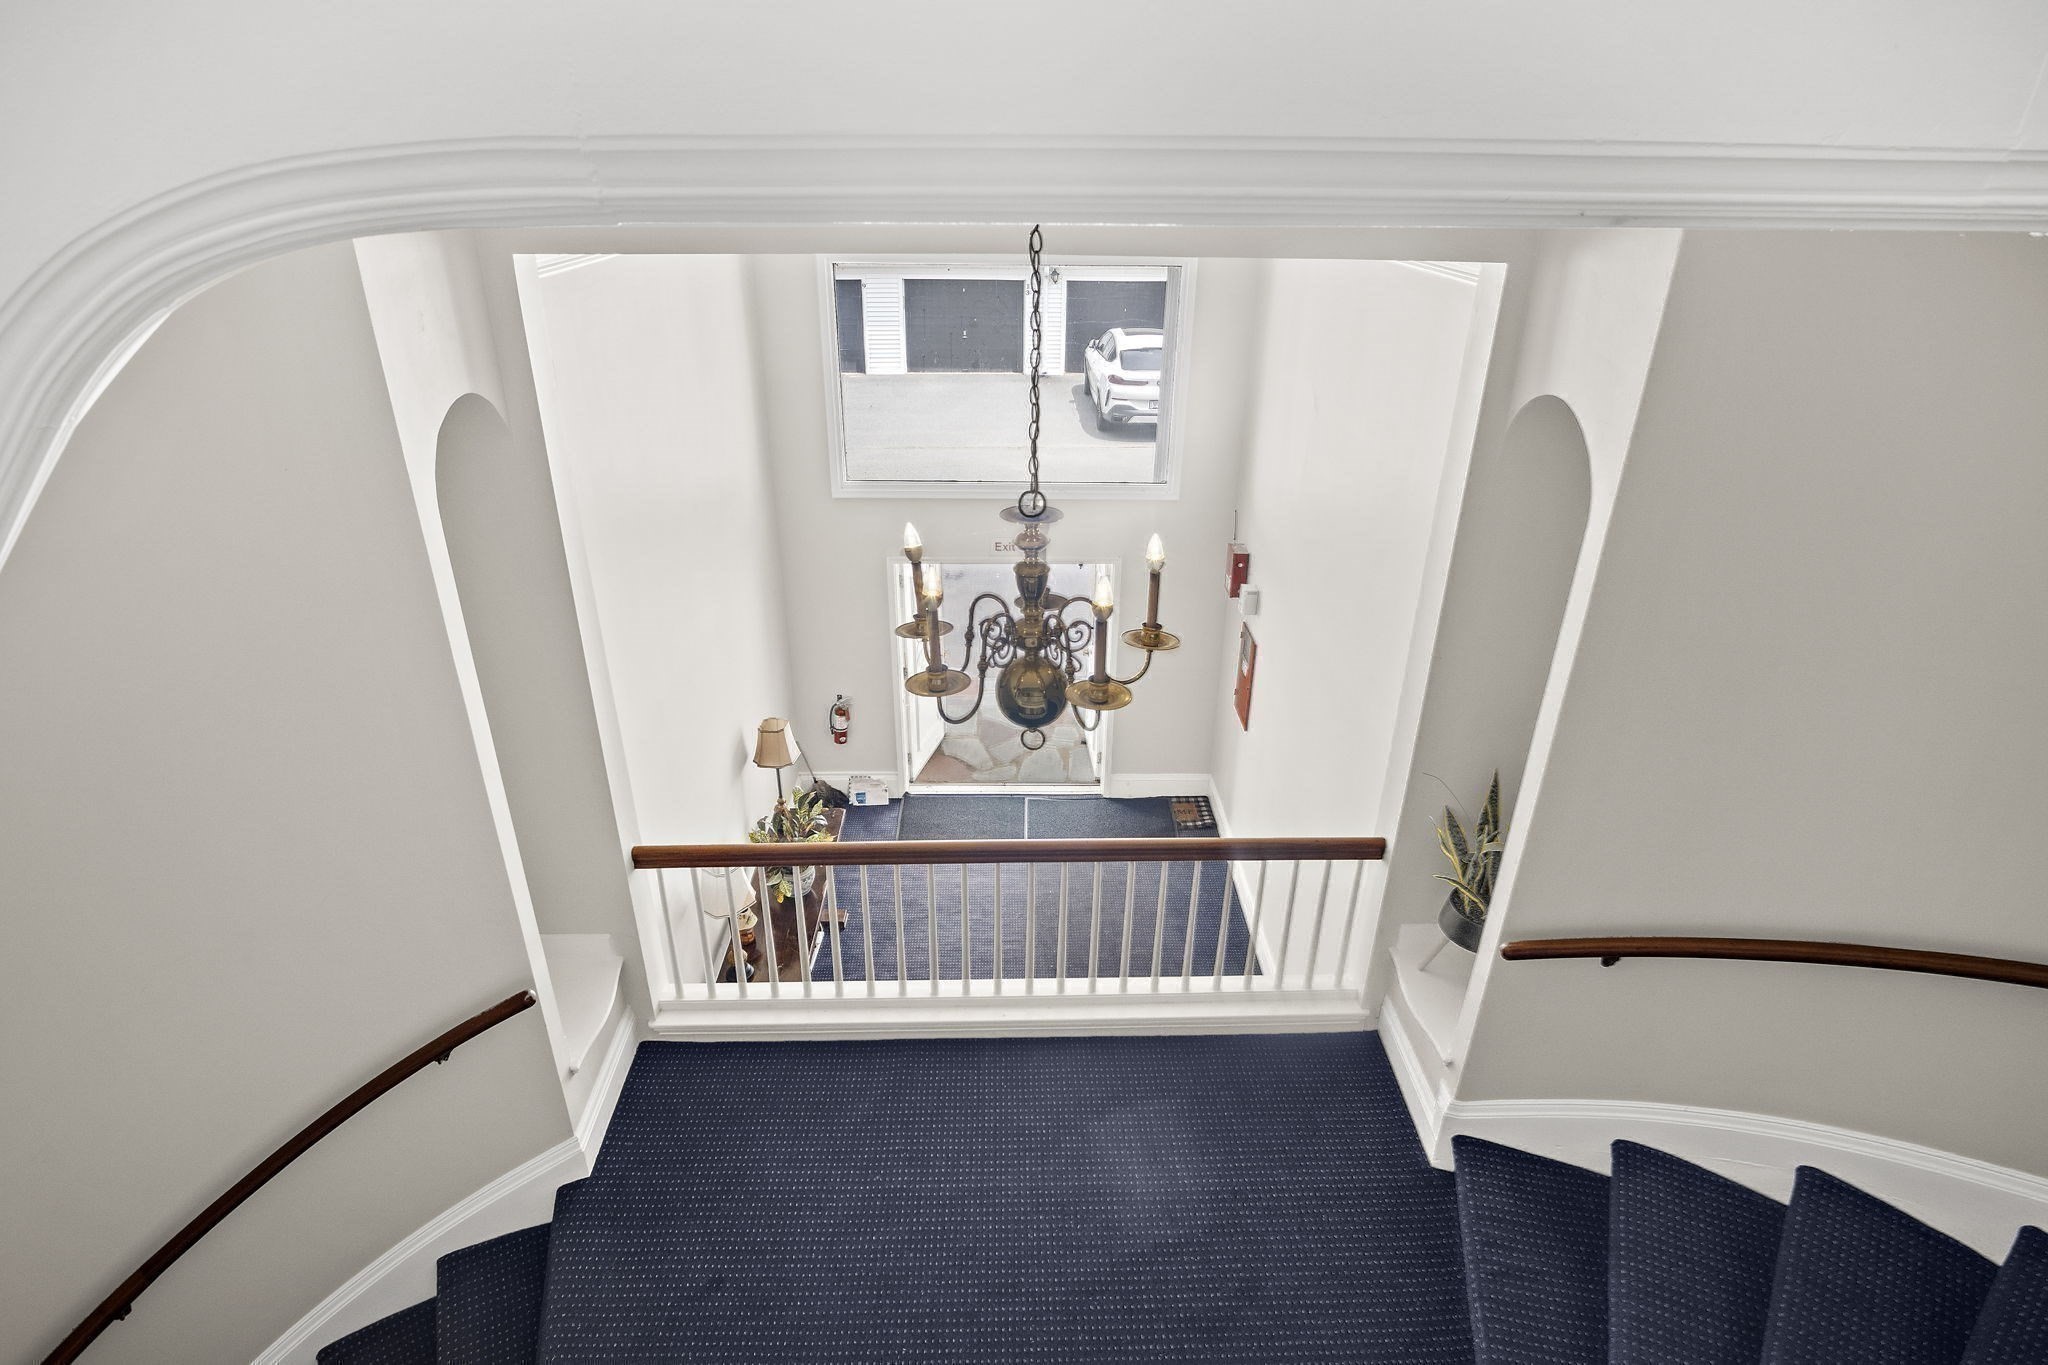
Two-story stairwell with navy carpet, dark wood handrails, and a brass chandelier above the entrance.
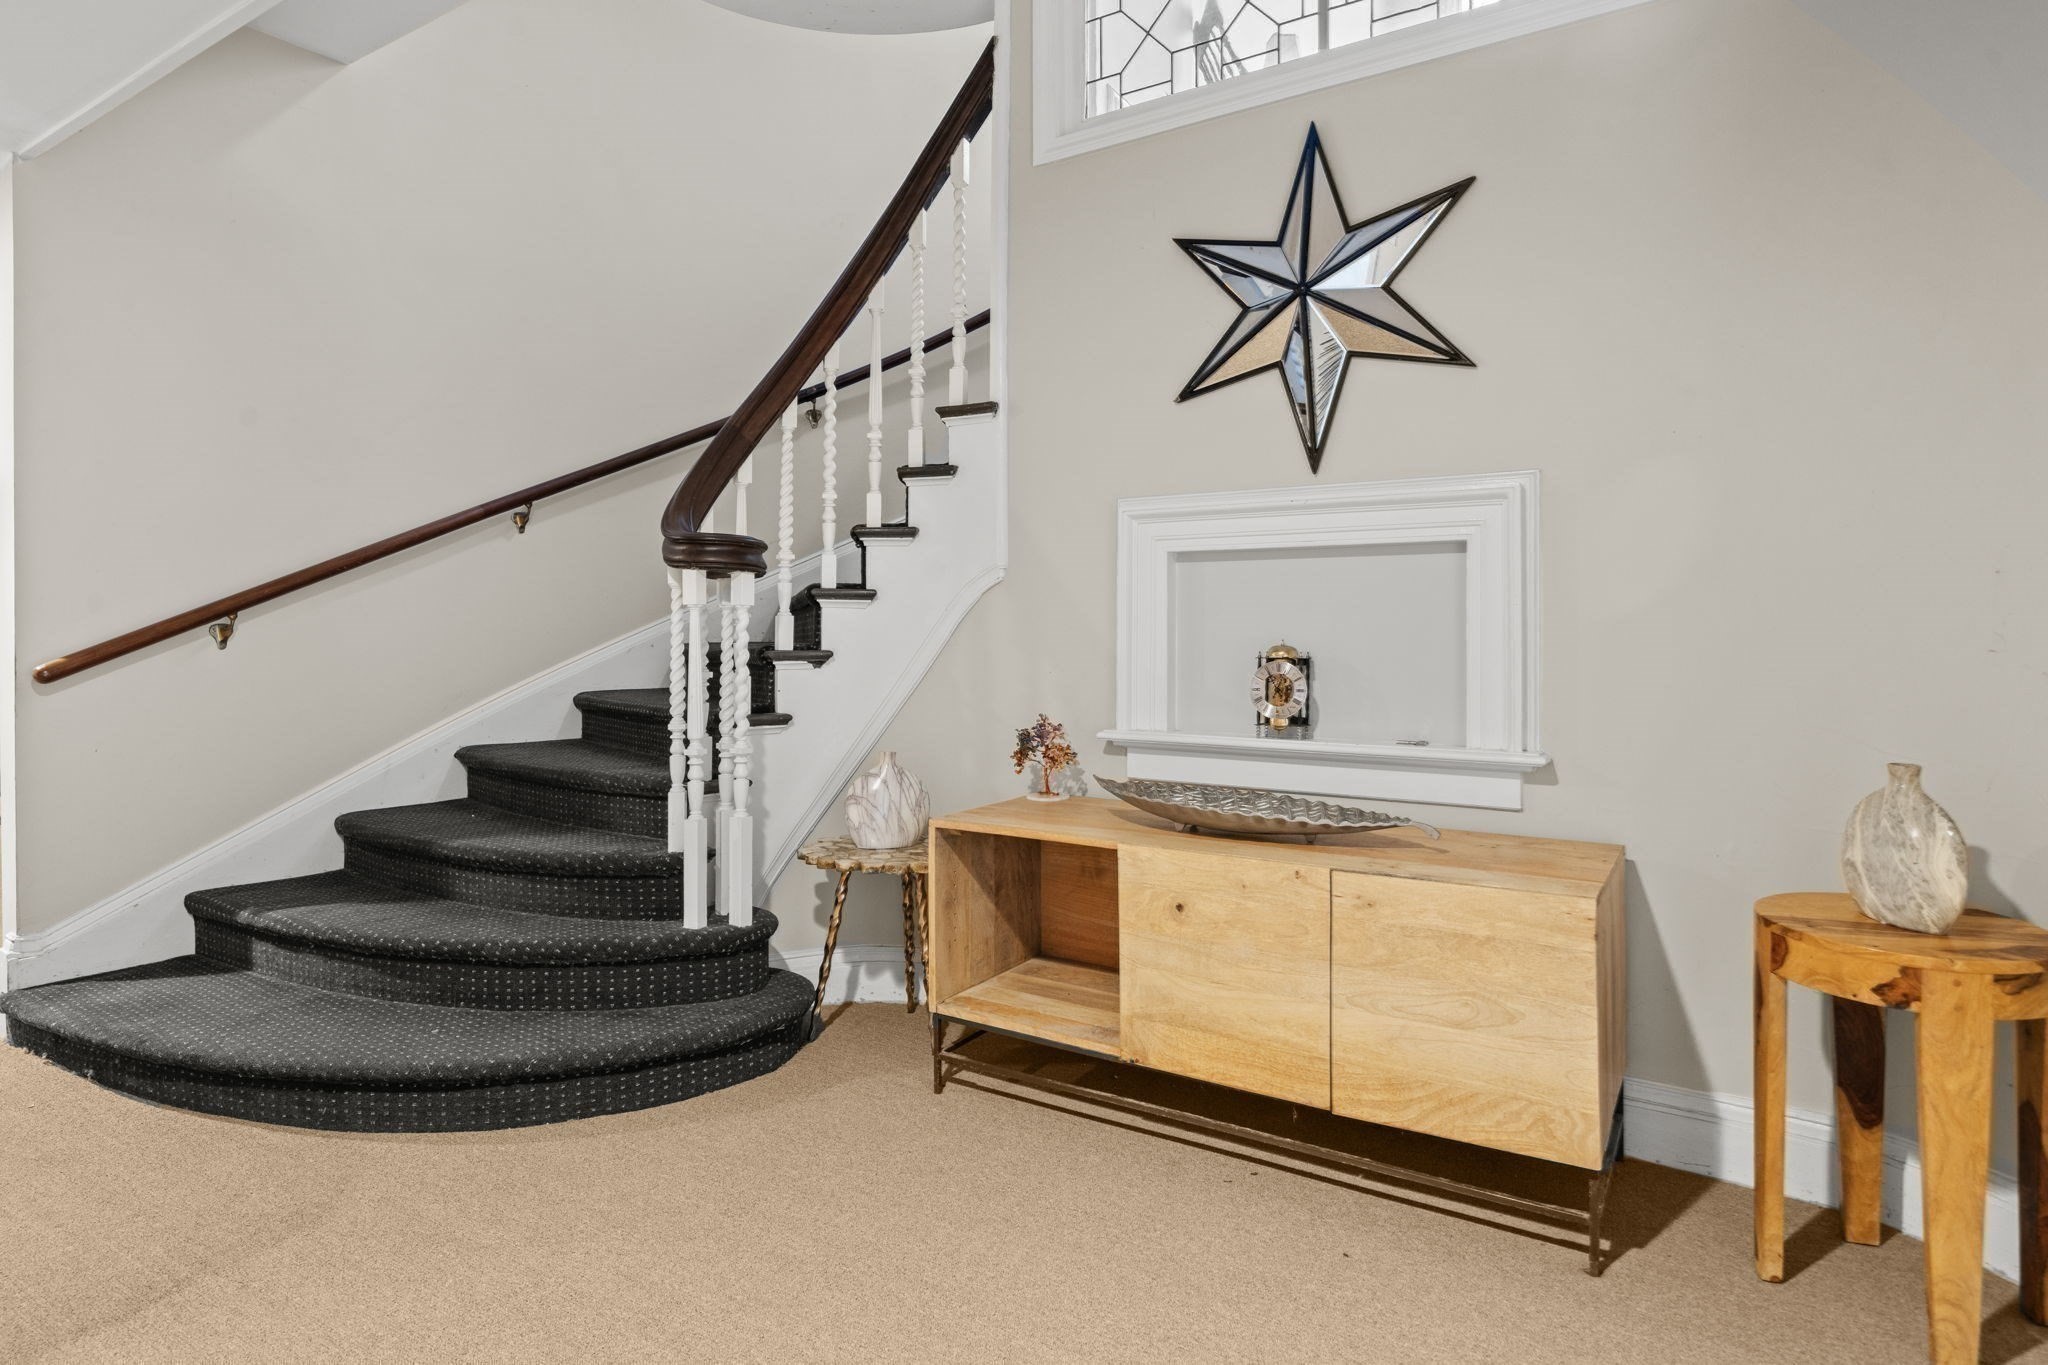
Entry hall with a curved carpeted staircase and light wood console beneath a star-shaped mirror.
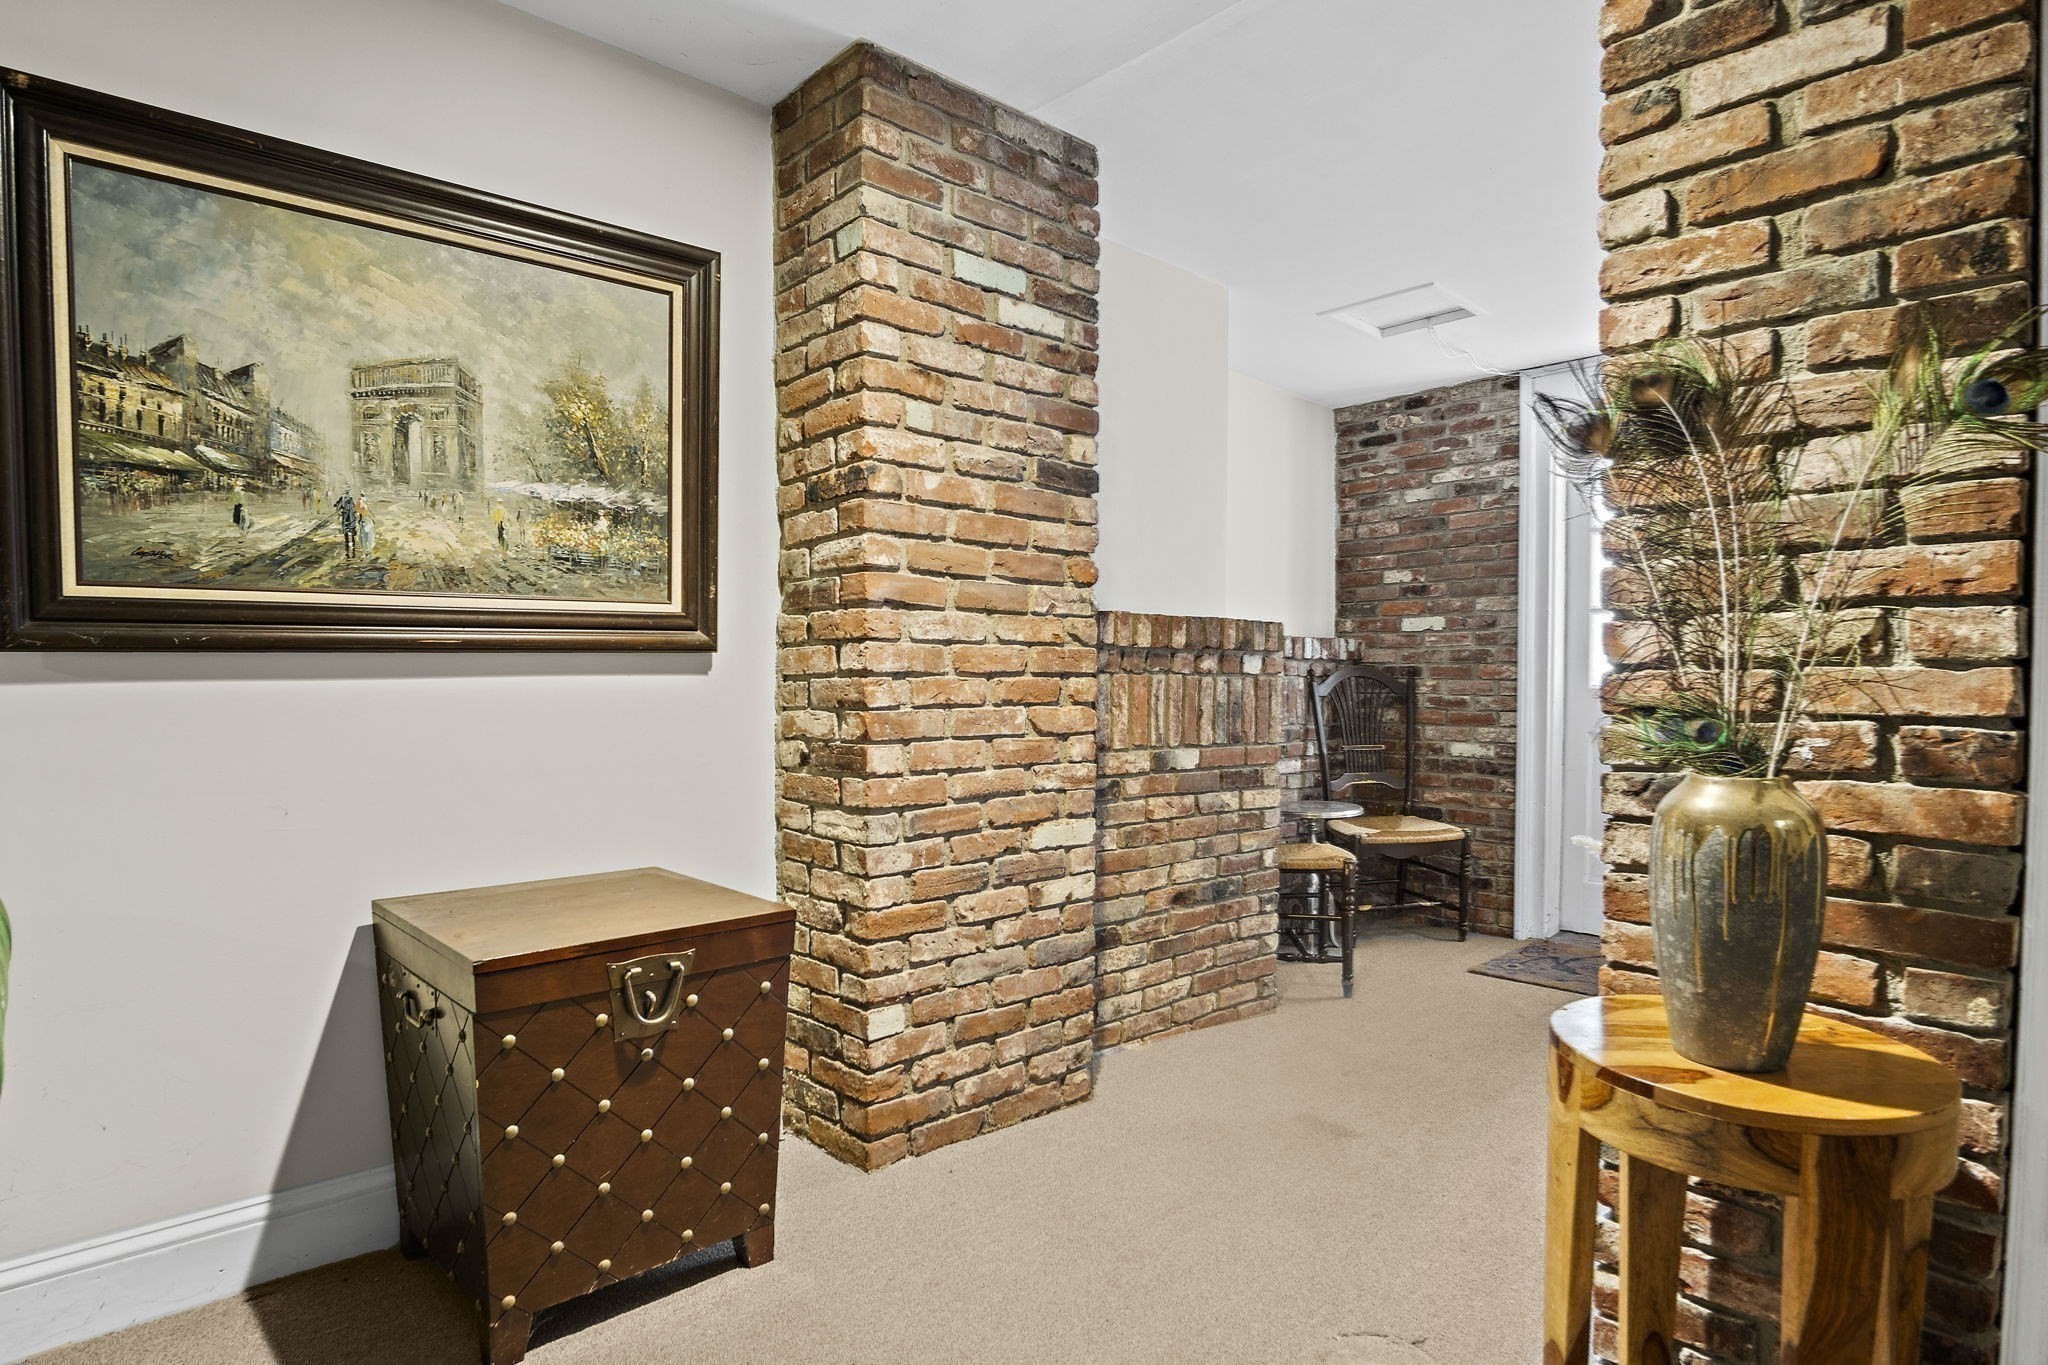
Furnished hallway with exposed brick columns, a framed painting, and chairs by a glass door.
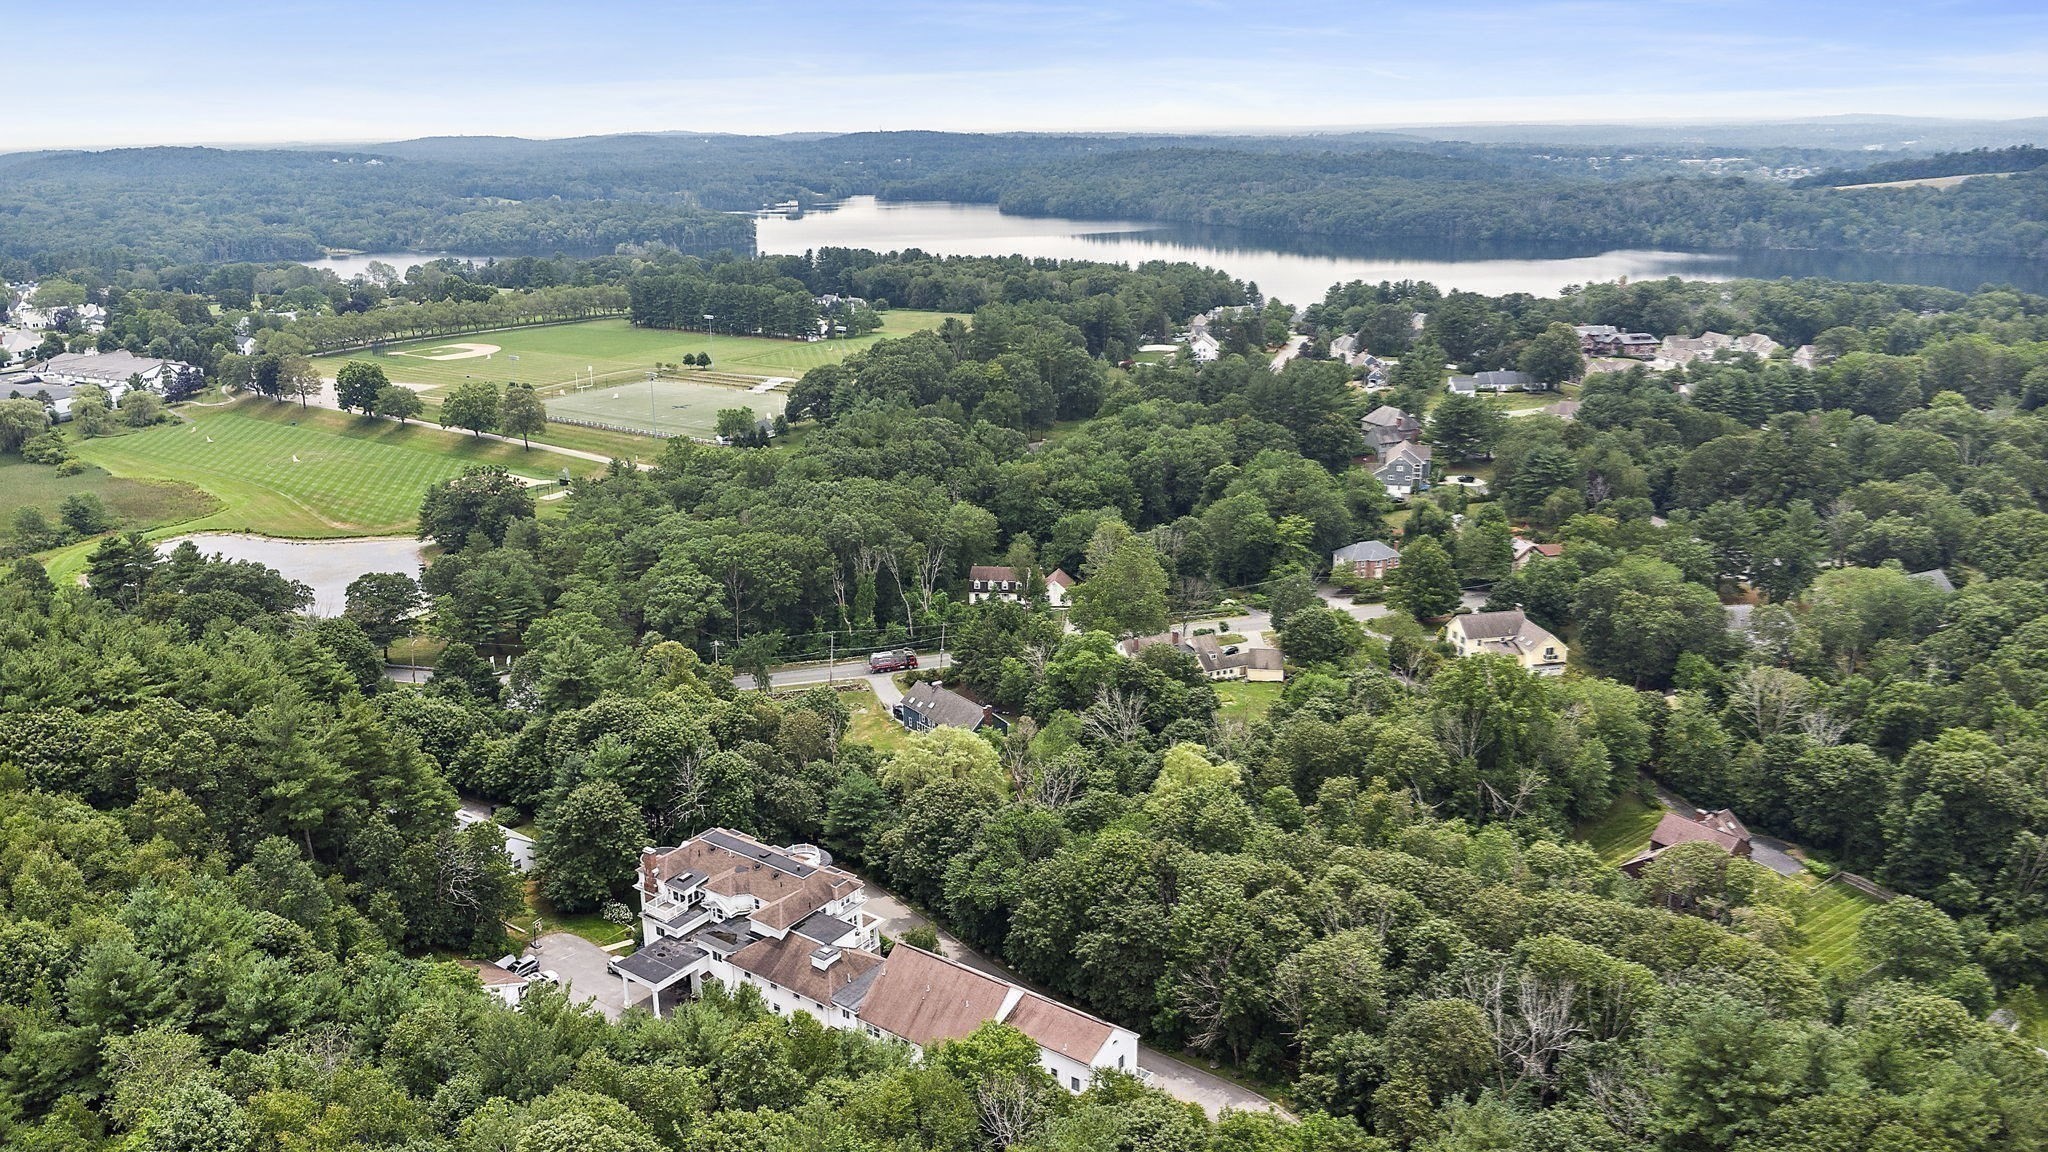
Aerial view of a wooded neighborhood, playing fields, and a lake.
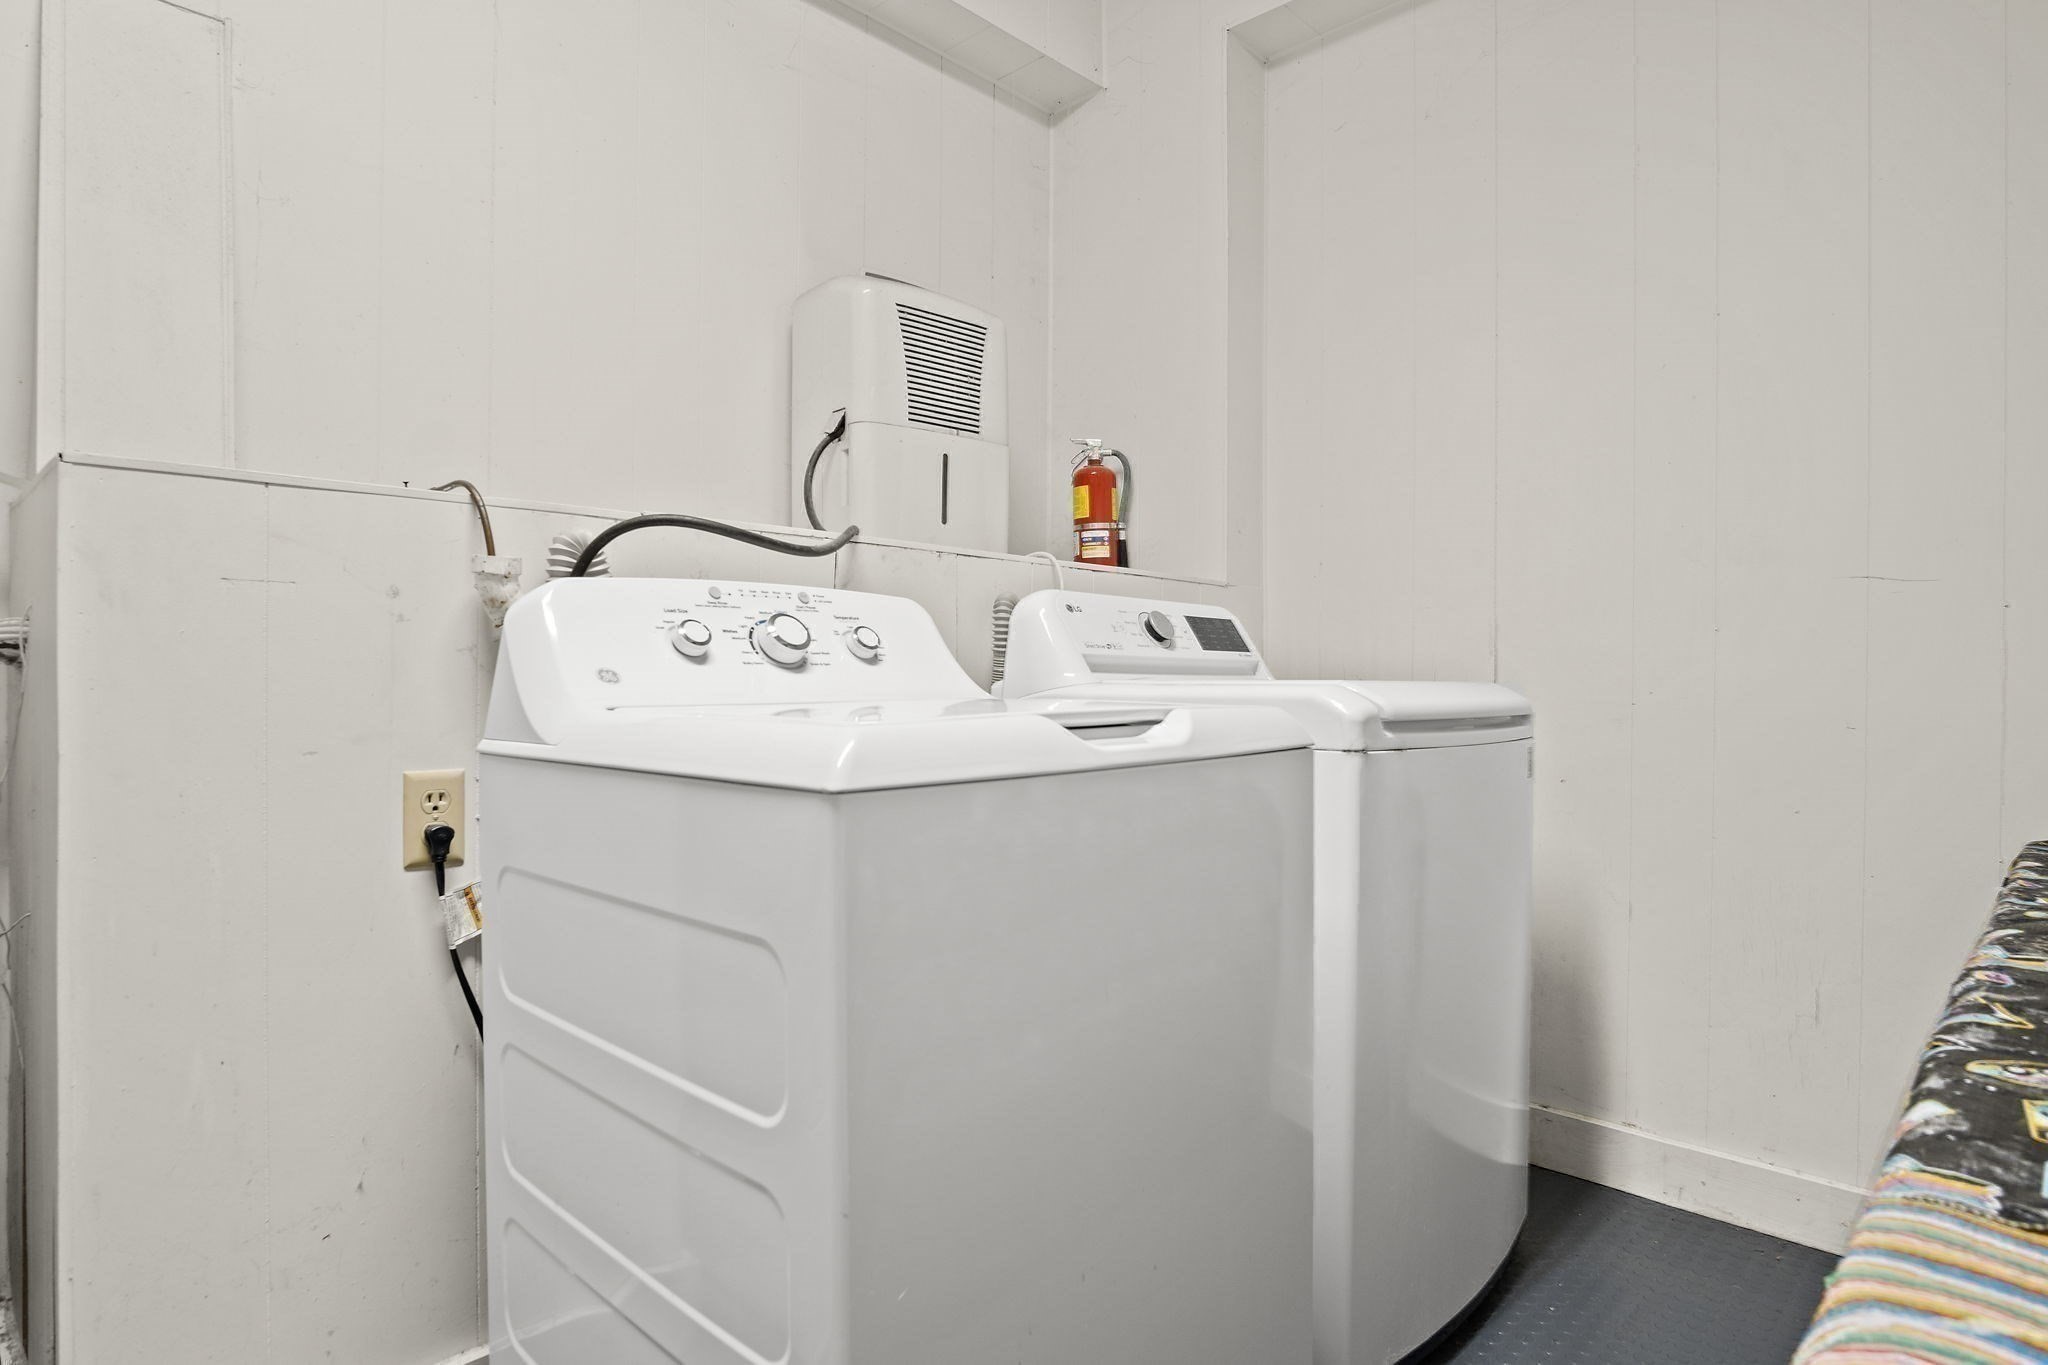
Laundry area with white washer and dryer, wall-mounted dehumidifier, and fire extinguisher.
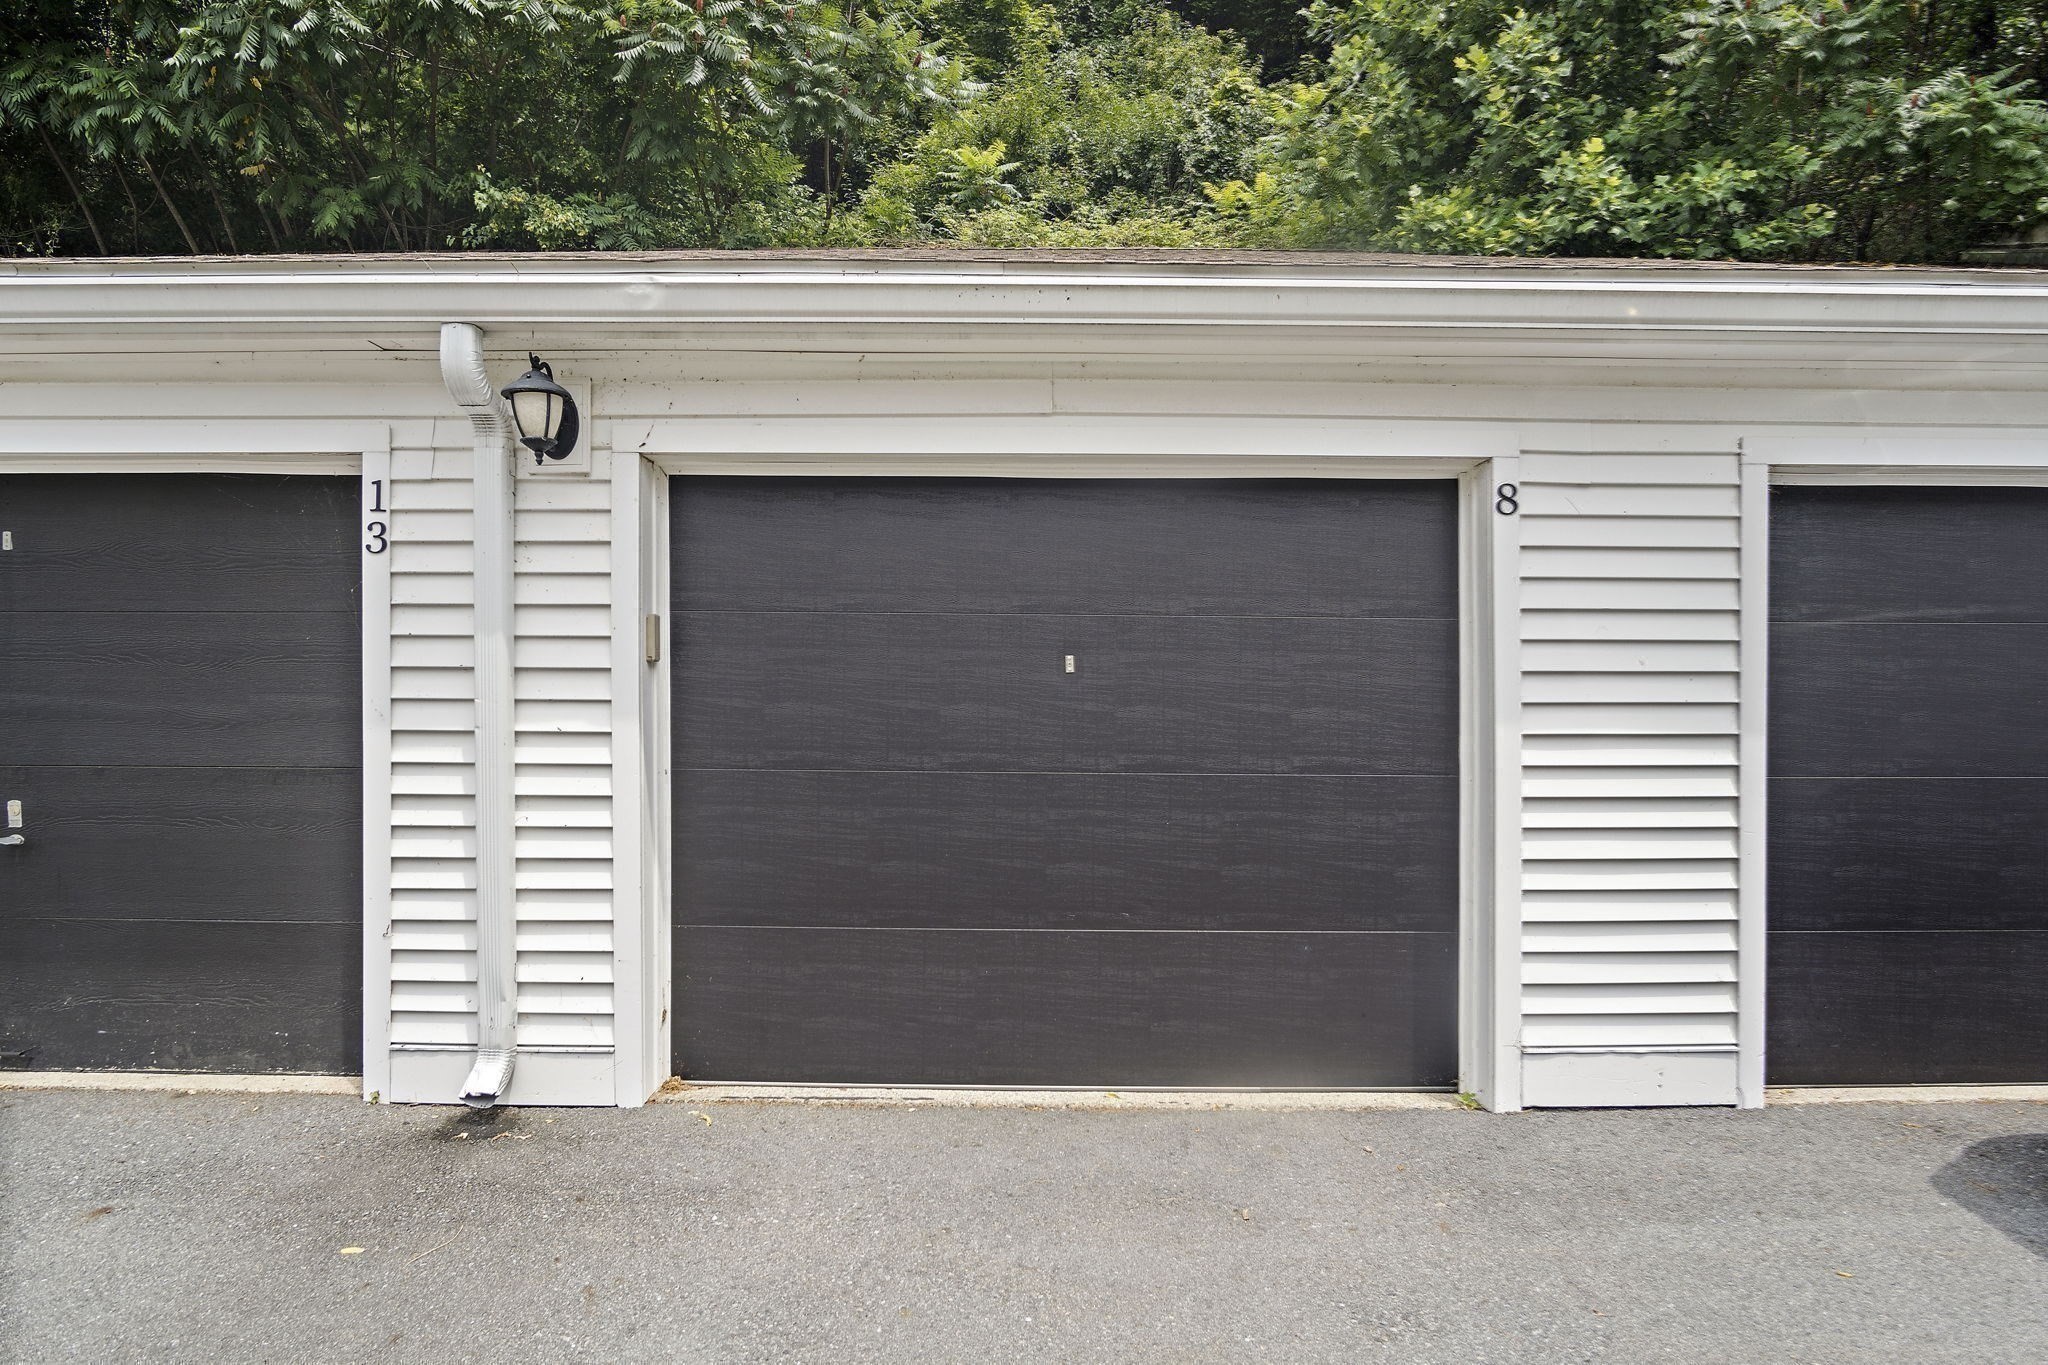
Garage unit 8 with dark doors, white siding, and trees behind it.
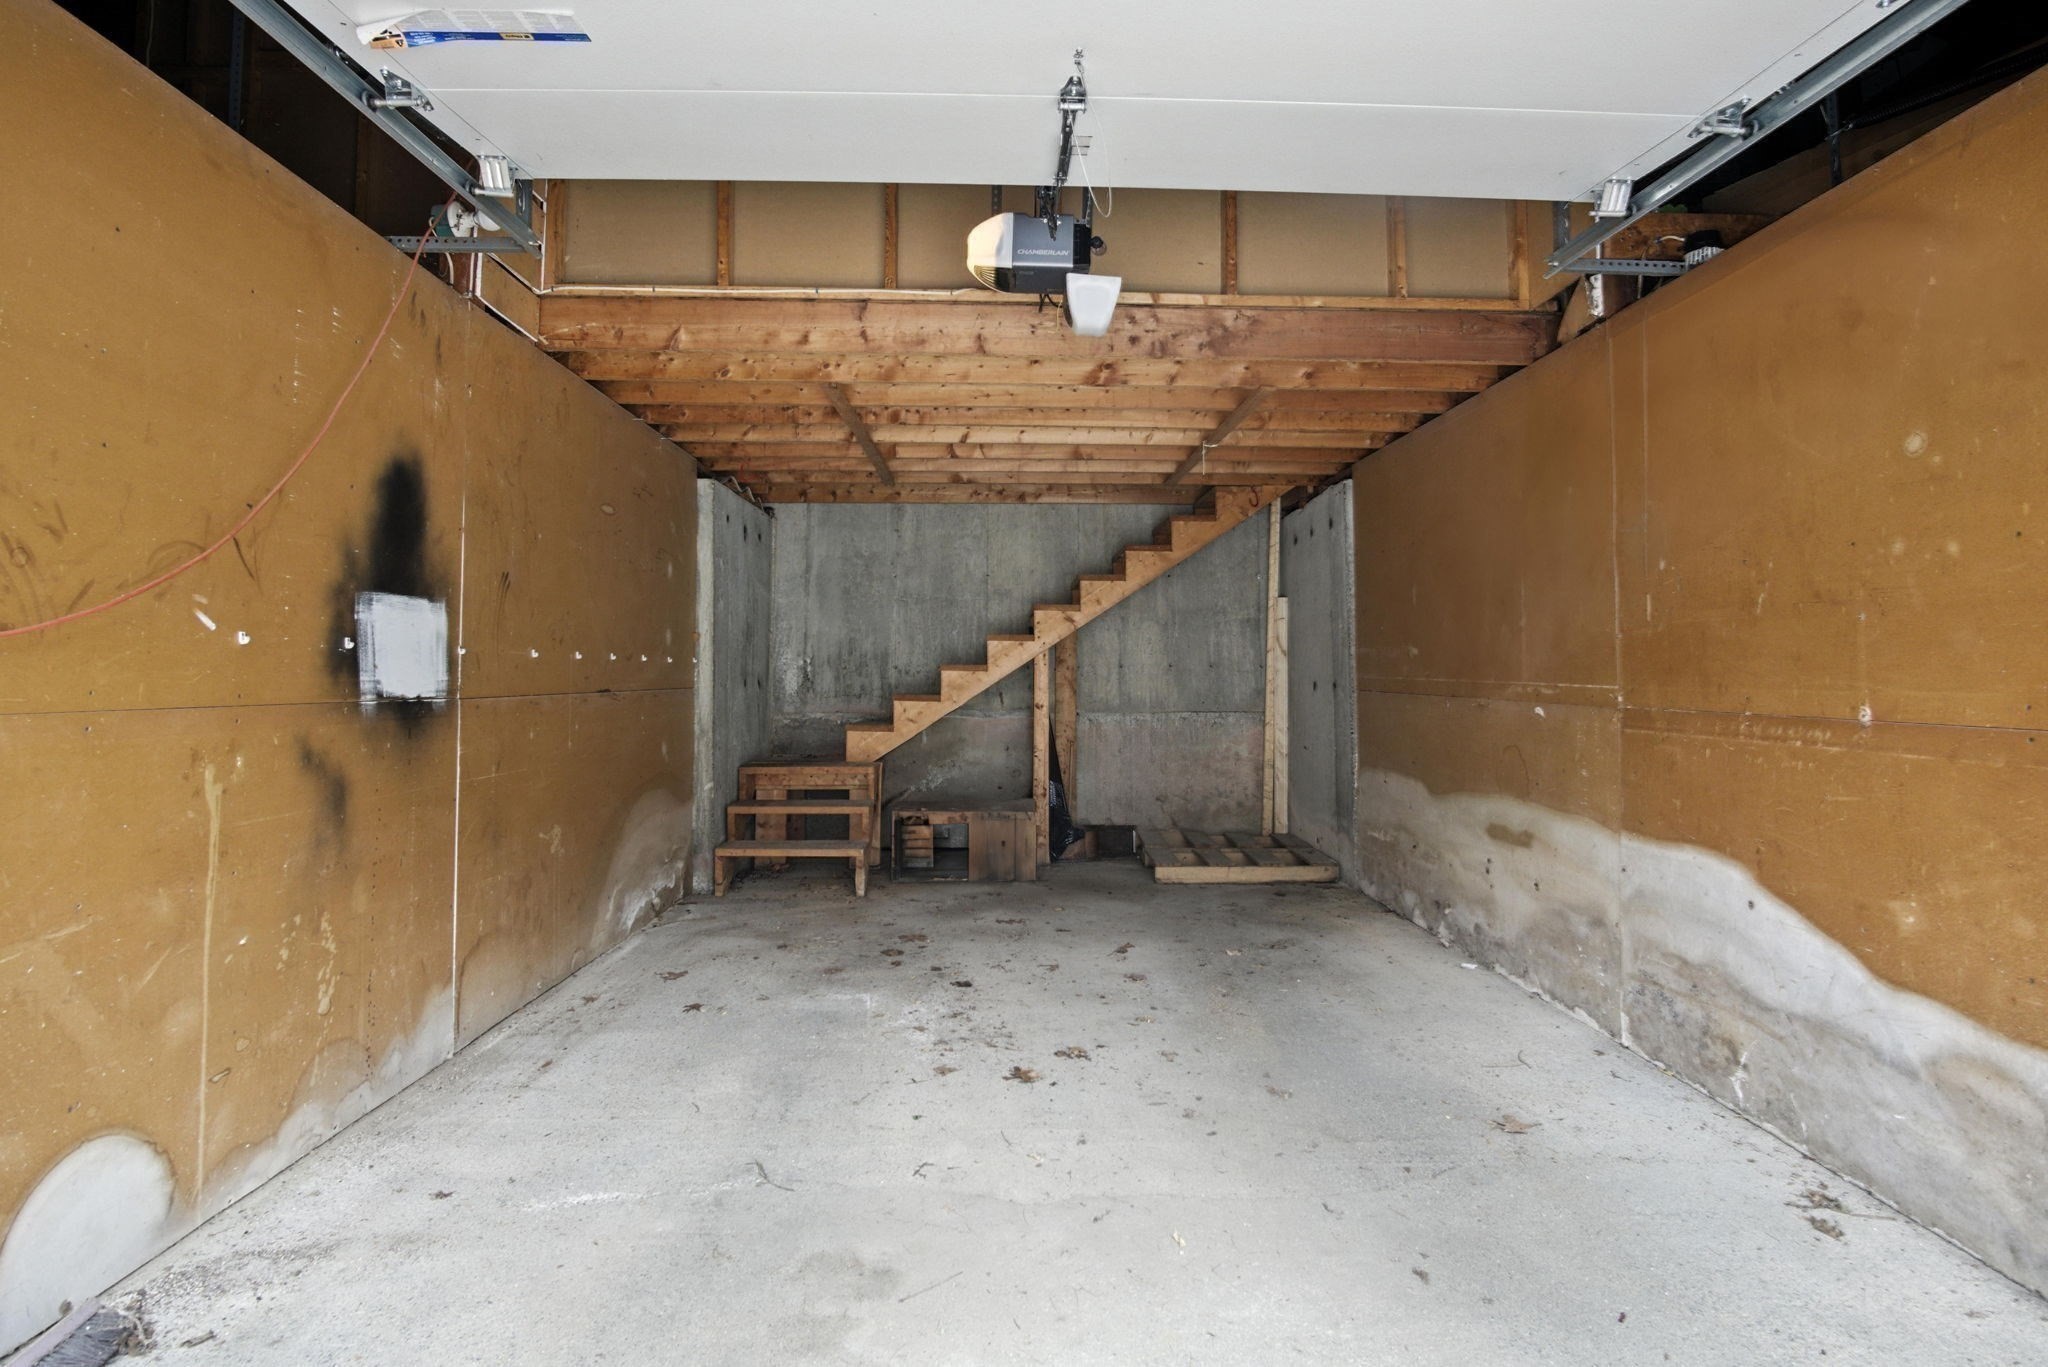
Unfinished garage with exposed ceiling joists and a rough wooden staircase at the back.
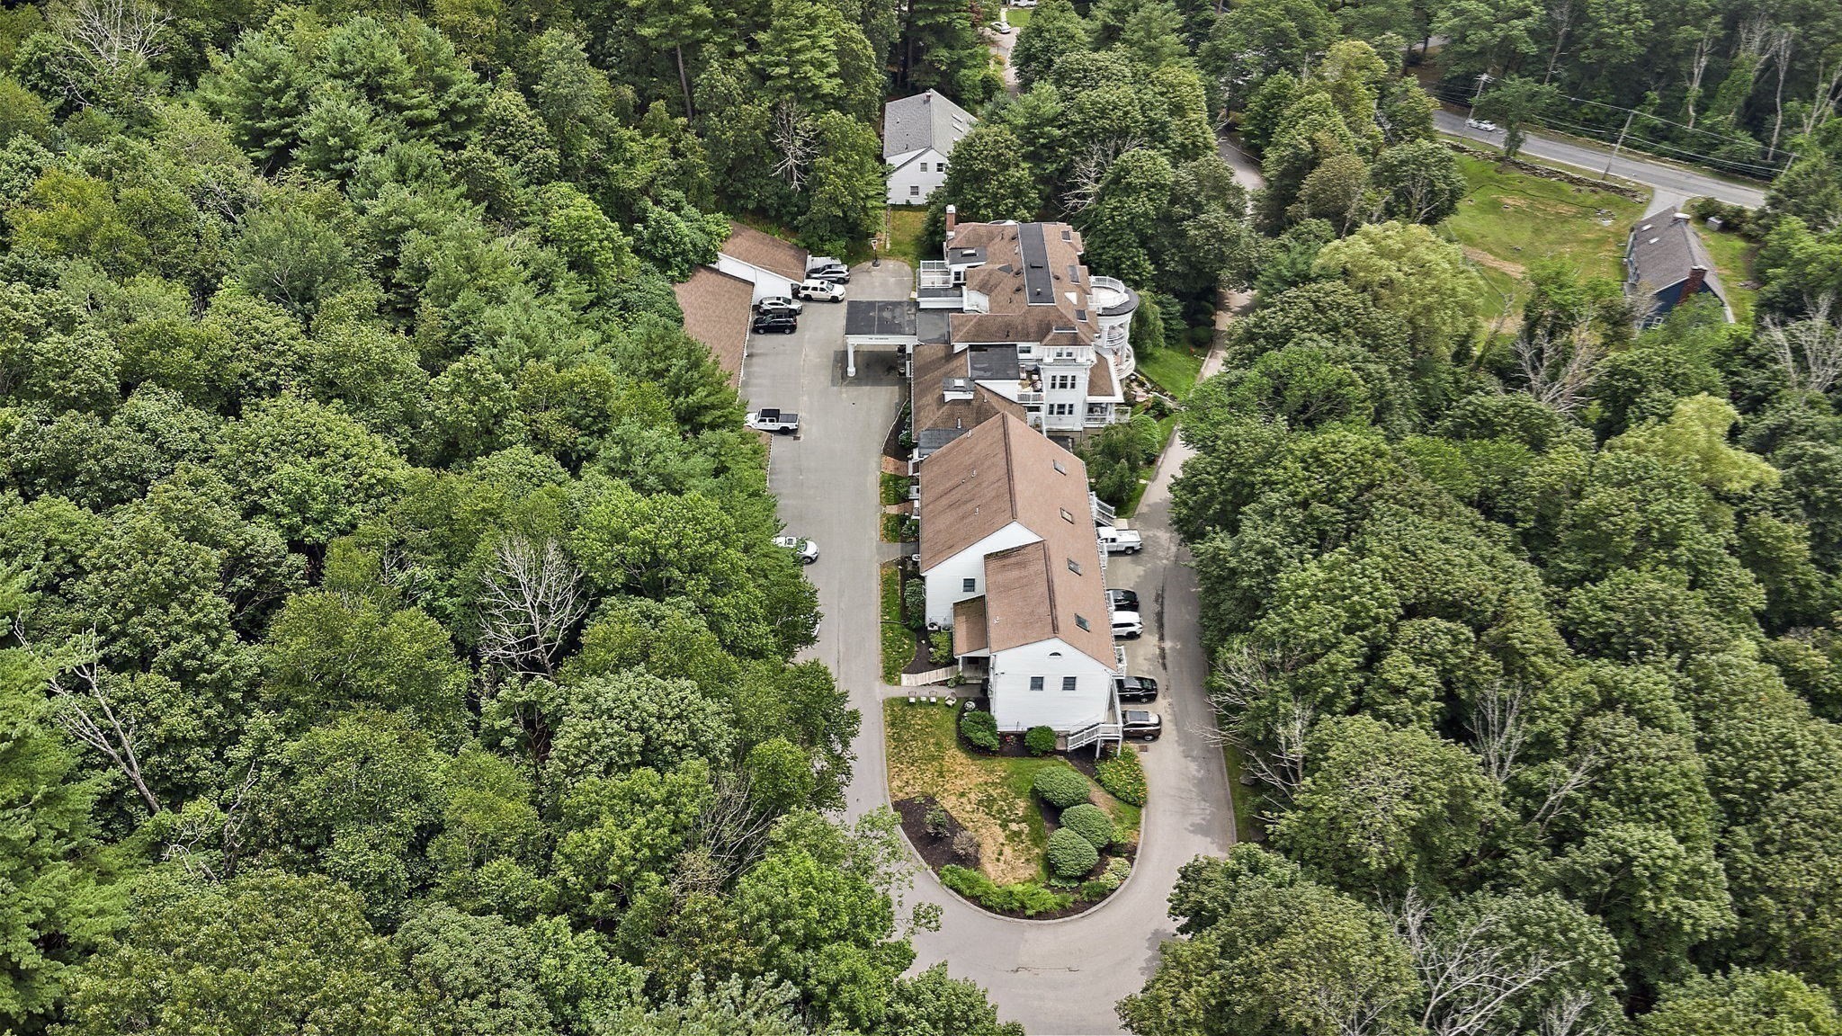
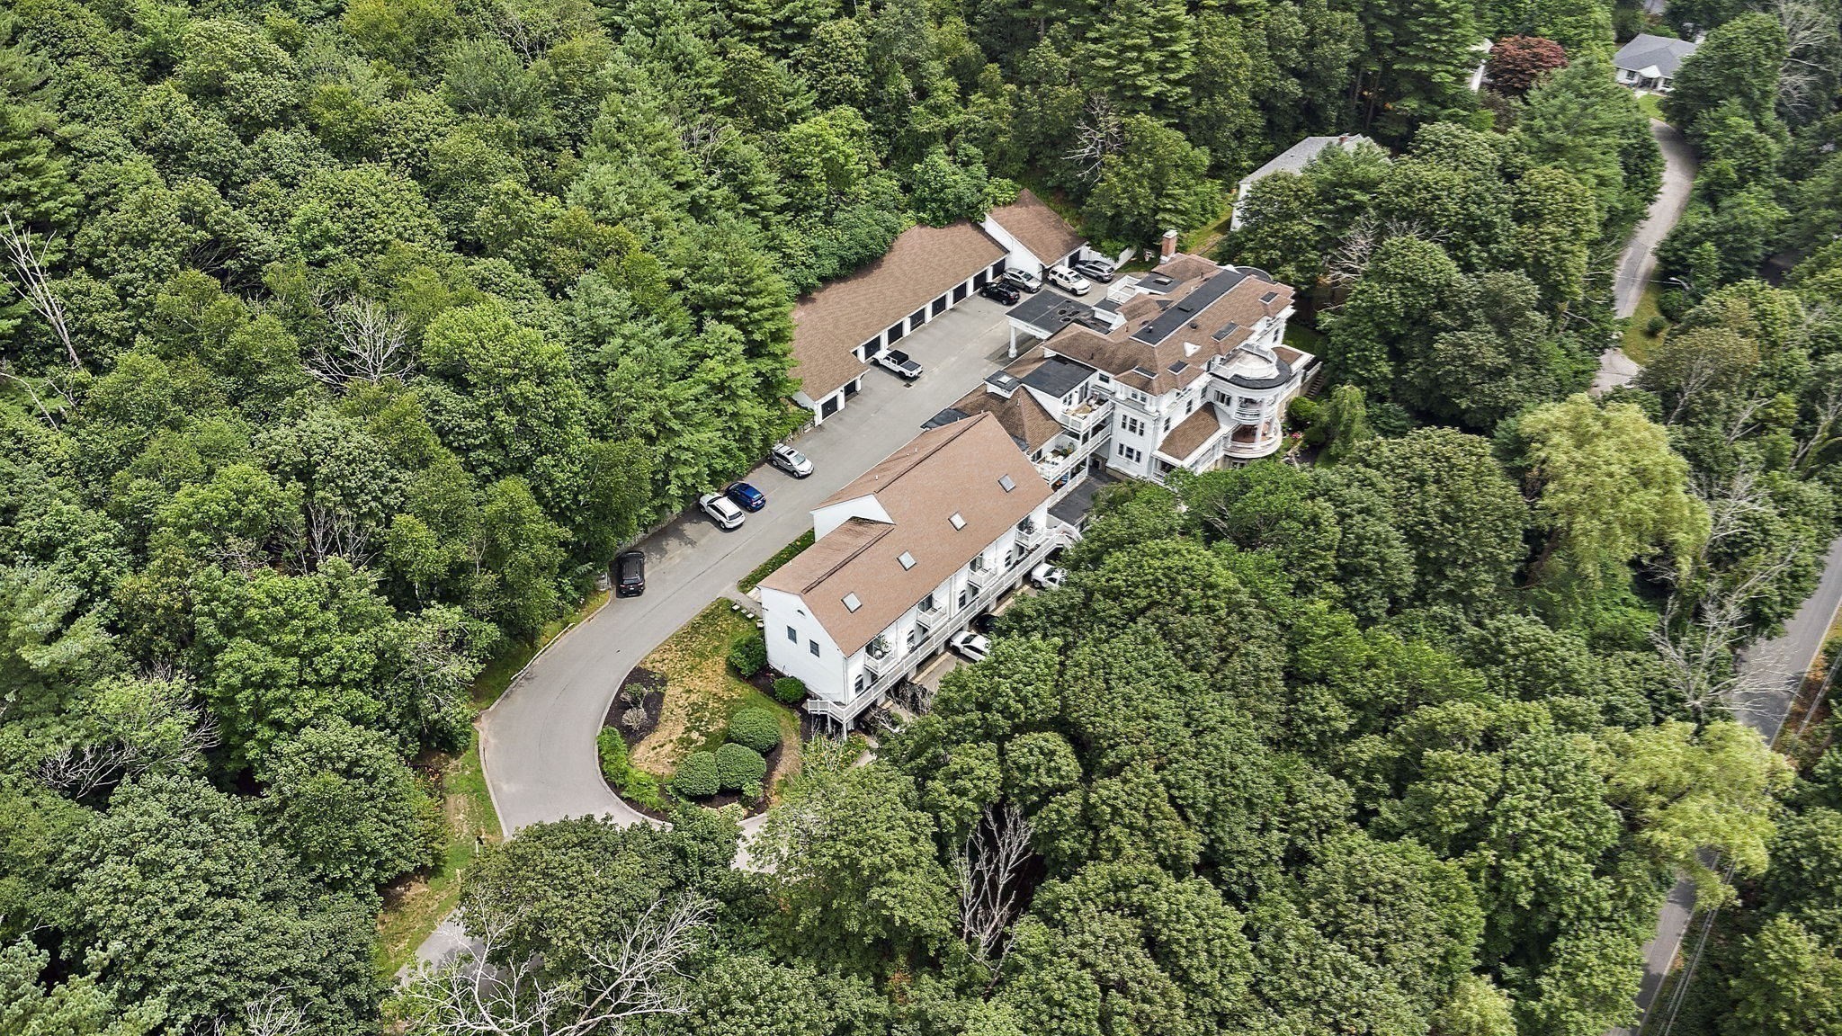
Aerial view of a wooded condominium complex with brown-roofed buildings and a curved driveway.
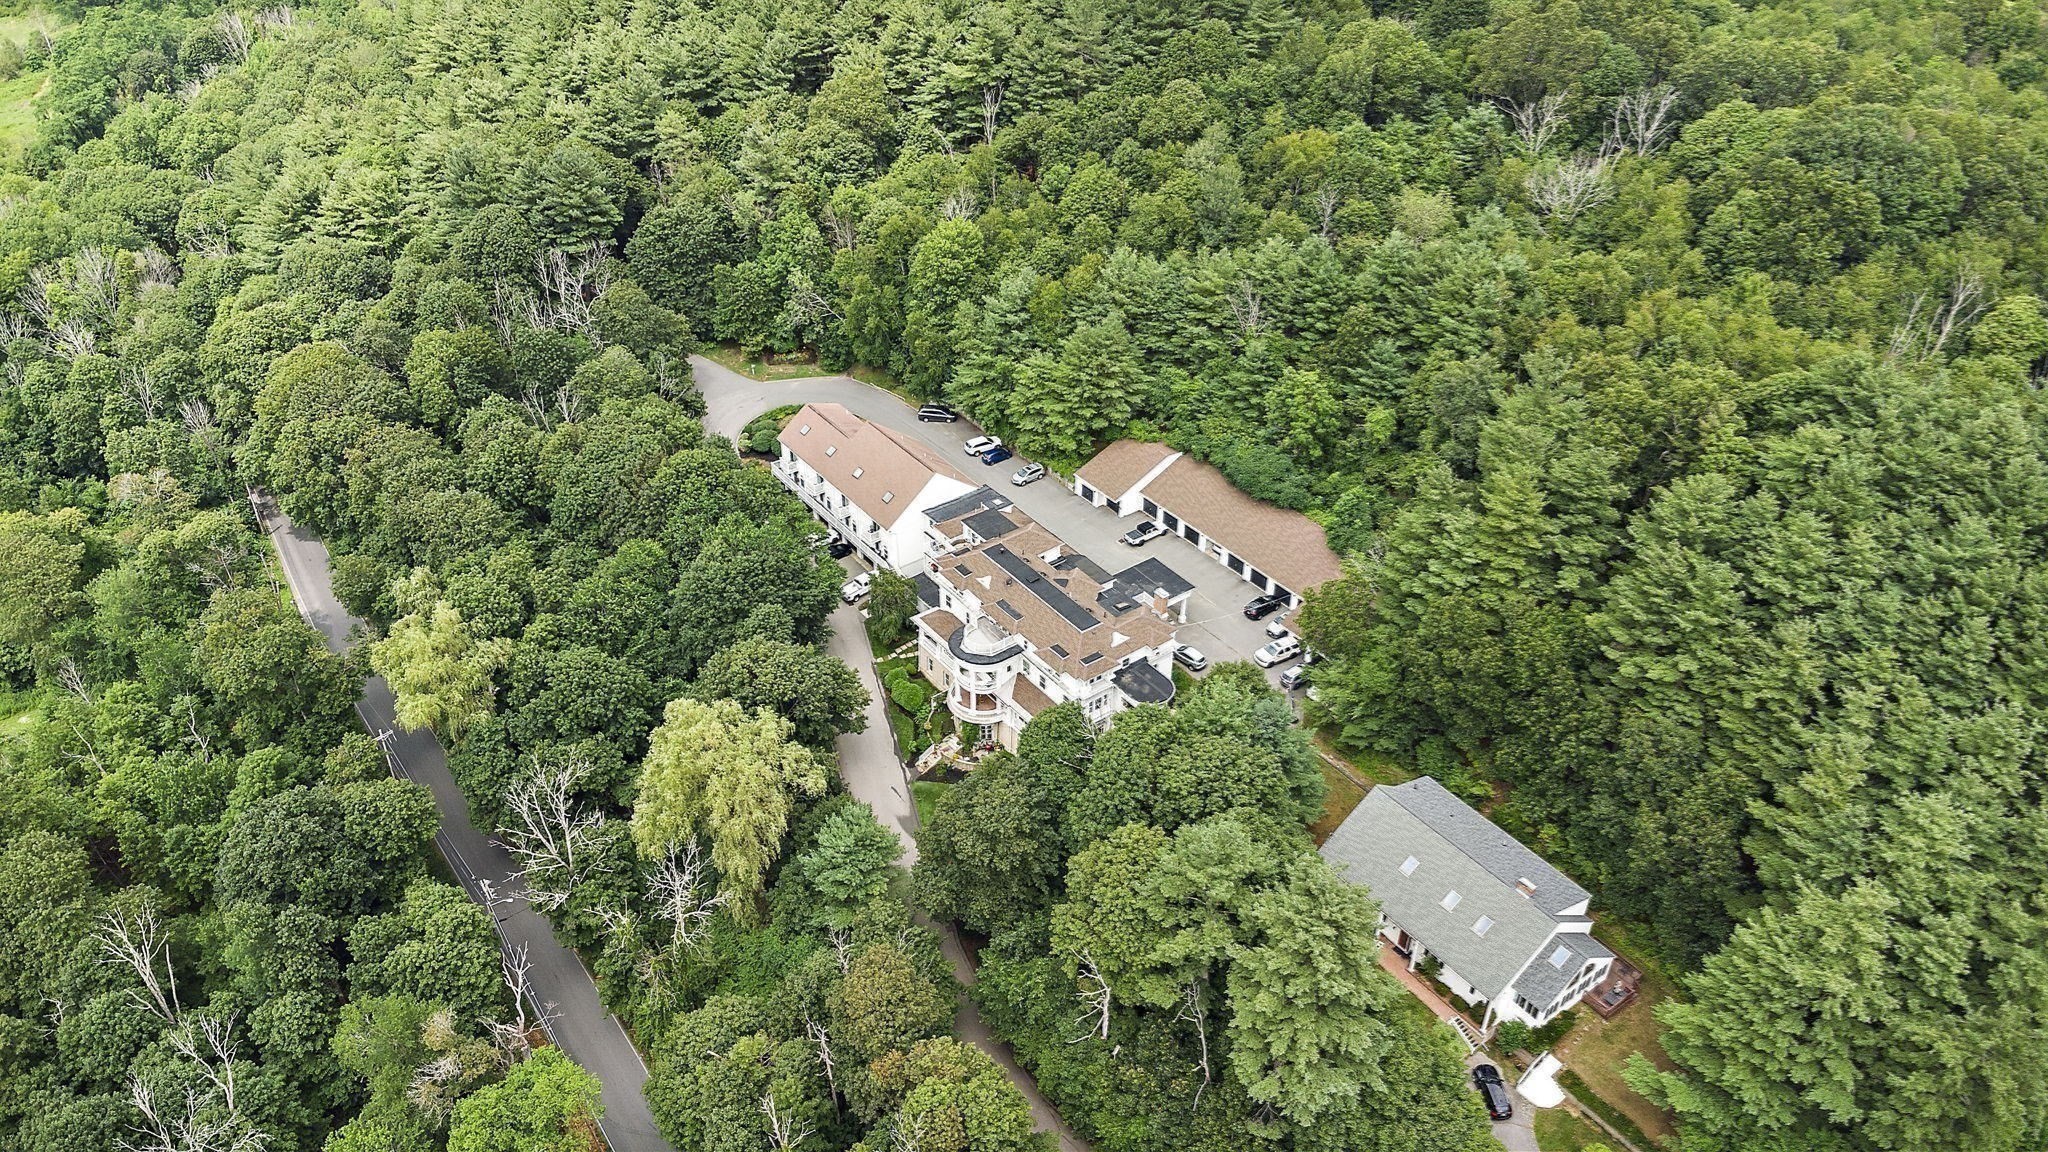
Aerial view of a white residential complex with tan roofs and parking, surrounded by dense woodland.
Aerial view of a wooded residential complex with parking areas and a nearby home.
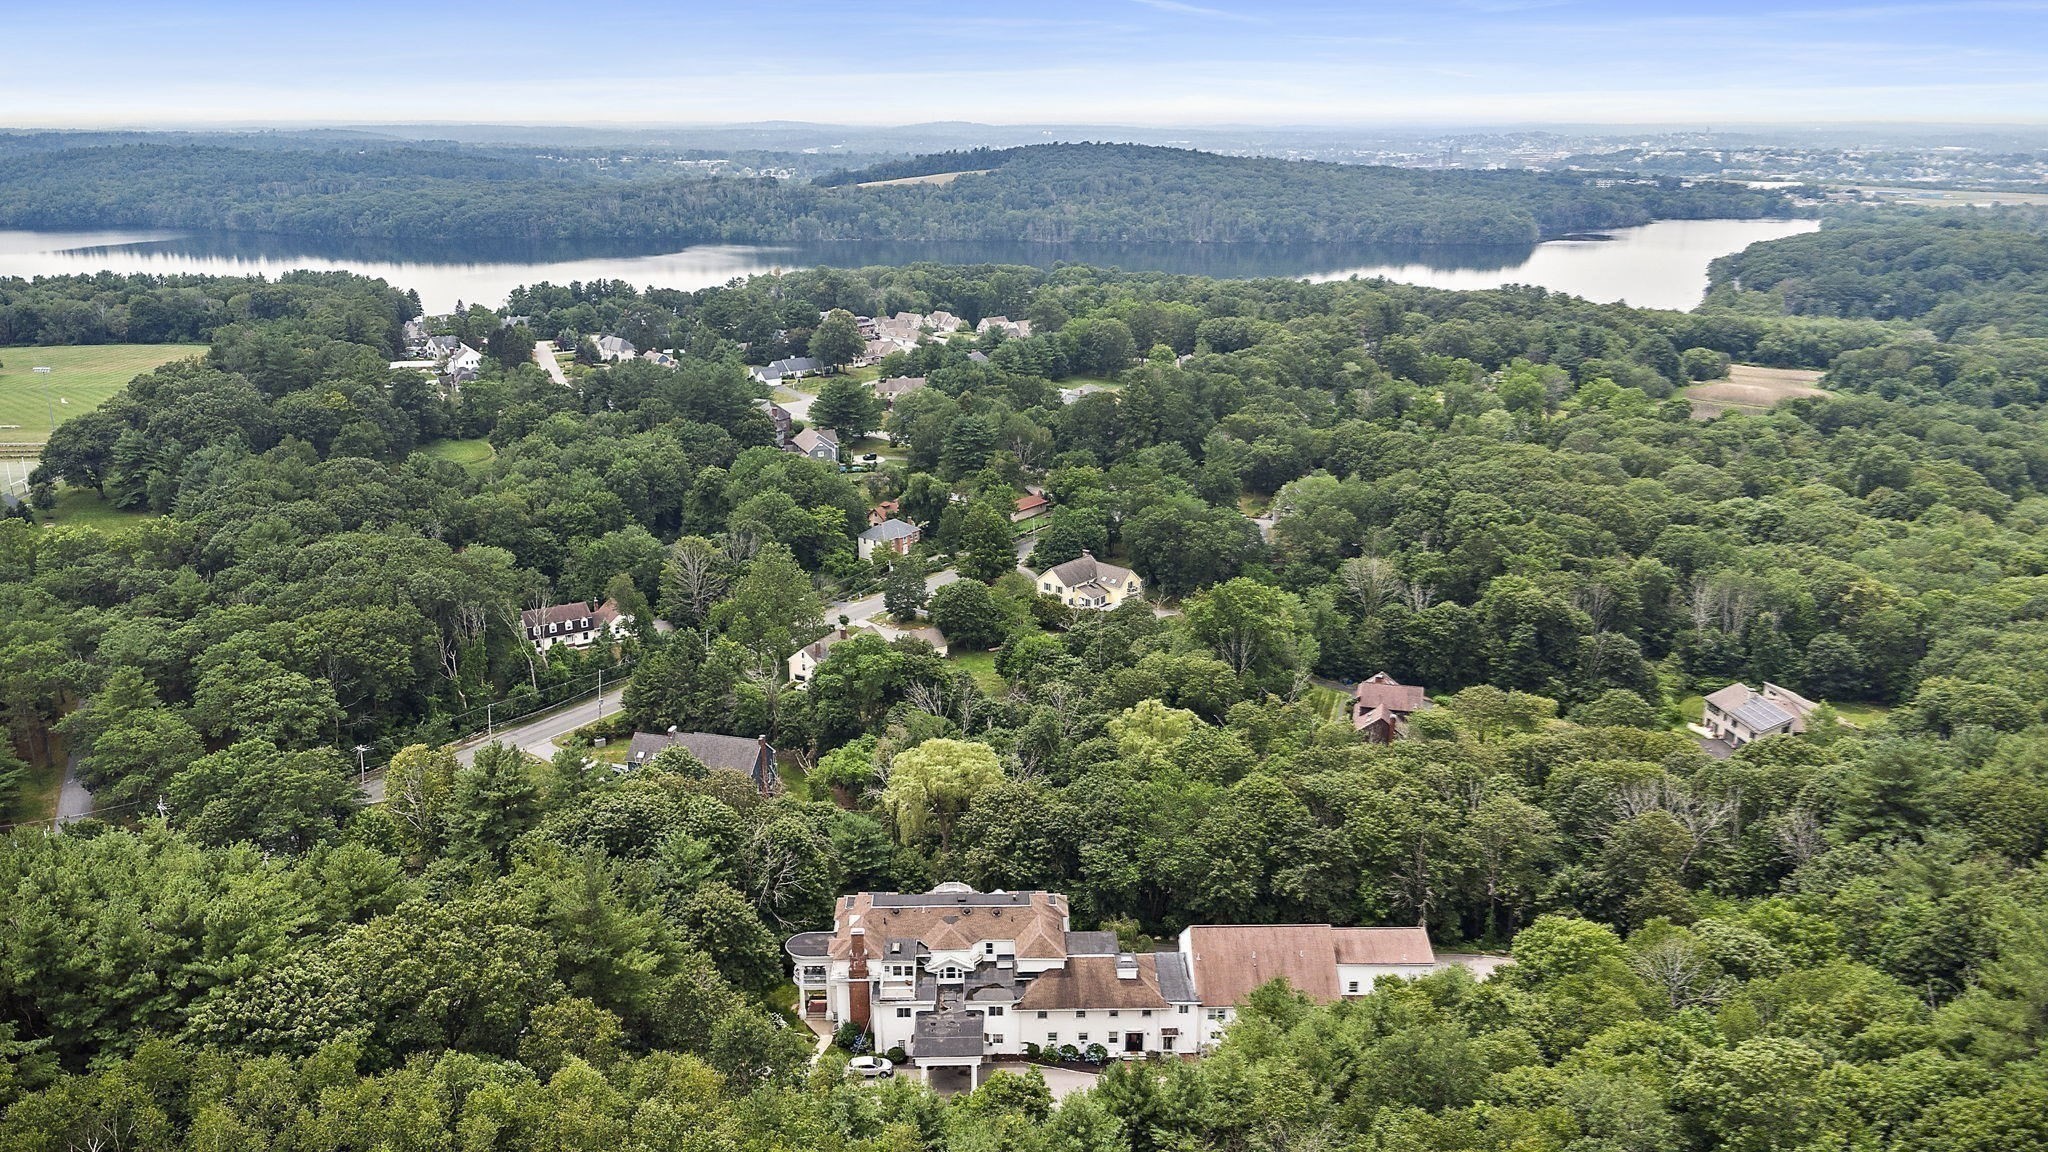
Aerial view of a wooded lakeside neighborhood, with a large building in the foreground and water beyond.
The Colonnade entrance sign at 1401 Great Pond Road, framed by lamp posts and trees.
SEE ALL PHOTOS
White two-story house with curved columned balconies and glowing windows at sunset.
Two-story foyer with a sweeping staircase, dark wood handrails, white balusters, and a chandelier.
Furnished entry hallway with hardwood floors, blue walls, a rose wreath, and a black leather bench.
Kitchen with white cabinets, stainless steel appliances, dark tile backsplash, and sliding doors to a balcony.
Covered porch with white railings, potted plants, string lights, and a sliding glass door.
Kitchen with white cabinets, black counters, stainless steel appliances, and sliding doors to a balcony.
Kitchen with white cabinetry, dark granite counters, gray tile backsplash, stainless appliances, and hardwood floors.
Renovated galley kitchen with white cabinets, dark counters, gray-green tile backsplash, and stainless steel appliances.
Laundry room with stacked washer and dryer beside sliding doors opening onto a leafy furnished deck.
Furnished wraparound porch with white columns, a seating area, potted plants, and leafy trees beyond the railing.
Furnished white porch with decorative columns, seating, and a leafy tree view.
Bright condo entry with hardwood floors, a furnished dining room, and sliding doors to a balcony.
Living room with a charcoal sectional, colorful pillows, and a dining area beside tall windows.
Furnished living room with a charcoal sectional, gray armchair, and dining area beside large windows.
Bathroom with a gray vanity, white shower curtain, and toilet against soft pink walls.
Furnished bedroom with a white quilted bed, wood dresser, ceiling fan, and louvered closet doors.
Furnished bedroom with a dark wood bed, matching dresser, and doorway to the hall.
Bathroom with a green vanity, marble countertop, mirrored cabinet, and white shower curtain.
Furnished sitting room with a blue sofa, wooden desk, and sunlit window.
Sitting room with a blue sofa, patterned throw, coffee table, and dumbbell rack.
Brick fireplace with a white mantel, herringbone hearth, and decorative black metal screen.
White multi-story residence with a rounded columned balcony and landscaped front garden.
White home exterior with a rounded, columned balcony and hanging flower baskets.
White home with a rounded columned porch and balcony amid leafy trees.
White-sided home with a curved columned porch, balcony, brick chimney, and landscaped lawn.
White residential building with a columned entrance labeled The Colonnade and hydrangeas along the facade.
Two-story stairwell with navy carpet, dark wood handrails, and a brass chandelier above the entrance.
Entry hall with a curved carpeted staircase and light wood console beneath a star-shaped mirror.
Furnished hallway with exposed brick columns, a framed painting, and chairs by a glass door.
Aerial view of a wooded neighborhood, playing fields, and a lake.
Laundry area with white washer and dryer, wall-mounted dehumidifier, and fire extinguisher.
Garage unit 8 with dark doors, white siding, and trees behind it.
Unfinished garage with exposed ceiling joists and a rough wooden staircase at the back.
Aerial view of a wooded condominium complex with brown-roofed buildings and a curved driveway.
Aerial view of a white residential complex with tan roofs and parking, surrounded by dense woodland.
Aerial view of a wooded residential complex with parking areas and a nearby home.
Aerial view of a wooded lakeside neighborhood, with a large building in the foreground and water beyond.
The Colonnade entrance sign at 1401 Great Pond Road, framed by lamp posts and trees.
Pending

1401 Great Pond Road # 8

1401 Great Pond Road # 8, North Andover, MA 01845

$424,999
Imagine coming home to a majestic hilltop setting where the elegance of a grand mansion meets the comfort and privacy of your own luxurious condominium. Step inside and the treetop views immediately invite you to take a closer look, but first you'll be captivated by the MASSIVE great room/dining area, featuring impressive 10 ft.+ ceilings and oversized windows that fill the space with beautiful natural light. It's an exceptional and versatile gathering space designed for both everyday living and entertaining. Both bedrooms are thoughtfully appointed to spoil you with oversized closets and custom shelving; one offers a private full bath, while the other features a cozy fireplace--perfect for chilly New England evenings. The kitchen offers custom cabinetry, granite countertops, SS appliances & laundry and conveniently leads to your private, covered outdoor balcony. Surrounded by lush greenery and accompanied by the calming sounds of birds chirping, it's an idyllic spot for morning coffee, curling up with a good book or simply unwinding at the end of the day. Enjoy the added convenience of 1 Deeded Garage with Full Walk-up Loft, along with a Pet-Friendly community and Easy Accessibility. Peace, privacy & tranquility await you at The Colonnade!

2
beds

2
baths

1,192 Sq.Ft. LIVING AREA

Nikki Palladino

Nikki Palladino

Features & Amenities

Interior

  • total bedrooms2
  • Total bathrooms2
  • full bathrooms2
  • Laundry room Common Area, In Building, In Unit, Electric Dryer Hookup, Washer Hookup
  • Flooring Wood, Tile, Carpet, Hardwood
  • Fireplace Bedroom
  • APPLIANCES Range, Dishwasher, Disposal, Microwave, Refrigerator, Washer/Dryer, Plumbed For Ice Maker
  • other interior Features Central Vacuum

Area & Lot

  • Status Pending
  • Living Area1,192 Sq.Ft.
  • Total Area1,192 Sq.Ft.
  • MLS® ID73562351
  • TypeCondo
  • YEAR BUILT1900
  • NeighborhoodBoxford
  • Water FrontageLake/Pond, Beach Ownership(Public)
  • Elementary SchoolSargent
  • Middle SchoolNorth Andover
  • High SchoolNorth Andover

Exterior

  • STORIES1
  • Garage Space1.0
  • water SourcePublic
  • utilitiesfor Electric Oven, for Electric Dryer, Washer Hookup, Icemaker Connection
  • roofShingle, Rubber
  • parkingDetached, Garage Door Opener, Storage, Deeded, Off Street, Guest, Paved
  • HEAT TYPEElectric
  • AIR CONDITIONINGNone
  • sewerPublic Sewer
  • HOA AmenitiesHot Water, Laundry, Storage
  • security FeaturesIntercom
  • other exterior FeaturesBalcony, Professional Landscaping

Financial

  • Sales Price$424,999
  • Real Estate Tax $4,763/yr
  • HOA $464/mo
  • Zoning B1
Two-story foyer with a sweeping staircase, dark wood handrails, white balusters, and a chandelier.

Schedule a Showing

I would love to show you our beautiful property. Please select your preferred date and time below. I will be in touch shortly to confirm your appointment.

Schedule a Showing

We would love to show you our beautiful property. Please select your preferred date and time below. An agent will be in touch shortly to confirm your appointment.

Thank you for your interest in 1401 Great Pond Road # 8, North Andover, MA 01845. We are reviewing your request and will be in touch shortly!

Mortgage Calculator

Estimate your monthly mortgage payment, including the principal and interest, property taxes, and HOA. Adjust the values to generate a more accurate rate.

All estimates are provided for informational purposes only. Actual amounts may vary.
$0,000 Your Payment 20 15 65
$0,000 Your Payment

Boxford

Explore

Work With Nikki

BUY| SELL | INVEST

Follow Me on Instagram