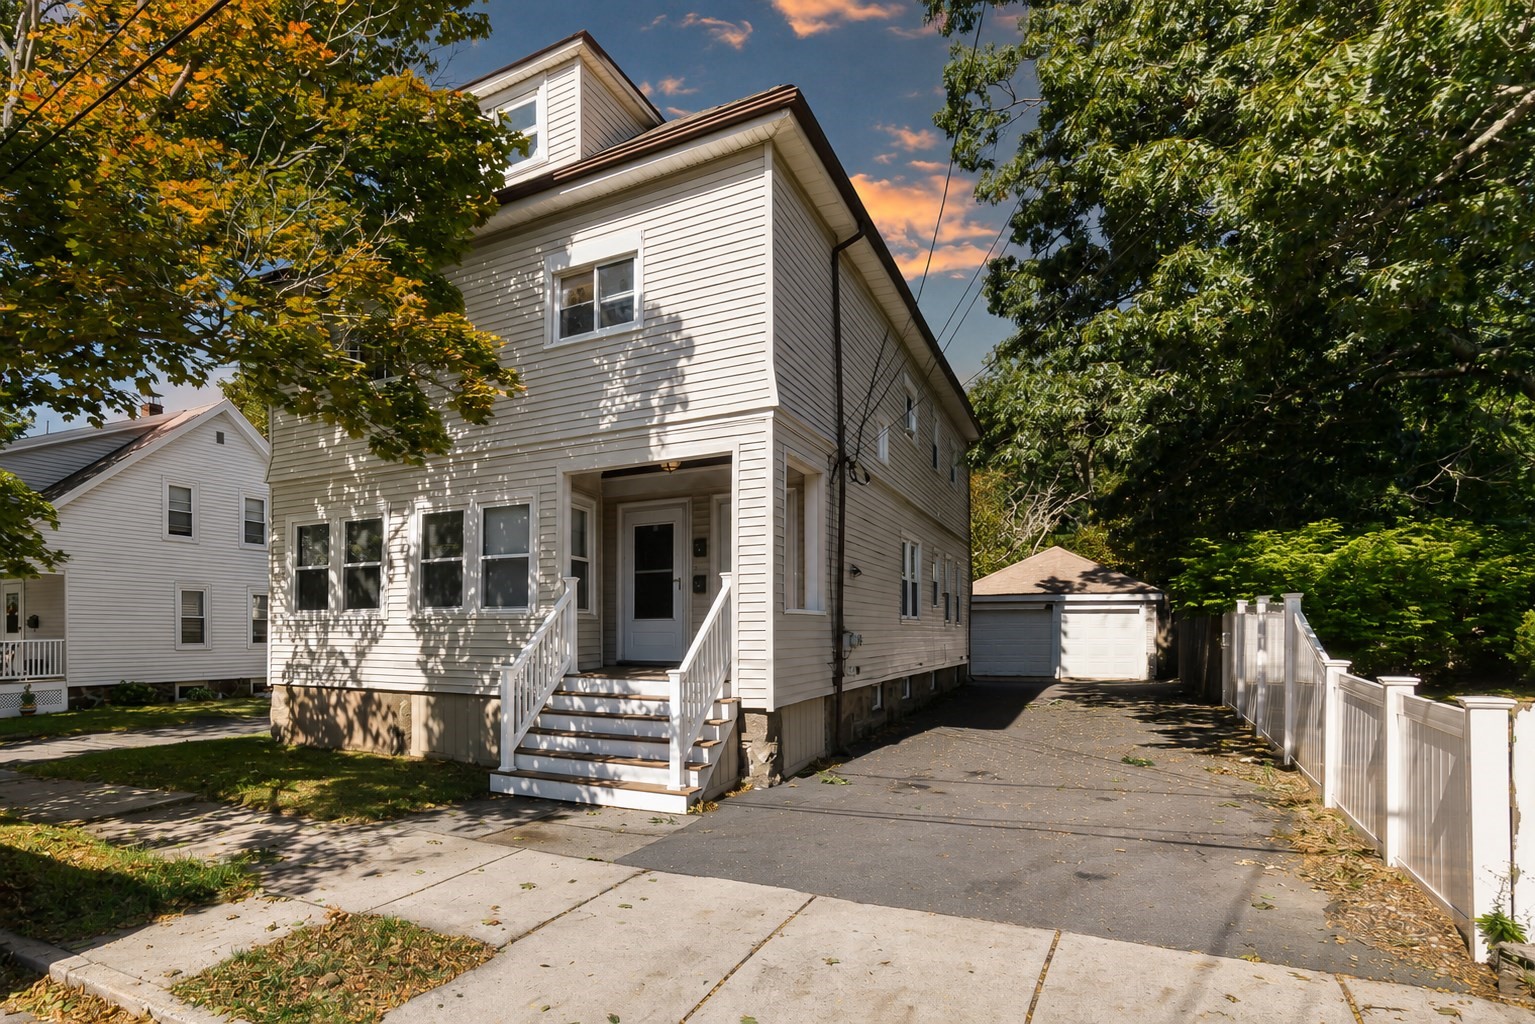
Two-story light-colored house with a covered entry, driveway, detached garage, and white fence.
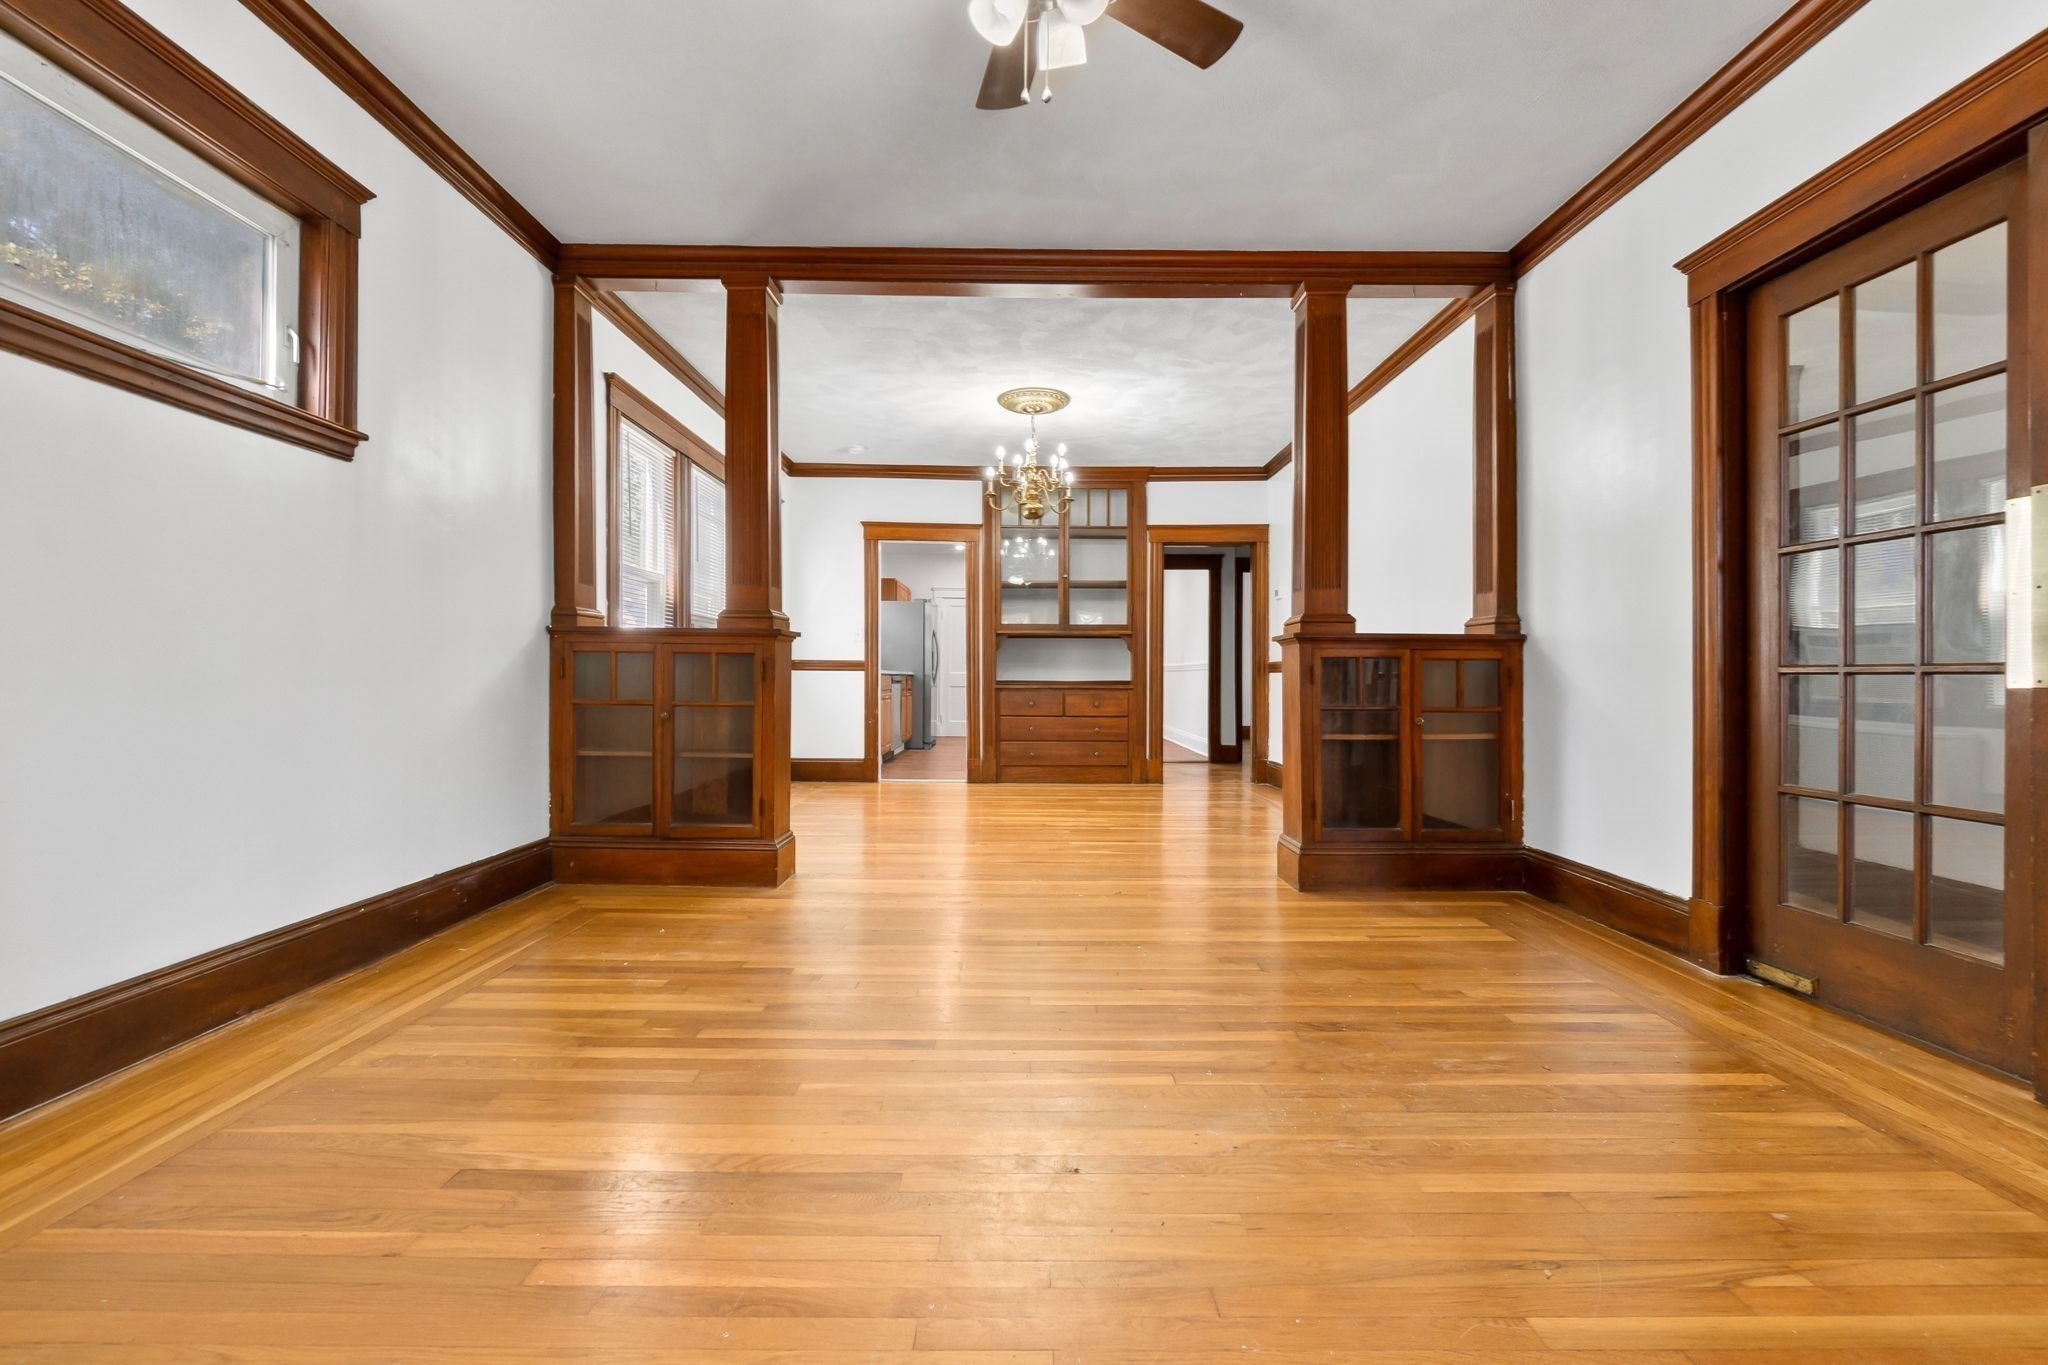
Empty room with polished hardwood floors, ornate wood trim, built-in cabinets, and a chandelier.
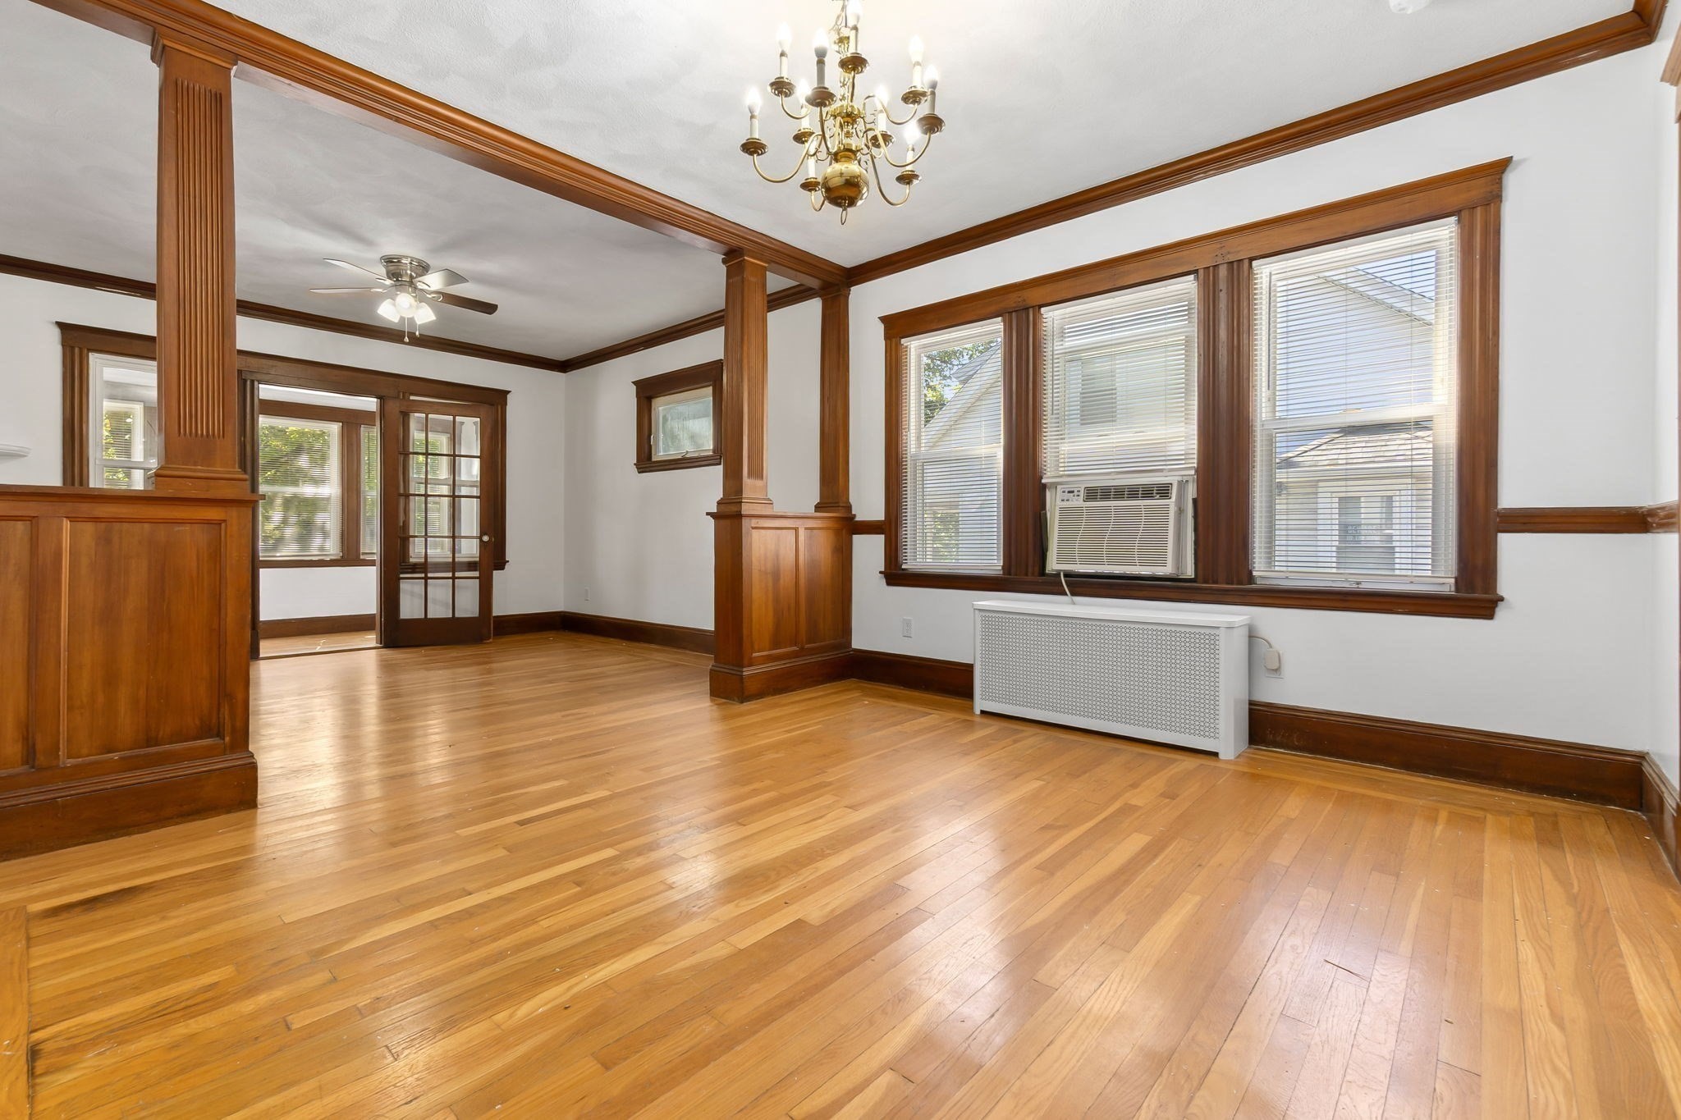
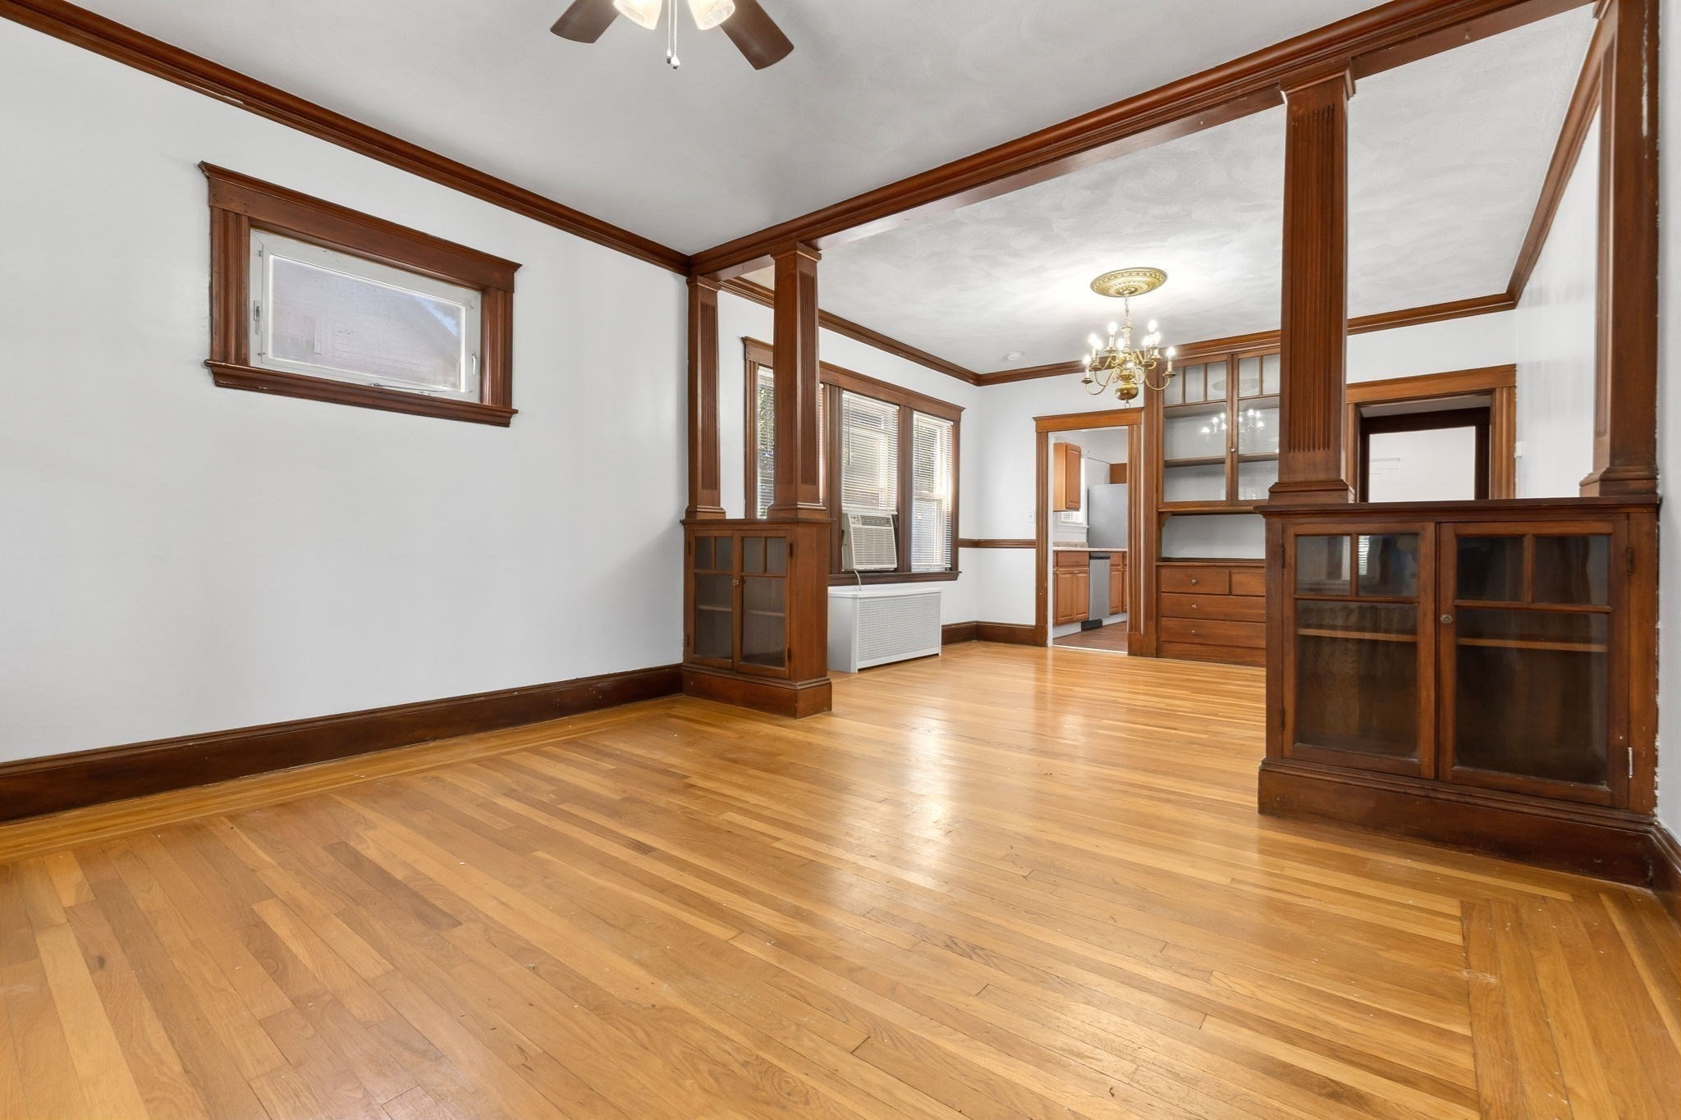
Vacant living room with hardwood floors, ornate wood columns, chandelier, and windows with a window air conditioner.
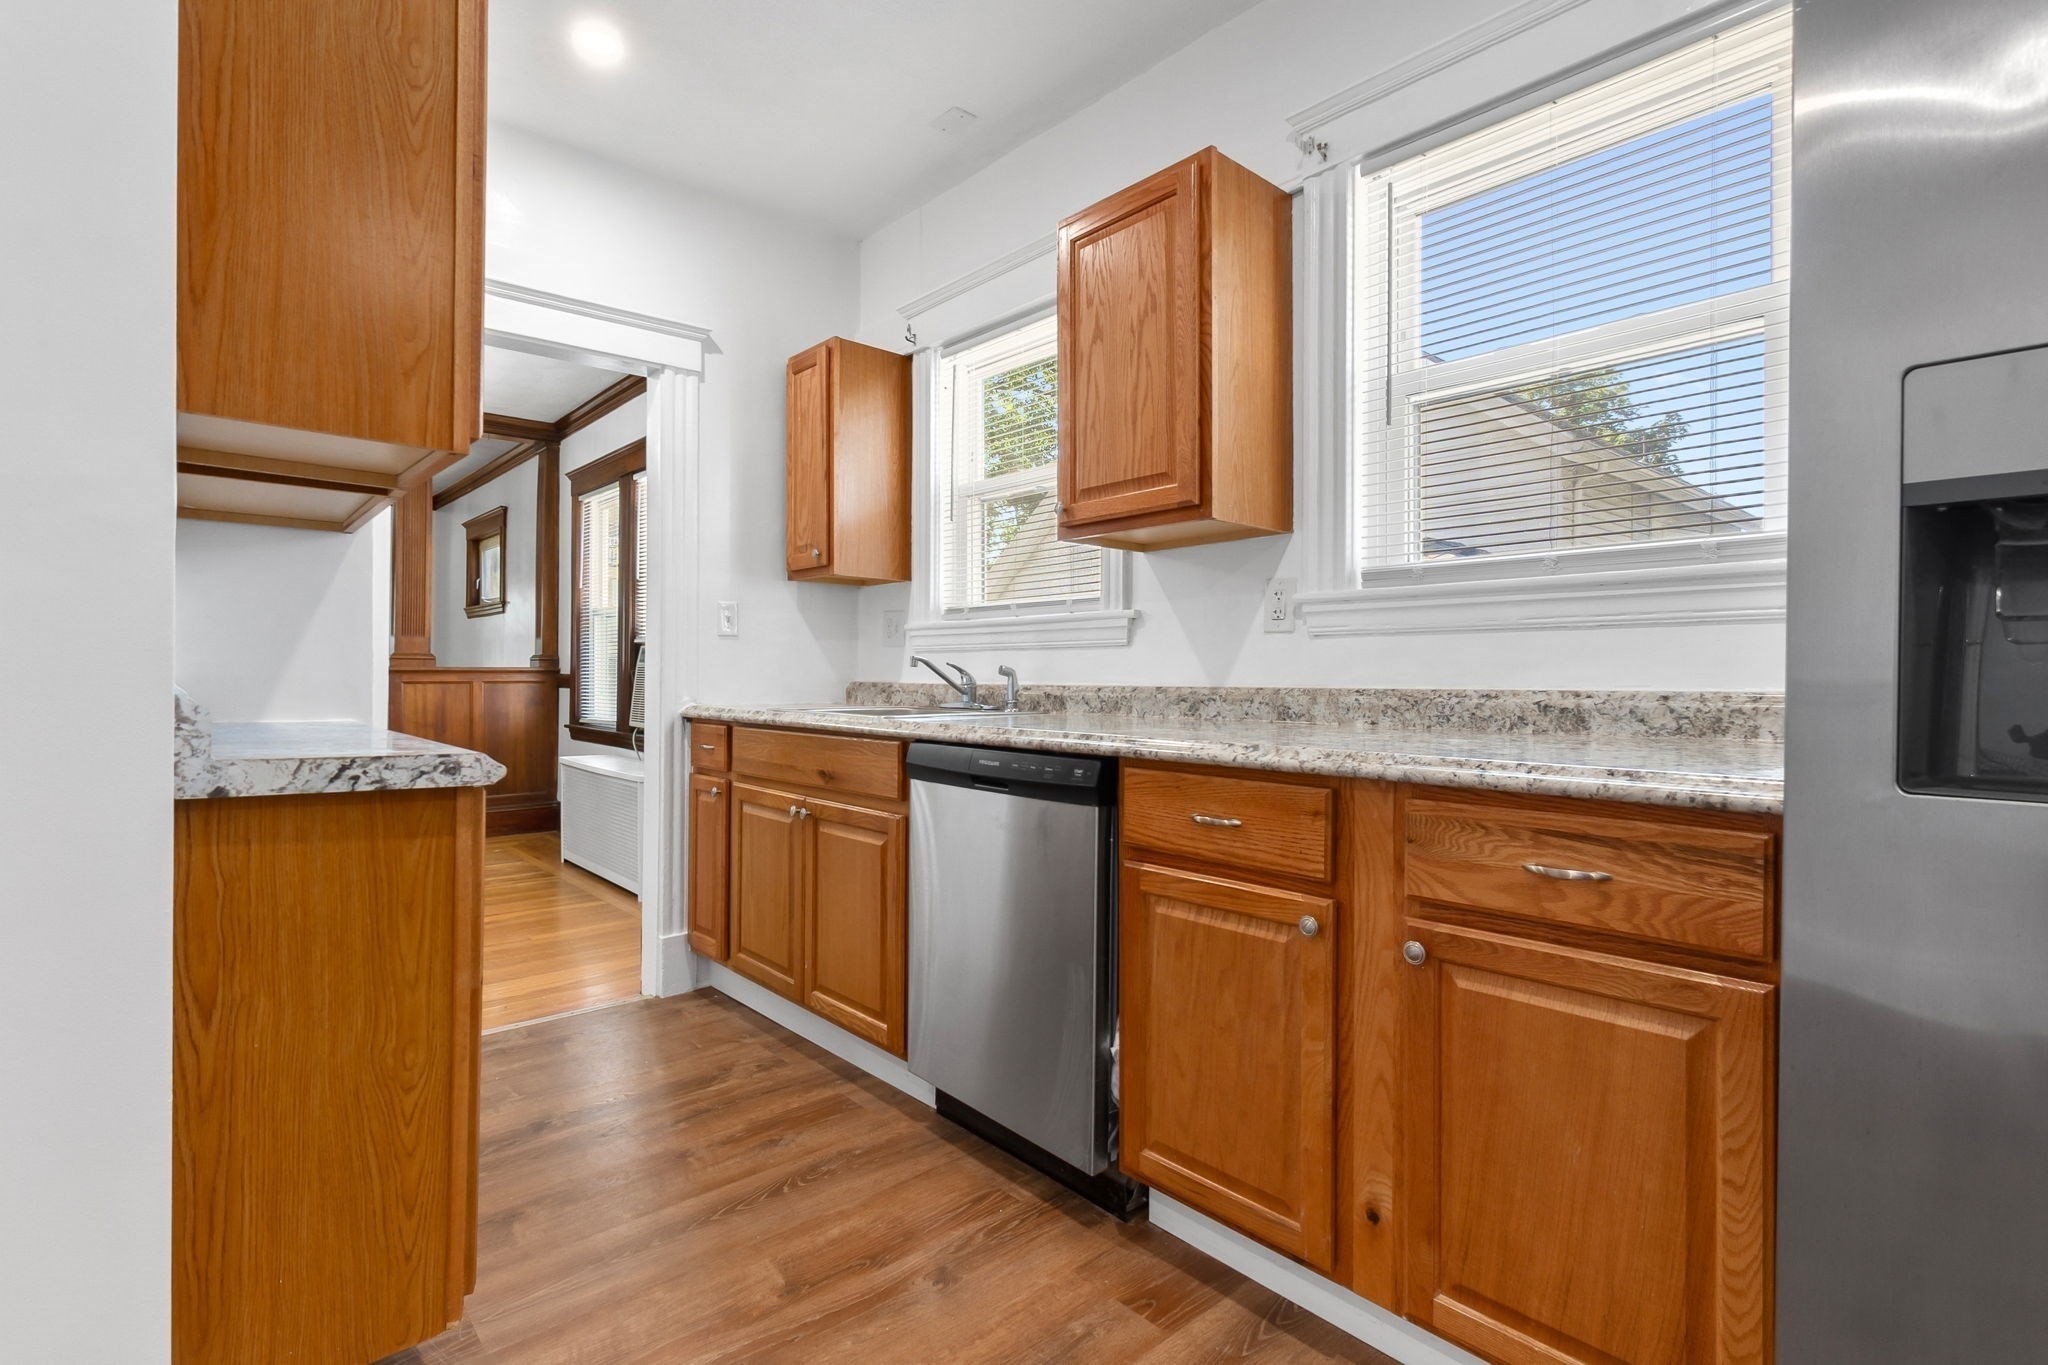
Kitchen with wood cabinets, granite counters, and a stainless-steel dishwasher beneath bright windows.
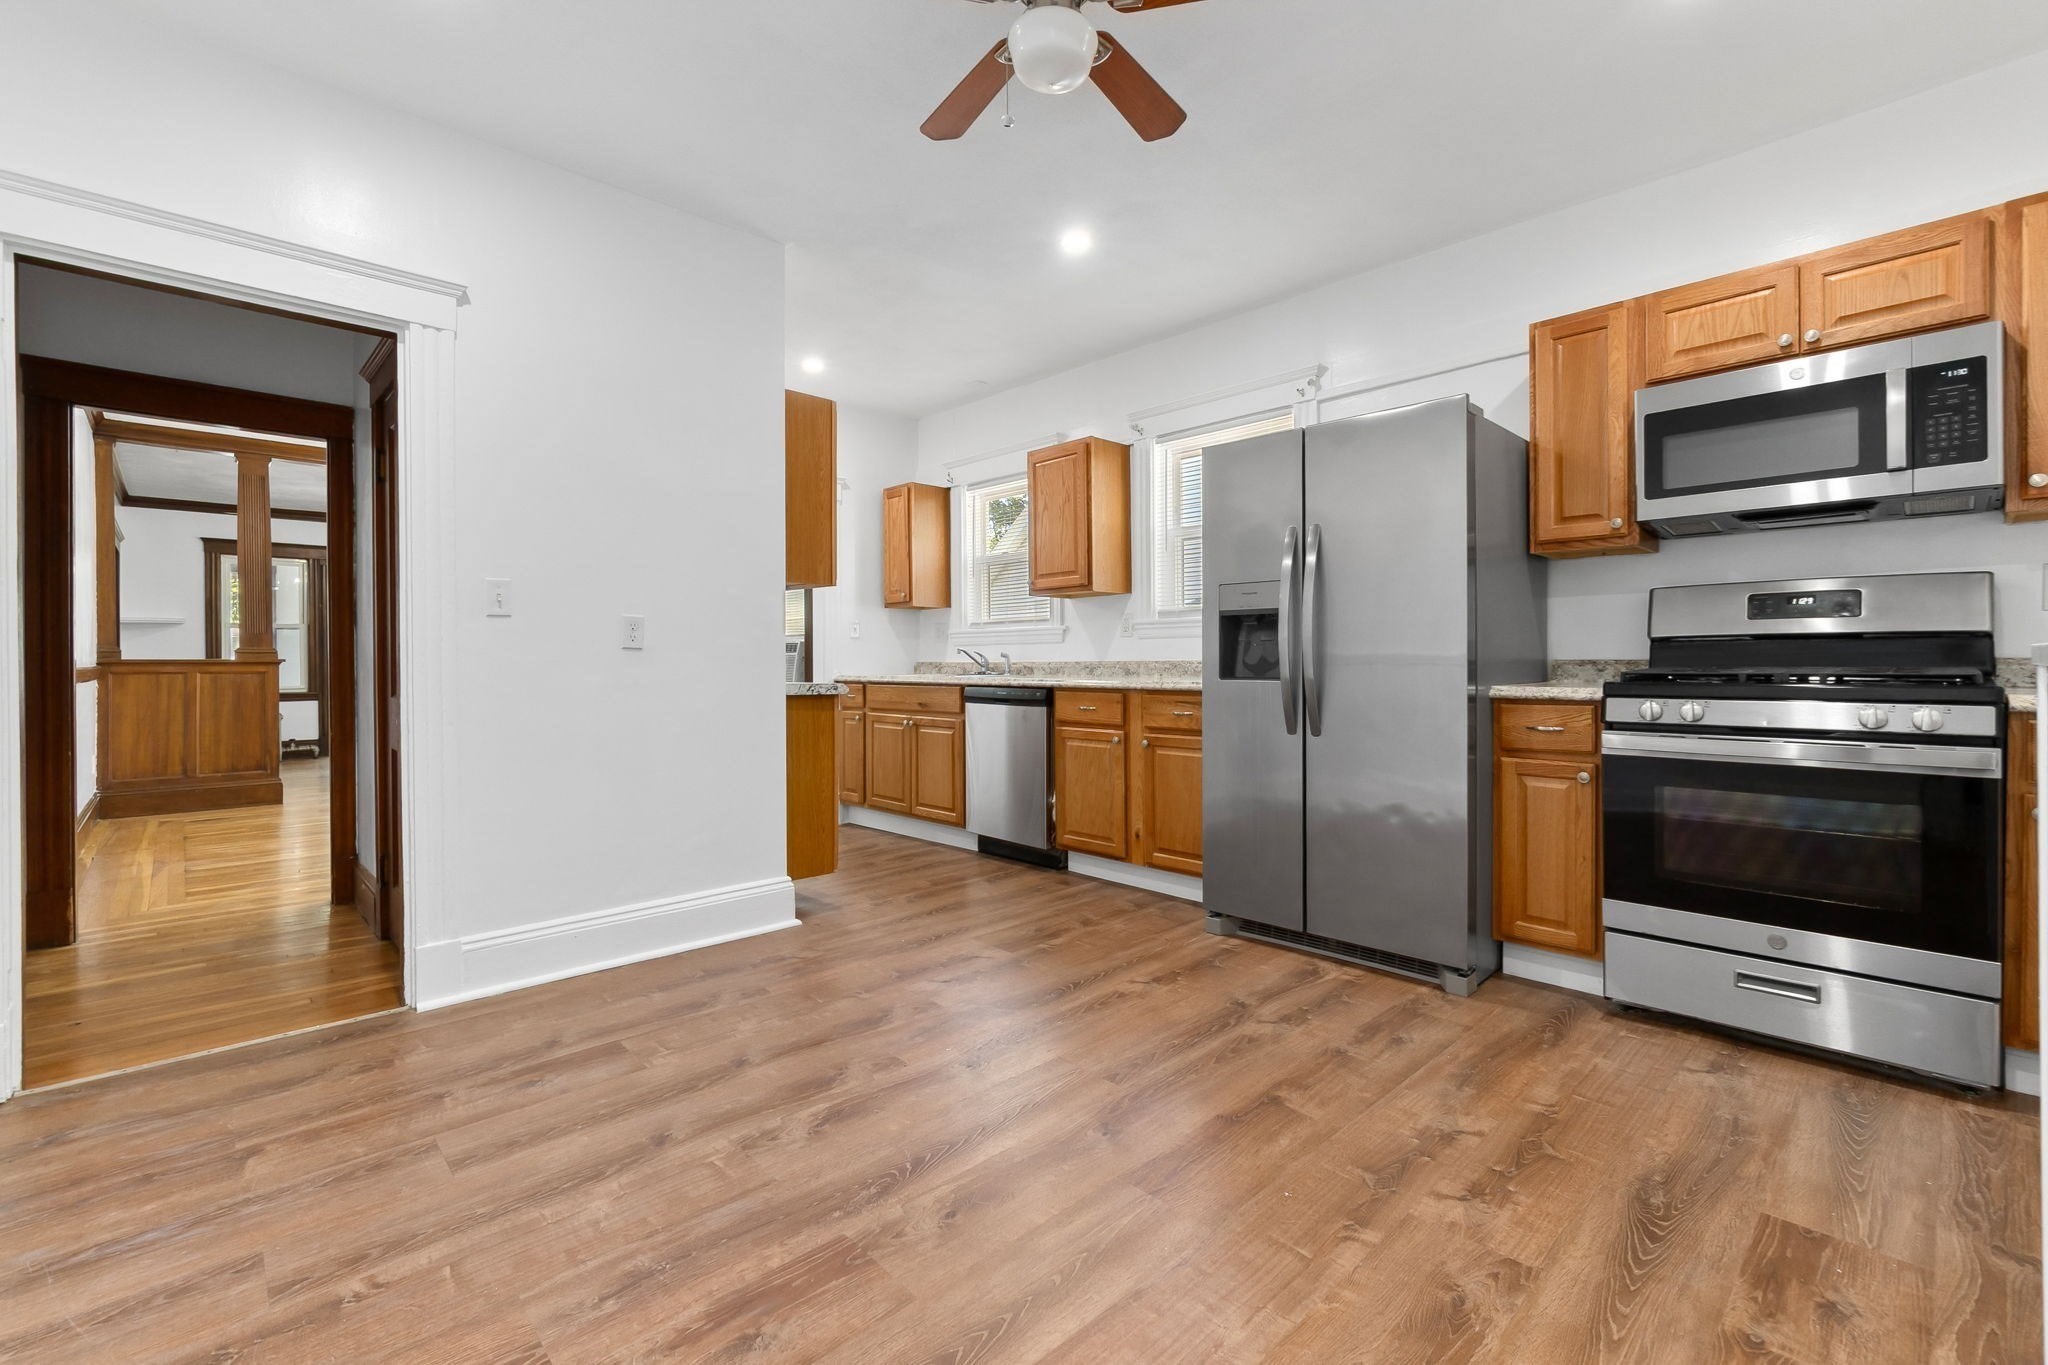
Kitchen with warm wood cabinets, stainless steel appliances, and an open doorway to a wood-trimmed room.
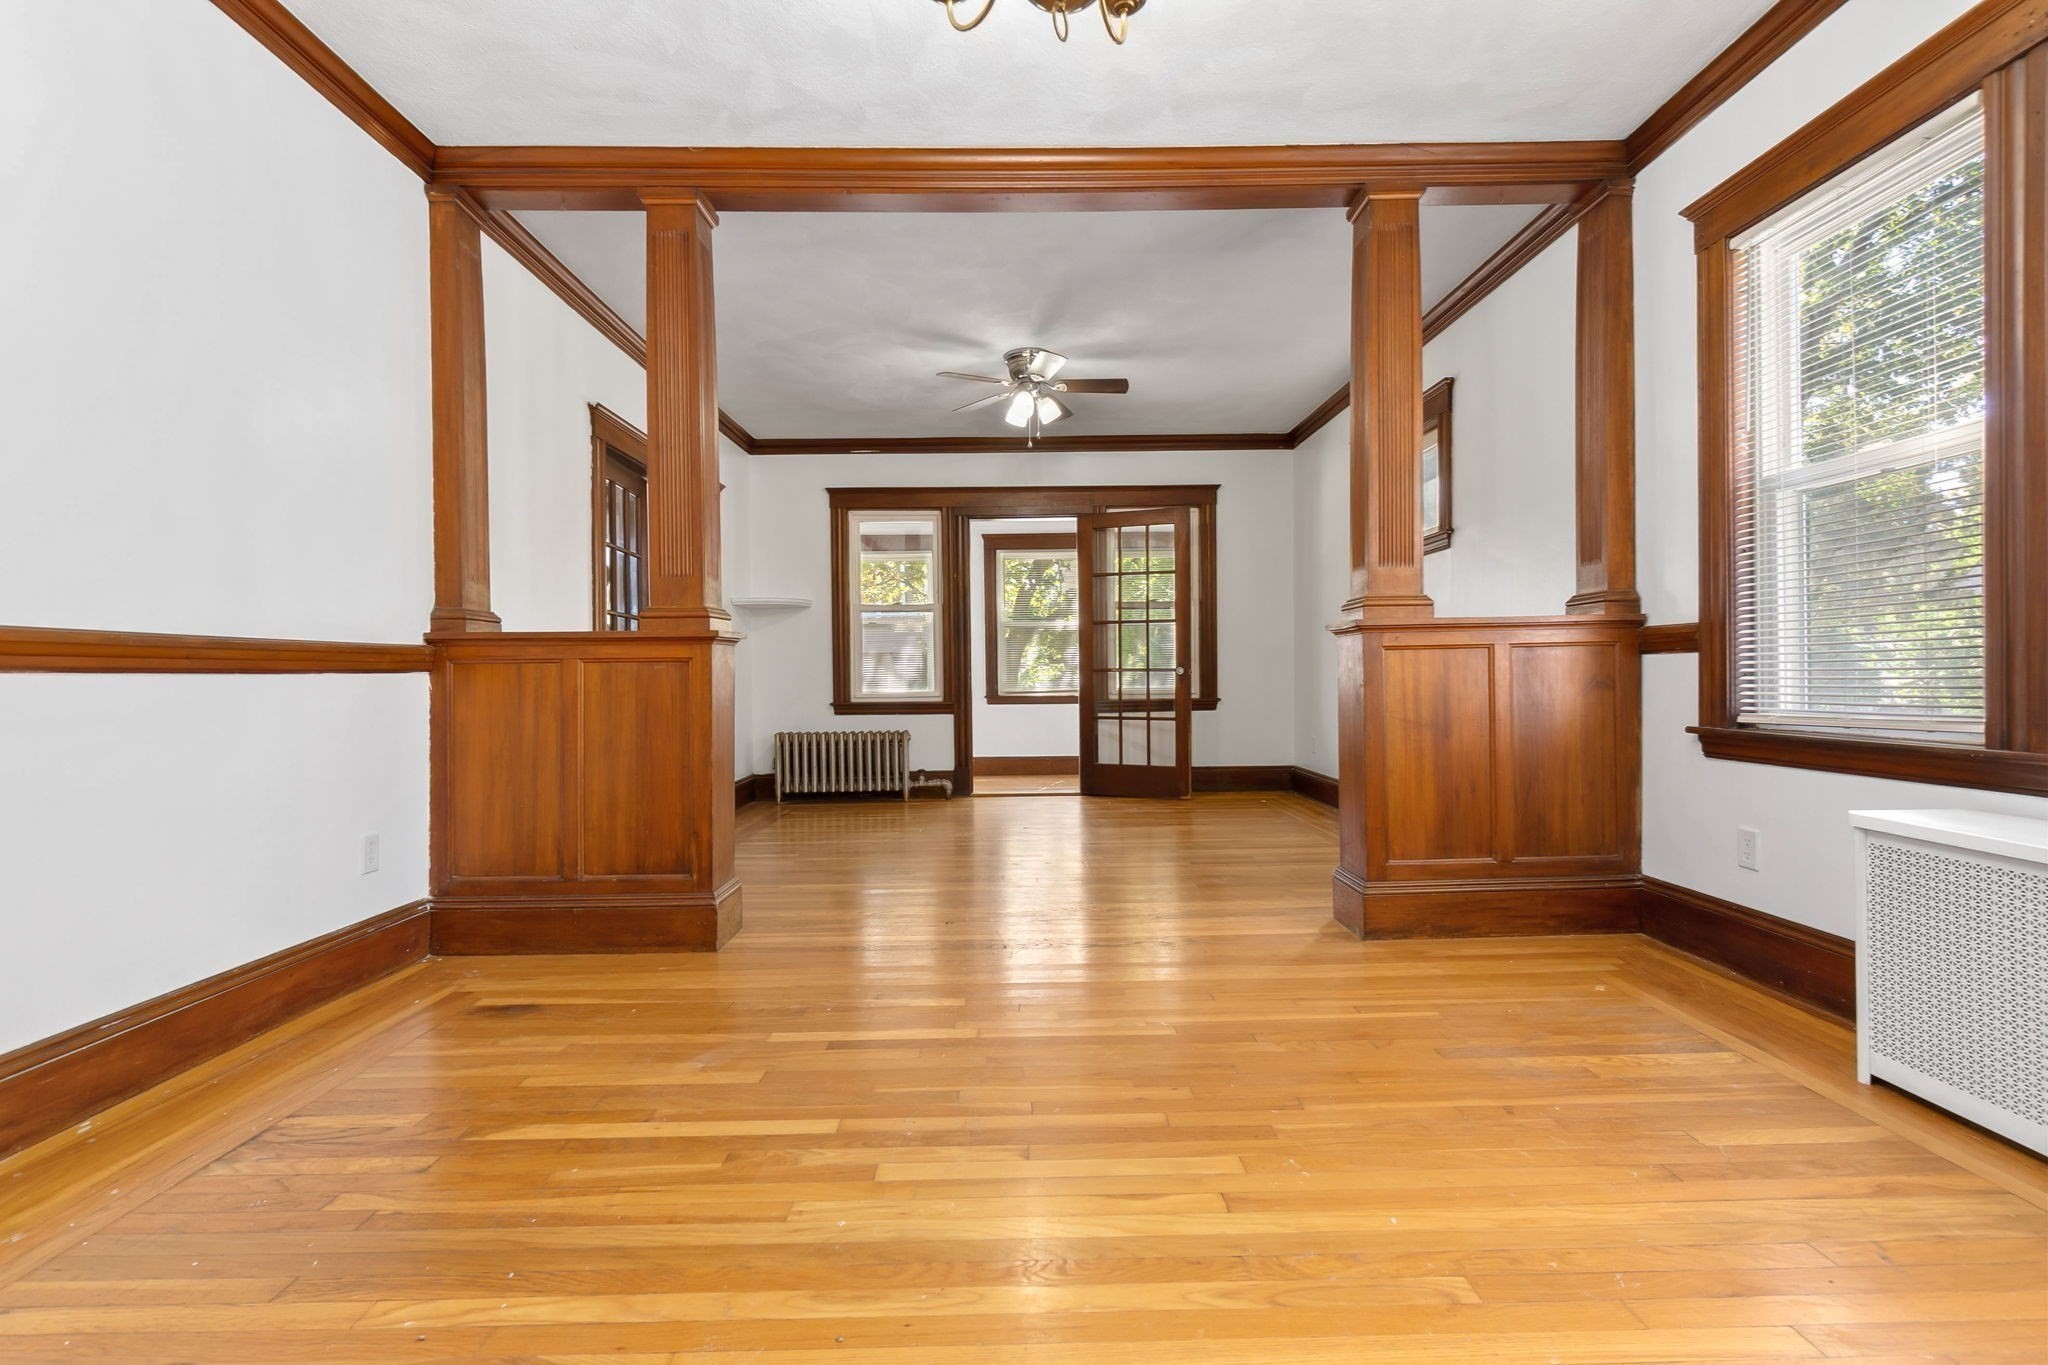
Vacant living room with hardwood floors, ornate wood columns, and large windows.
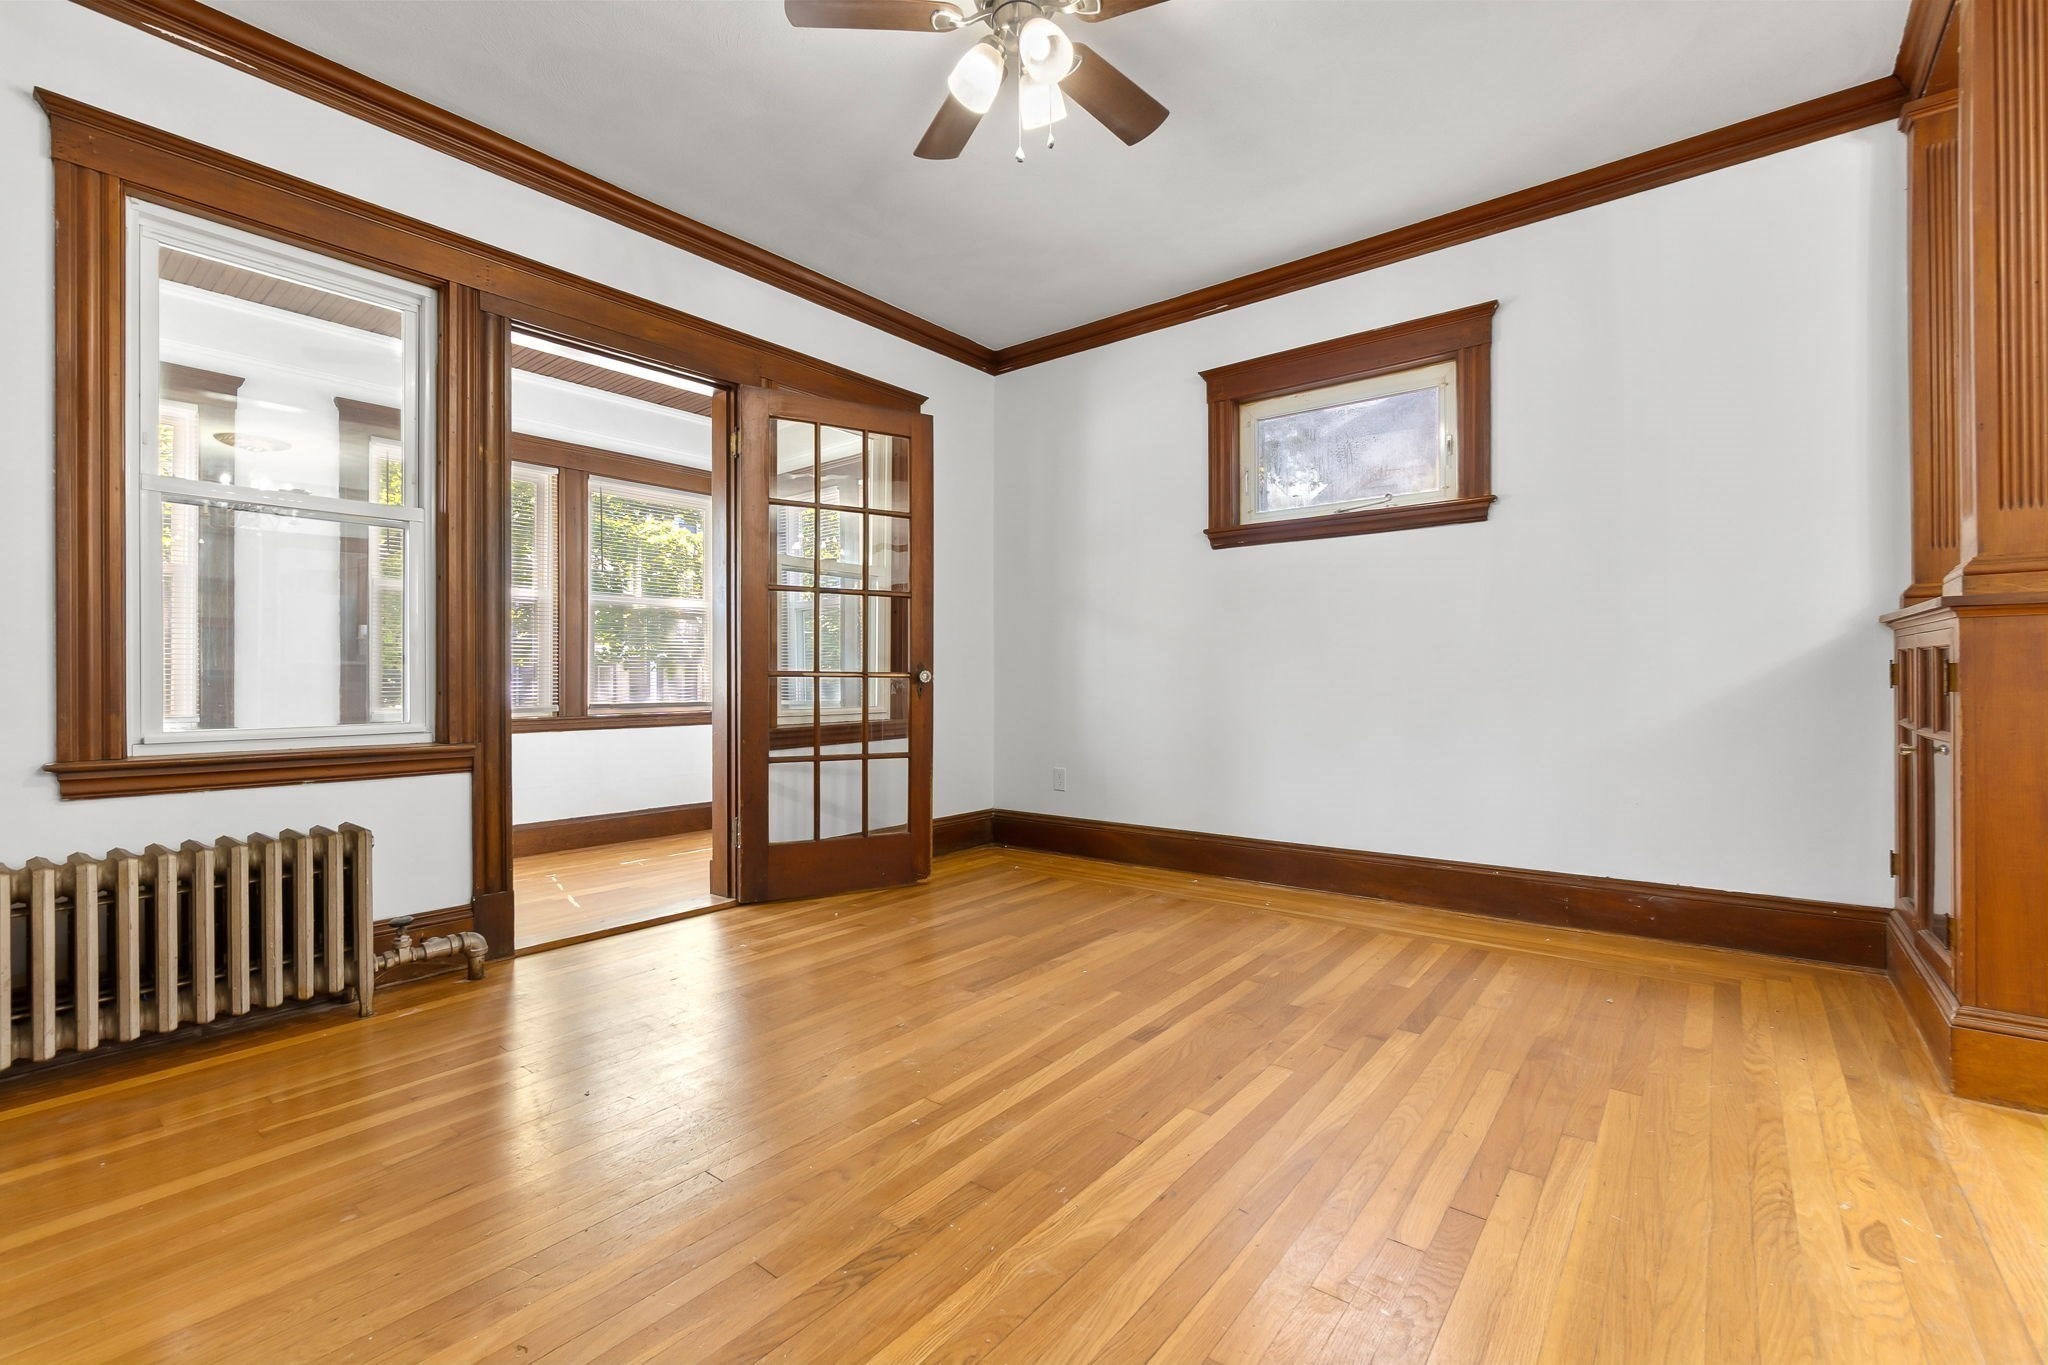
Empty room with hardwood floors, dark wood trim, and a glass-paneled door to a bright adjoining room.
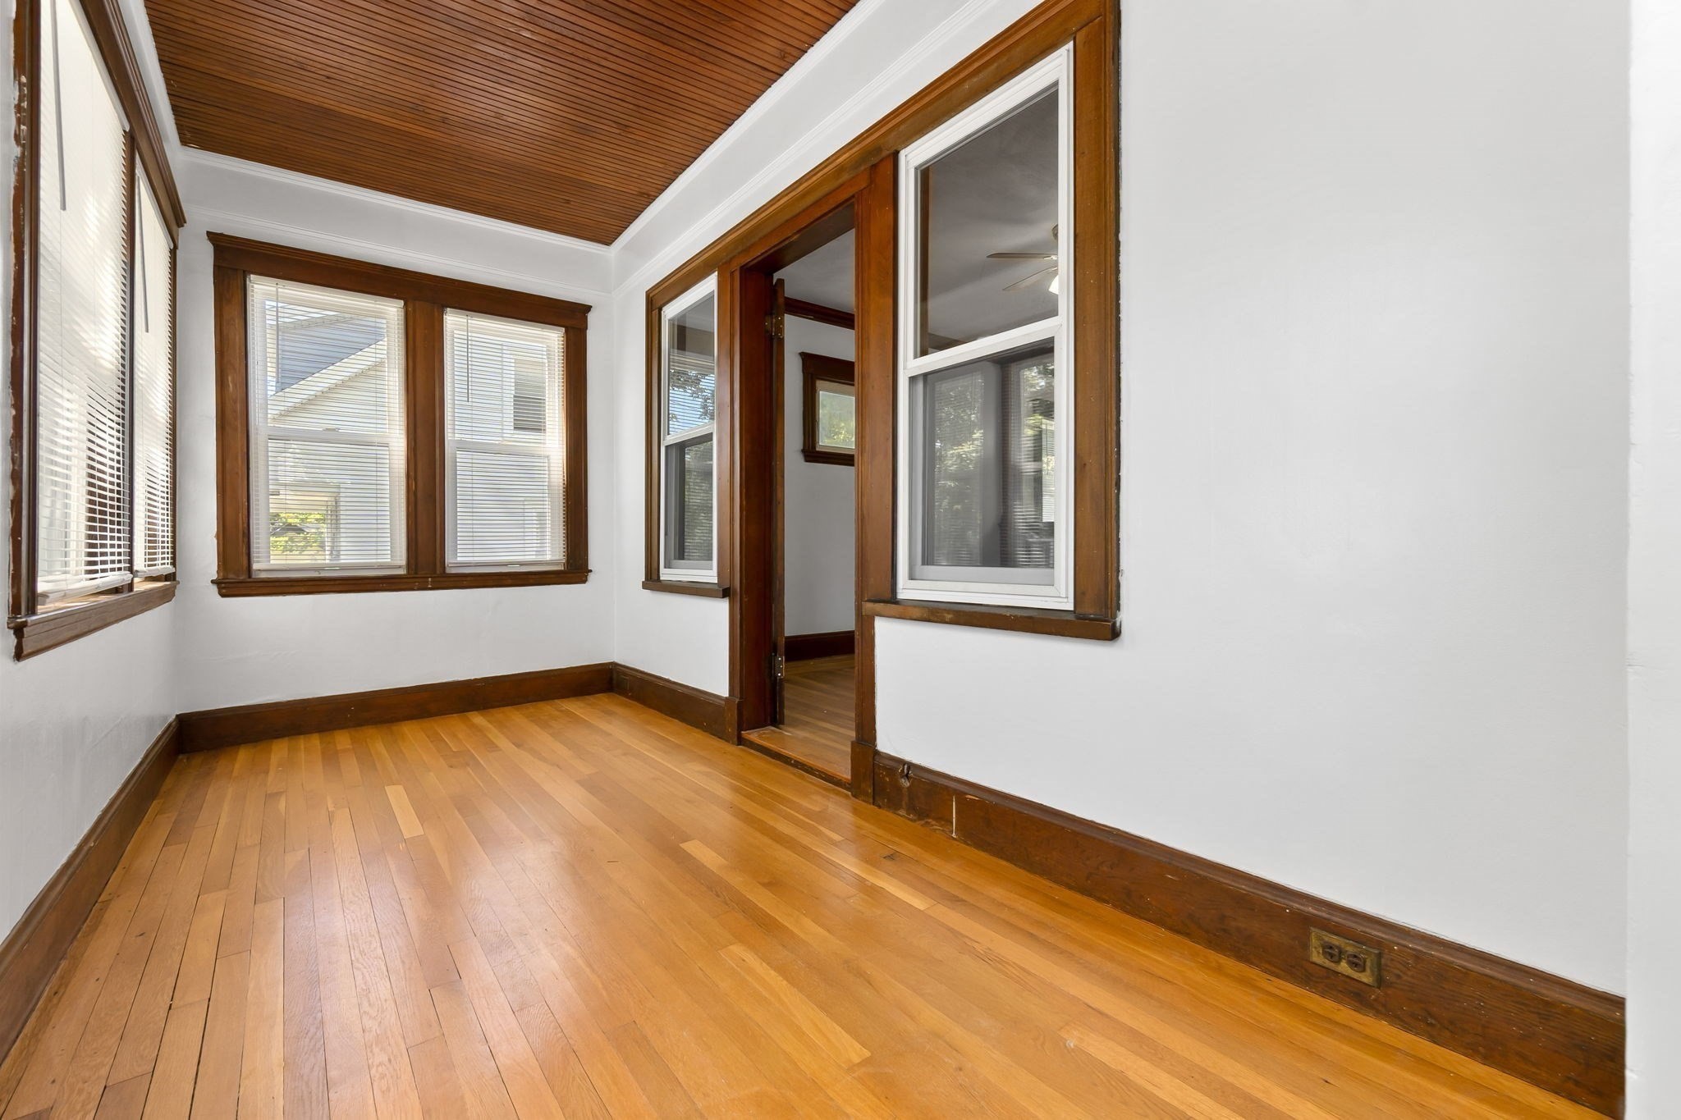
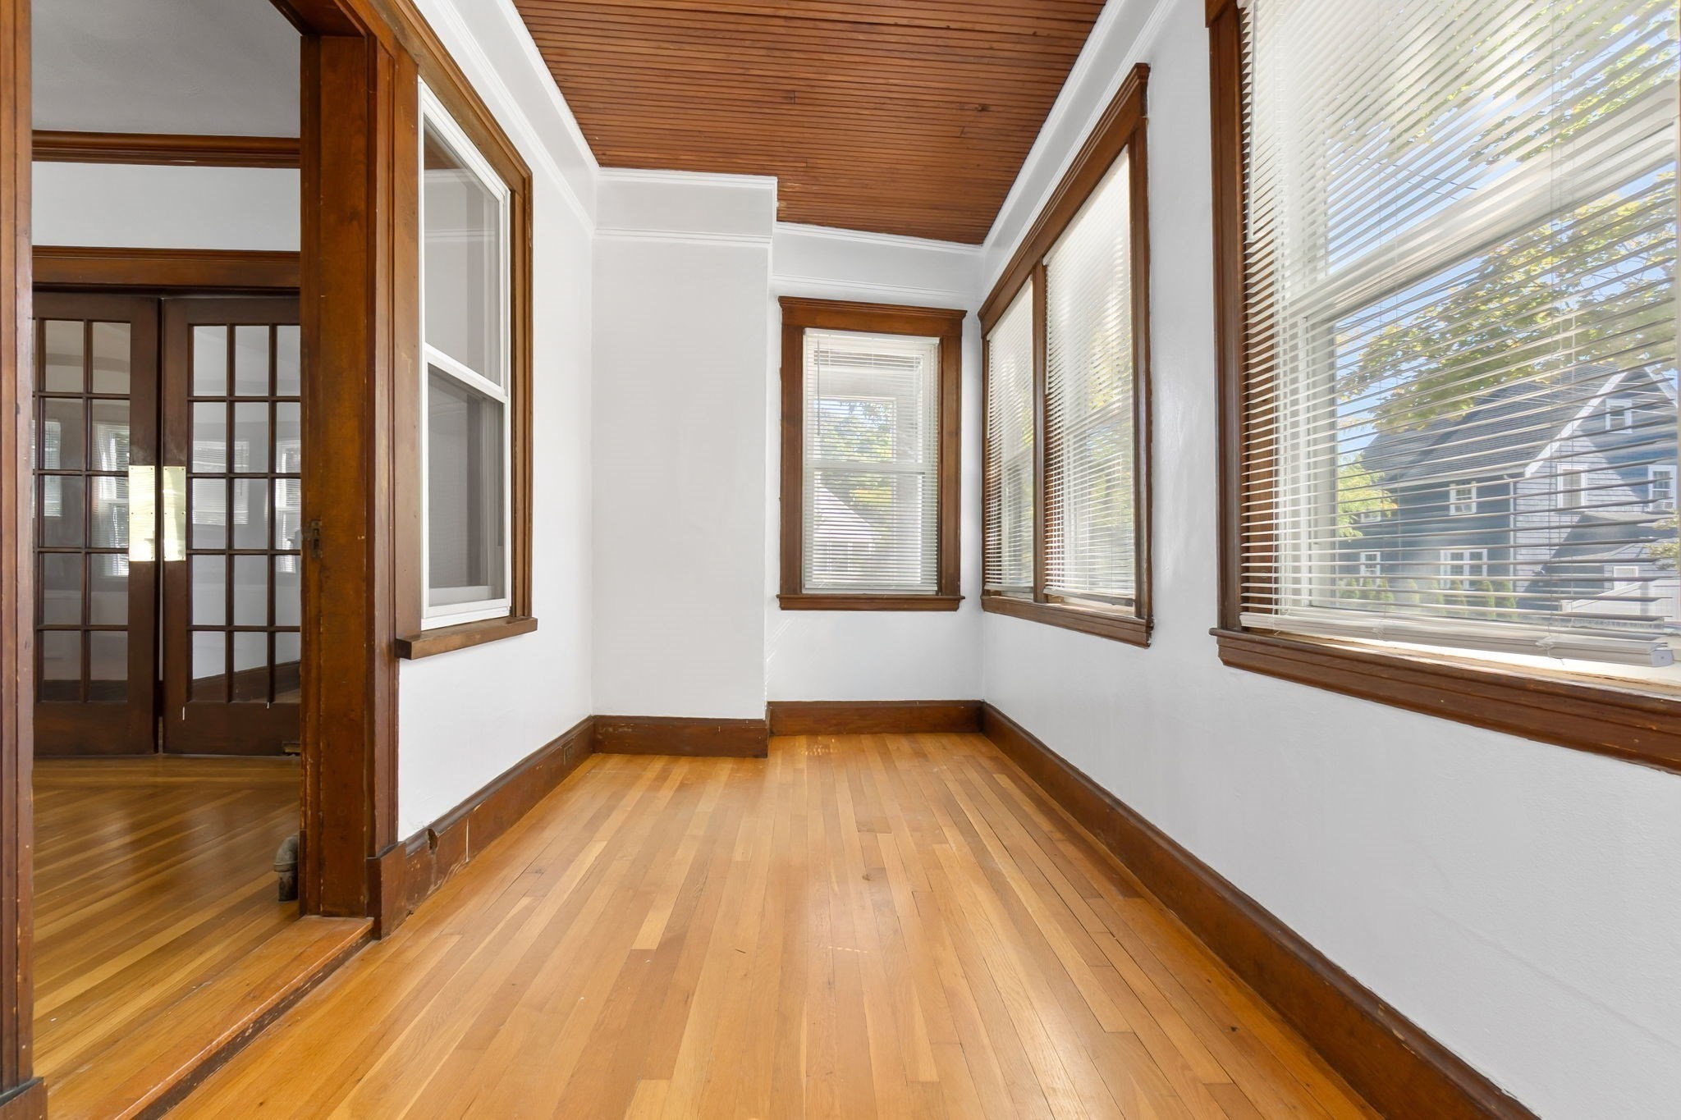
Vacant sunroom with hardwood floors, a wood-plank ceiling, and multiple dark wood-trimmed windows.
Sunroom with a wood-plank ceiling, hardwood floor, dark trim, and large windows.
Empty living room with polished hardwood floors and ornate wood columns and built-in cabinets.
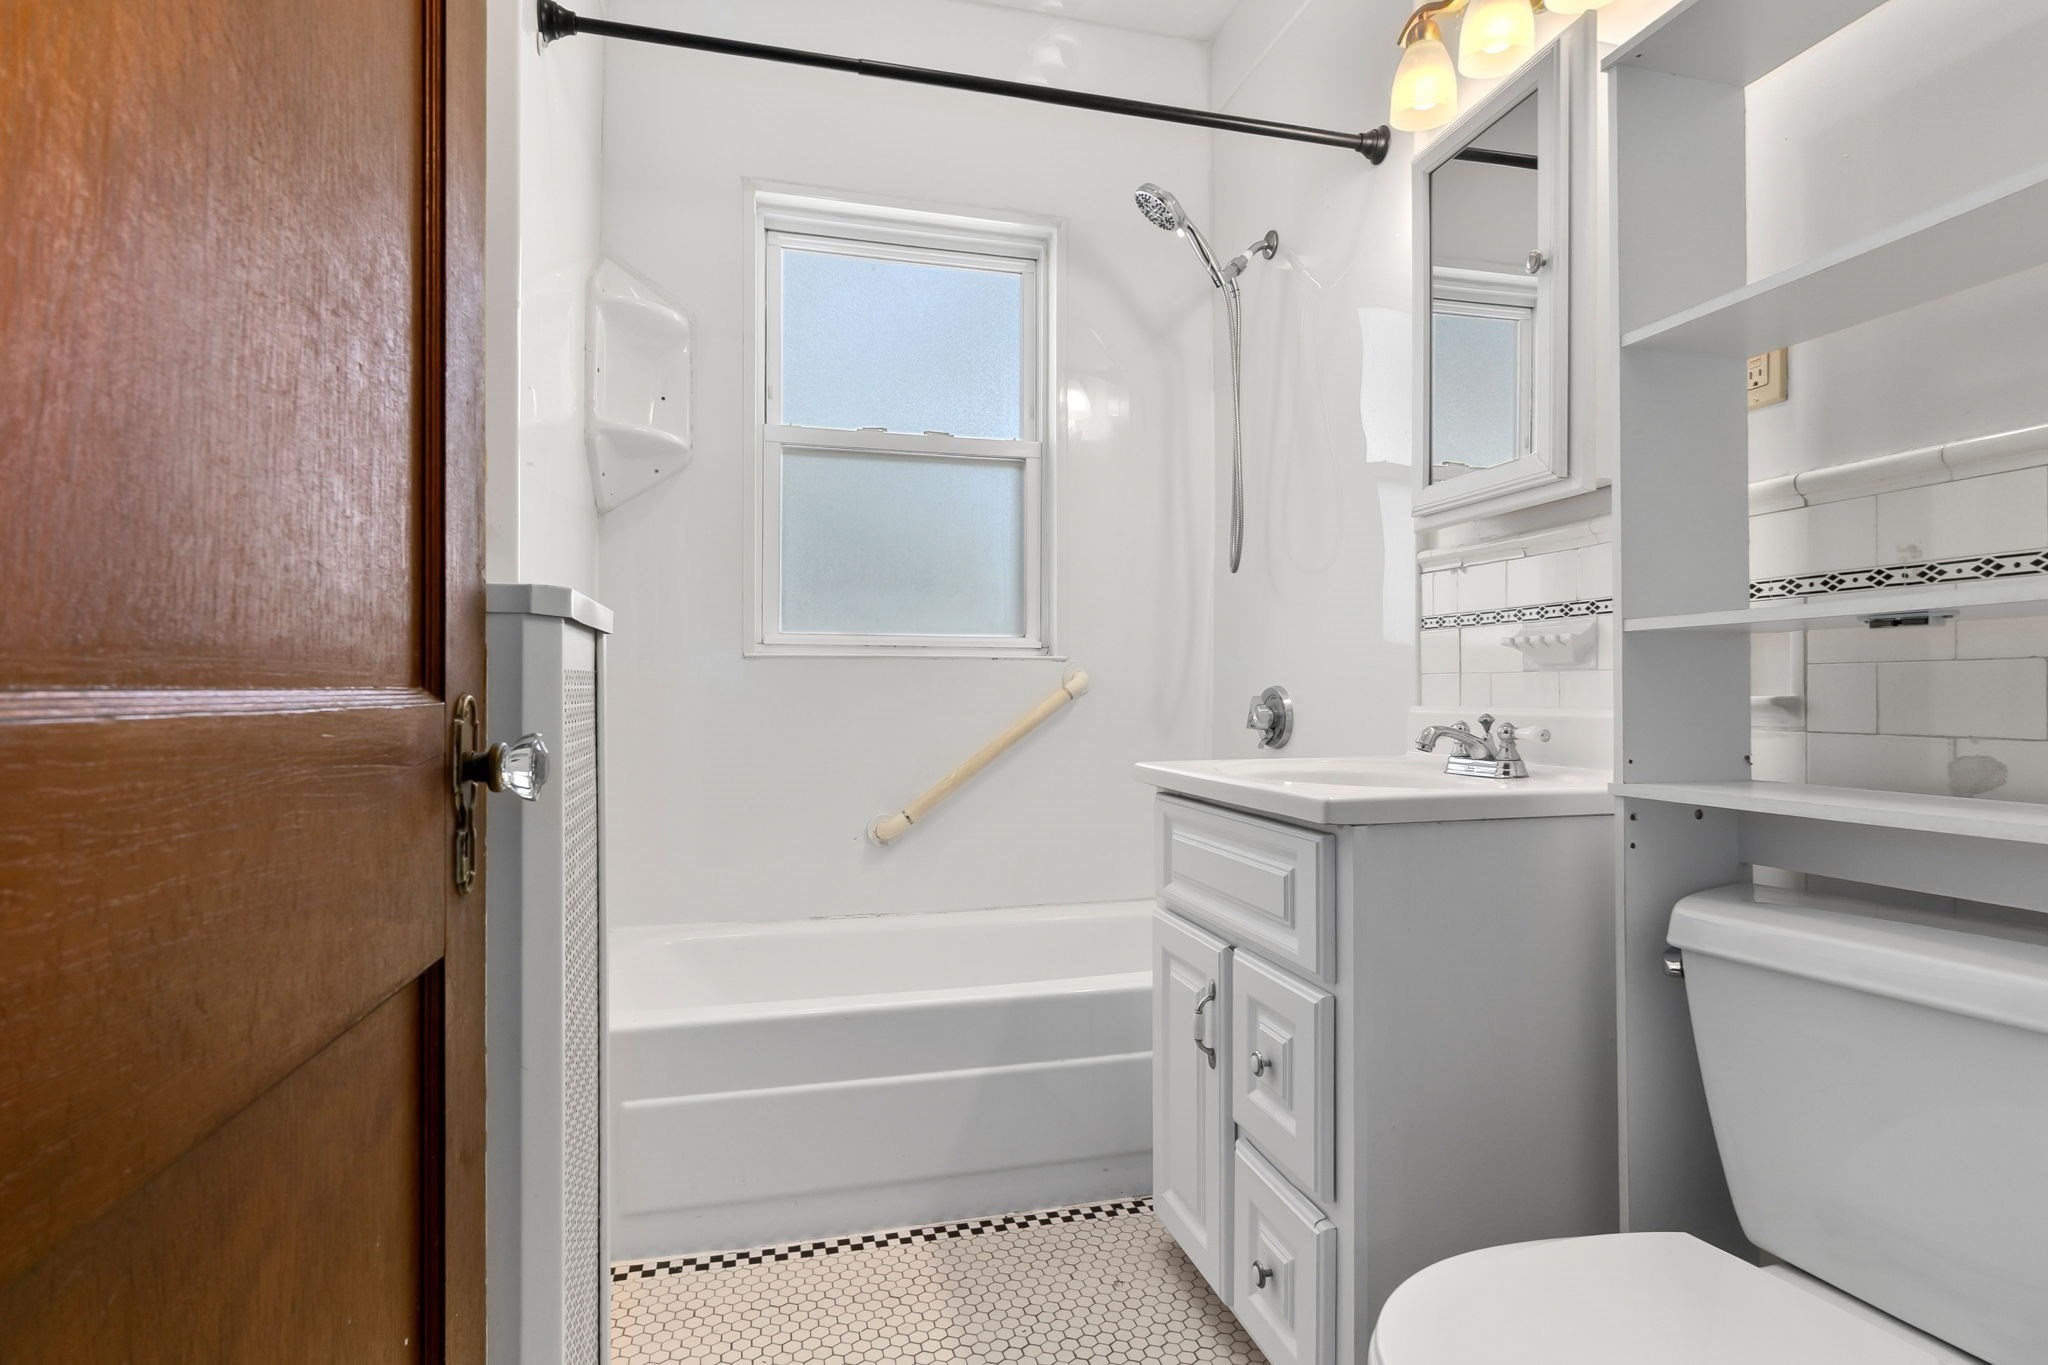
Bathroom with tub-shower, frosted window, grab bar, vanity, and built-in shelving.
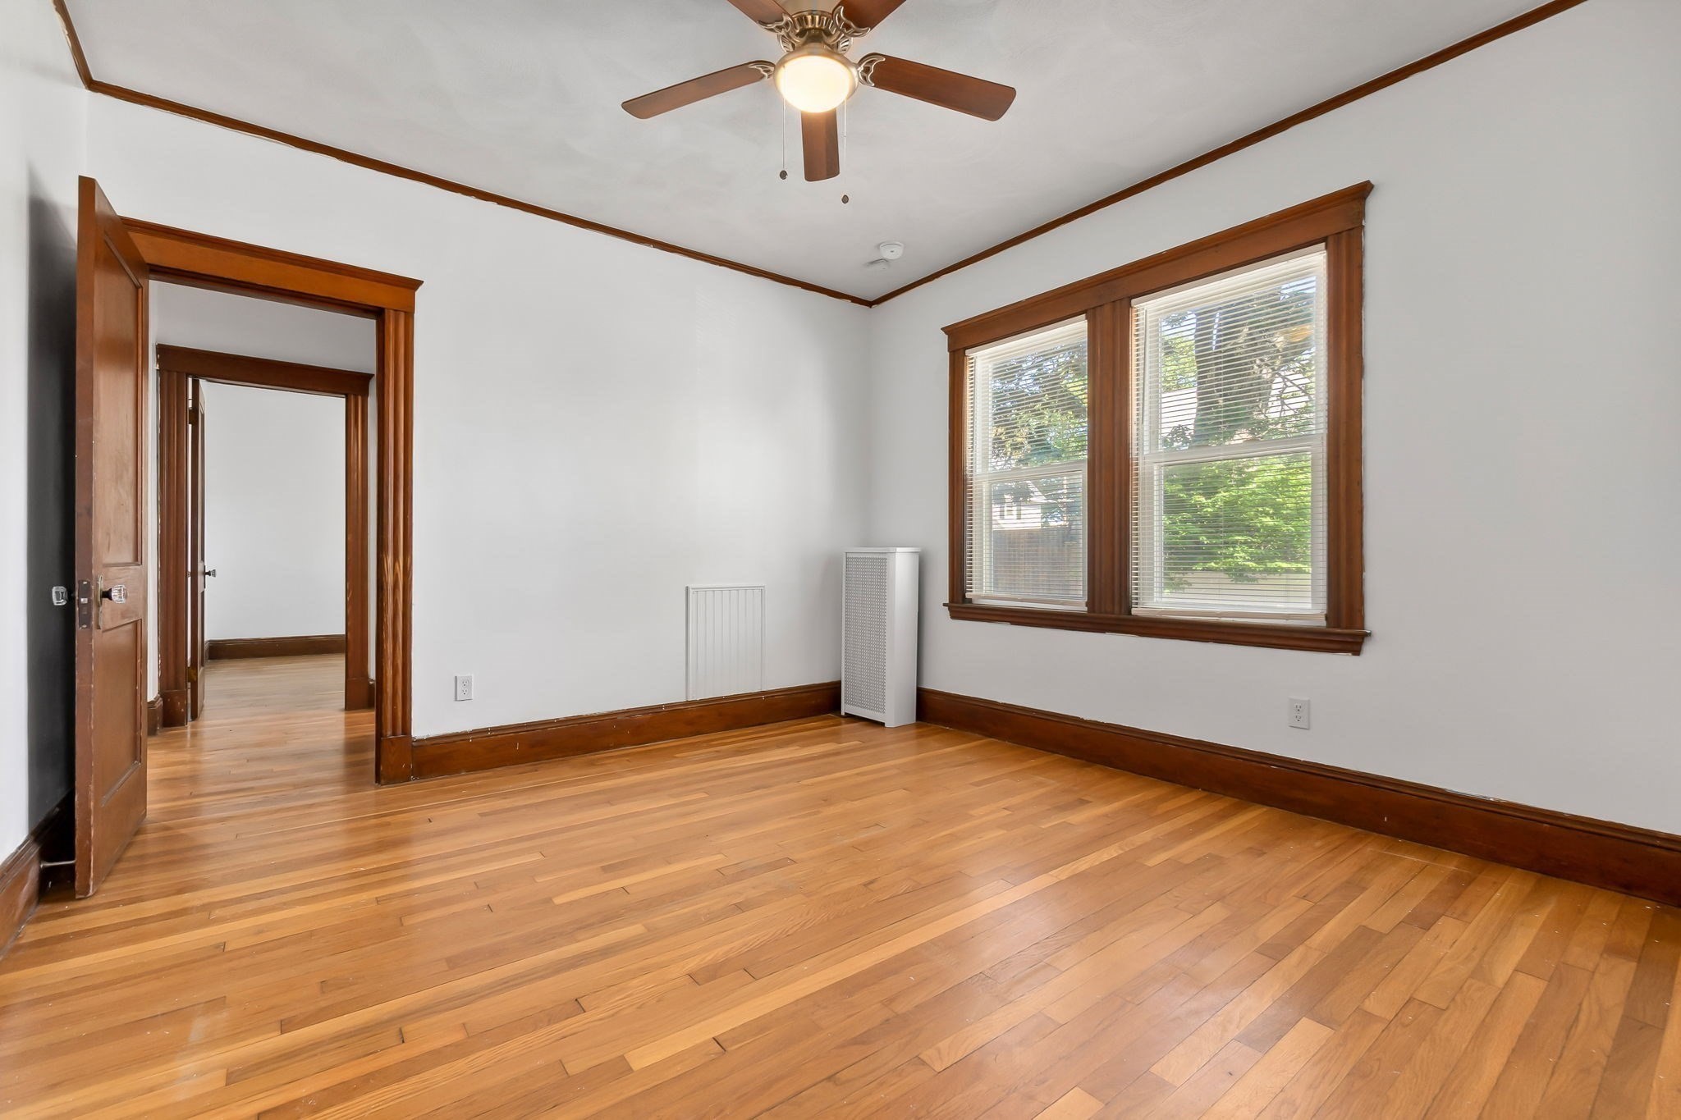
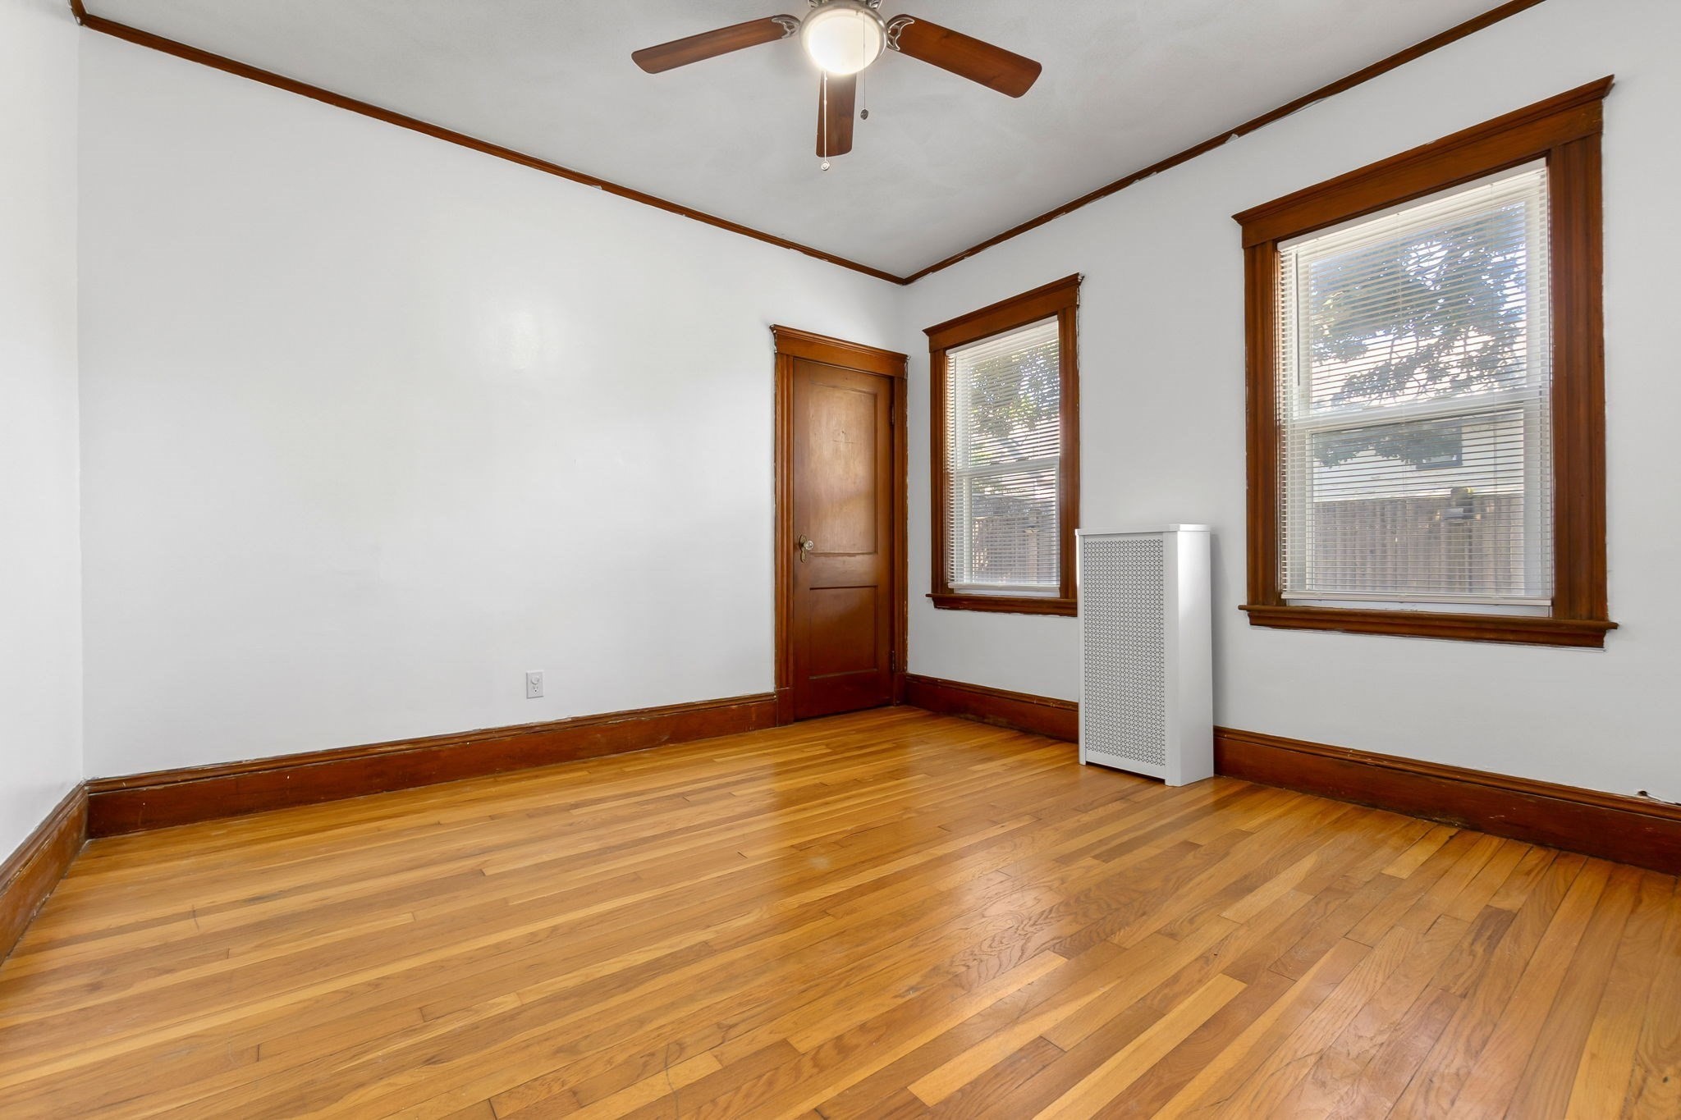
Empty room with polished hardwood floors, dark wood trim, a ceiling fan, and two windows.
Empty room with polished hardwood floors, dark wood trim, two curtained windows, and a ceiling fan.
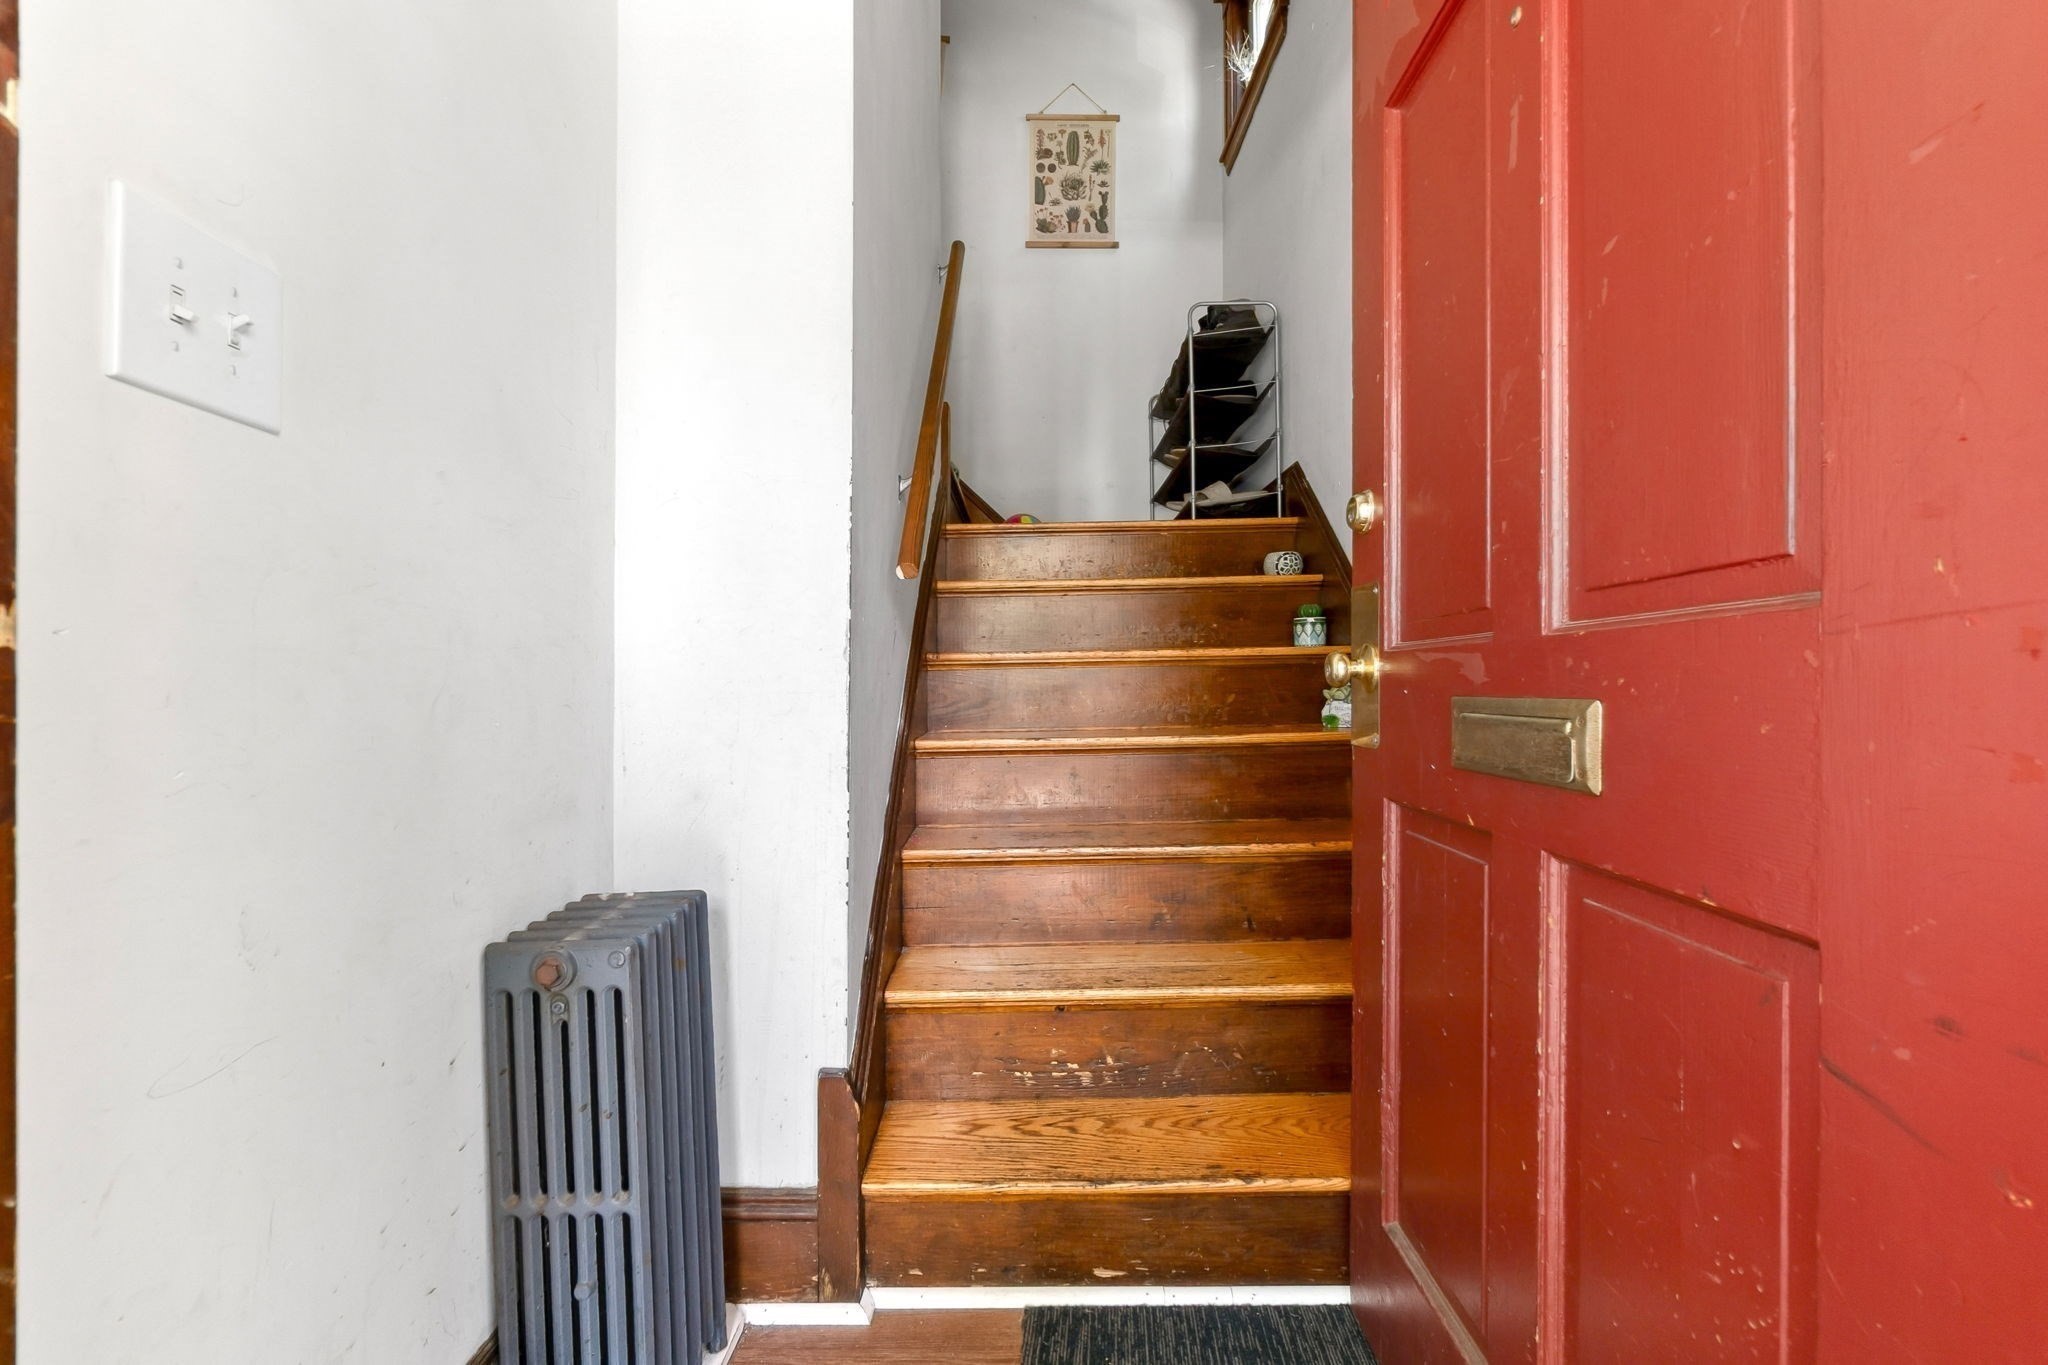
Entryway with a wooden staircase, open red front door, and cast-iron radiator.
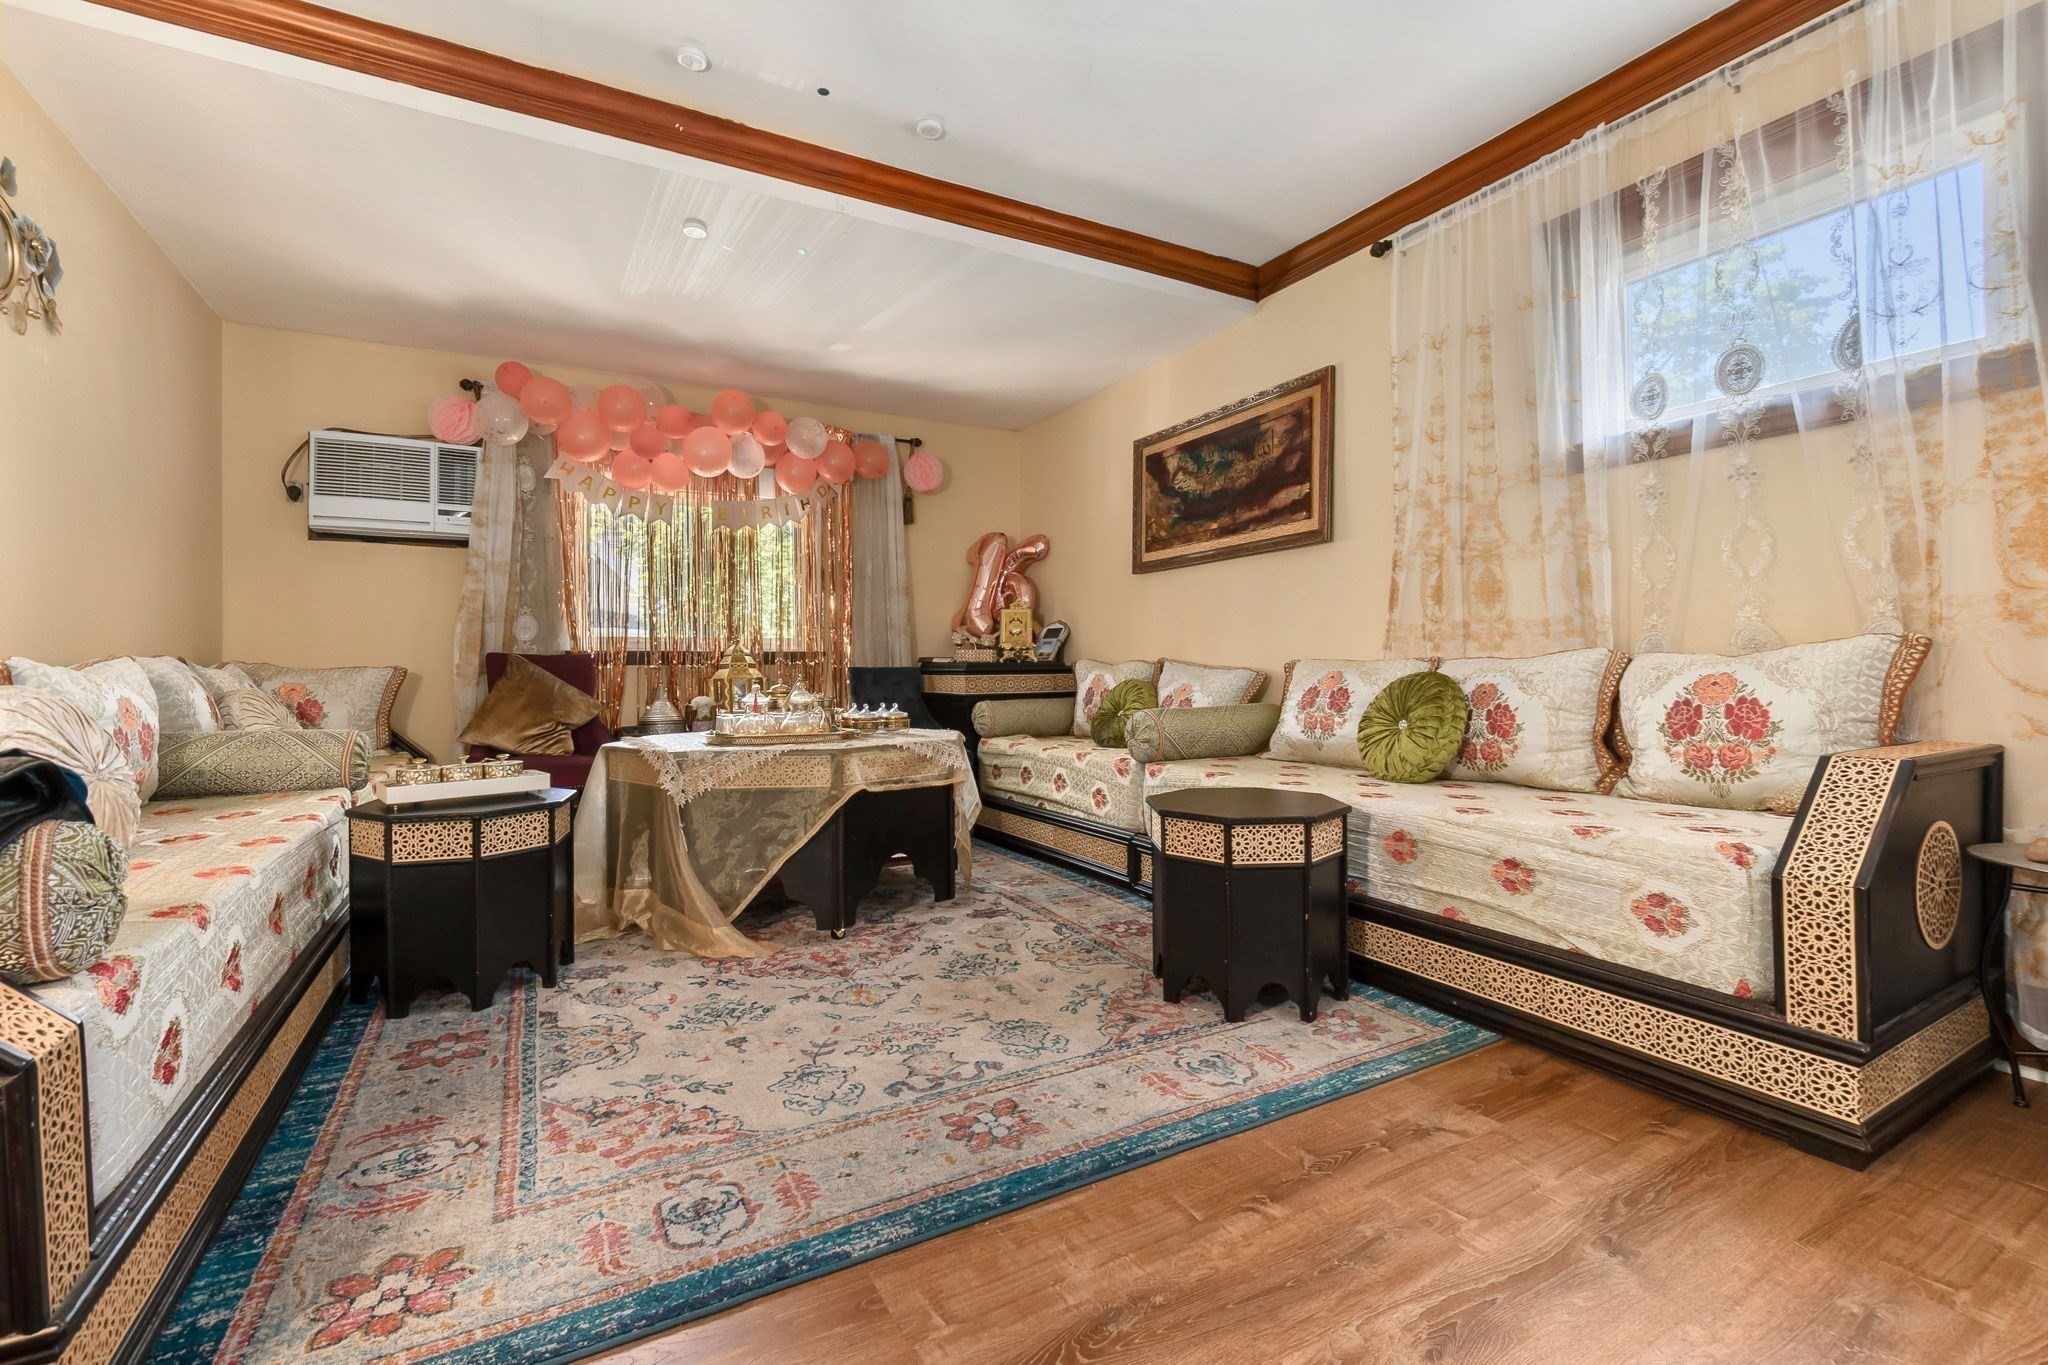
Living room with patterned sofas, carved dark wood furniture, and birthday decorations.
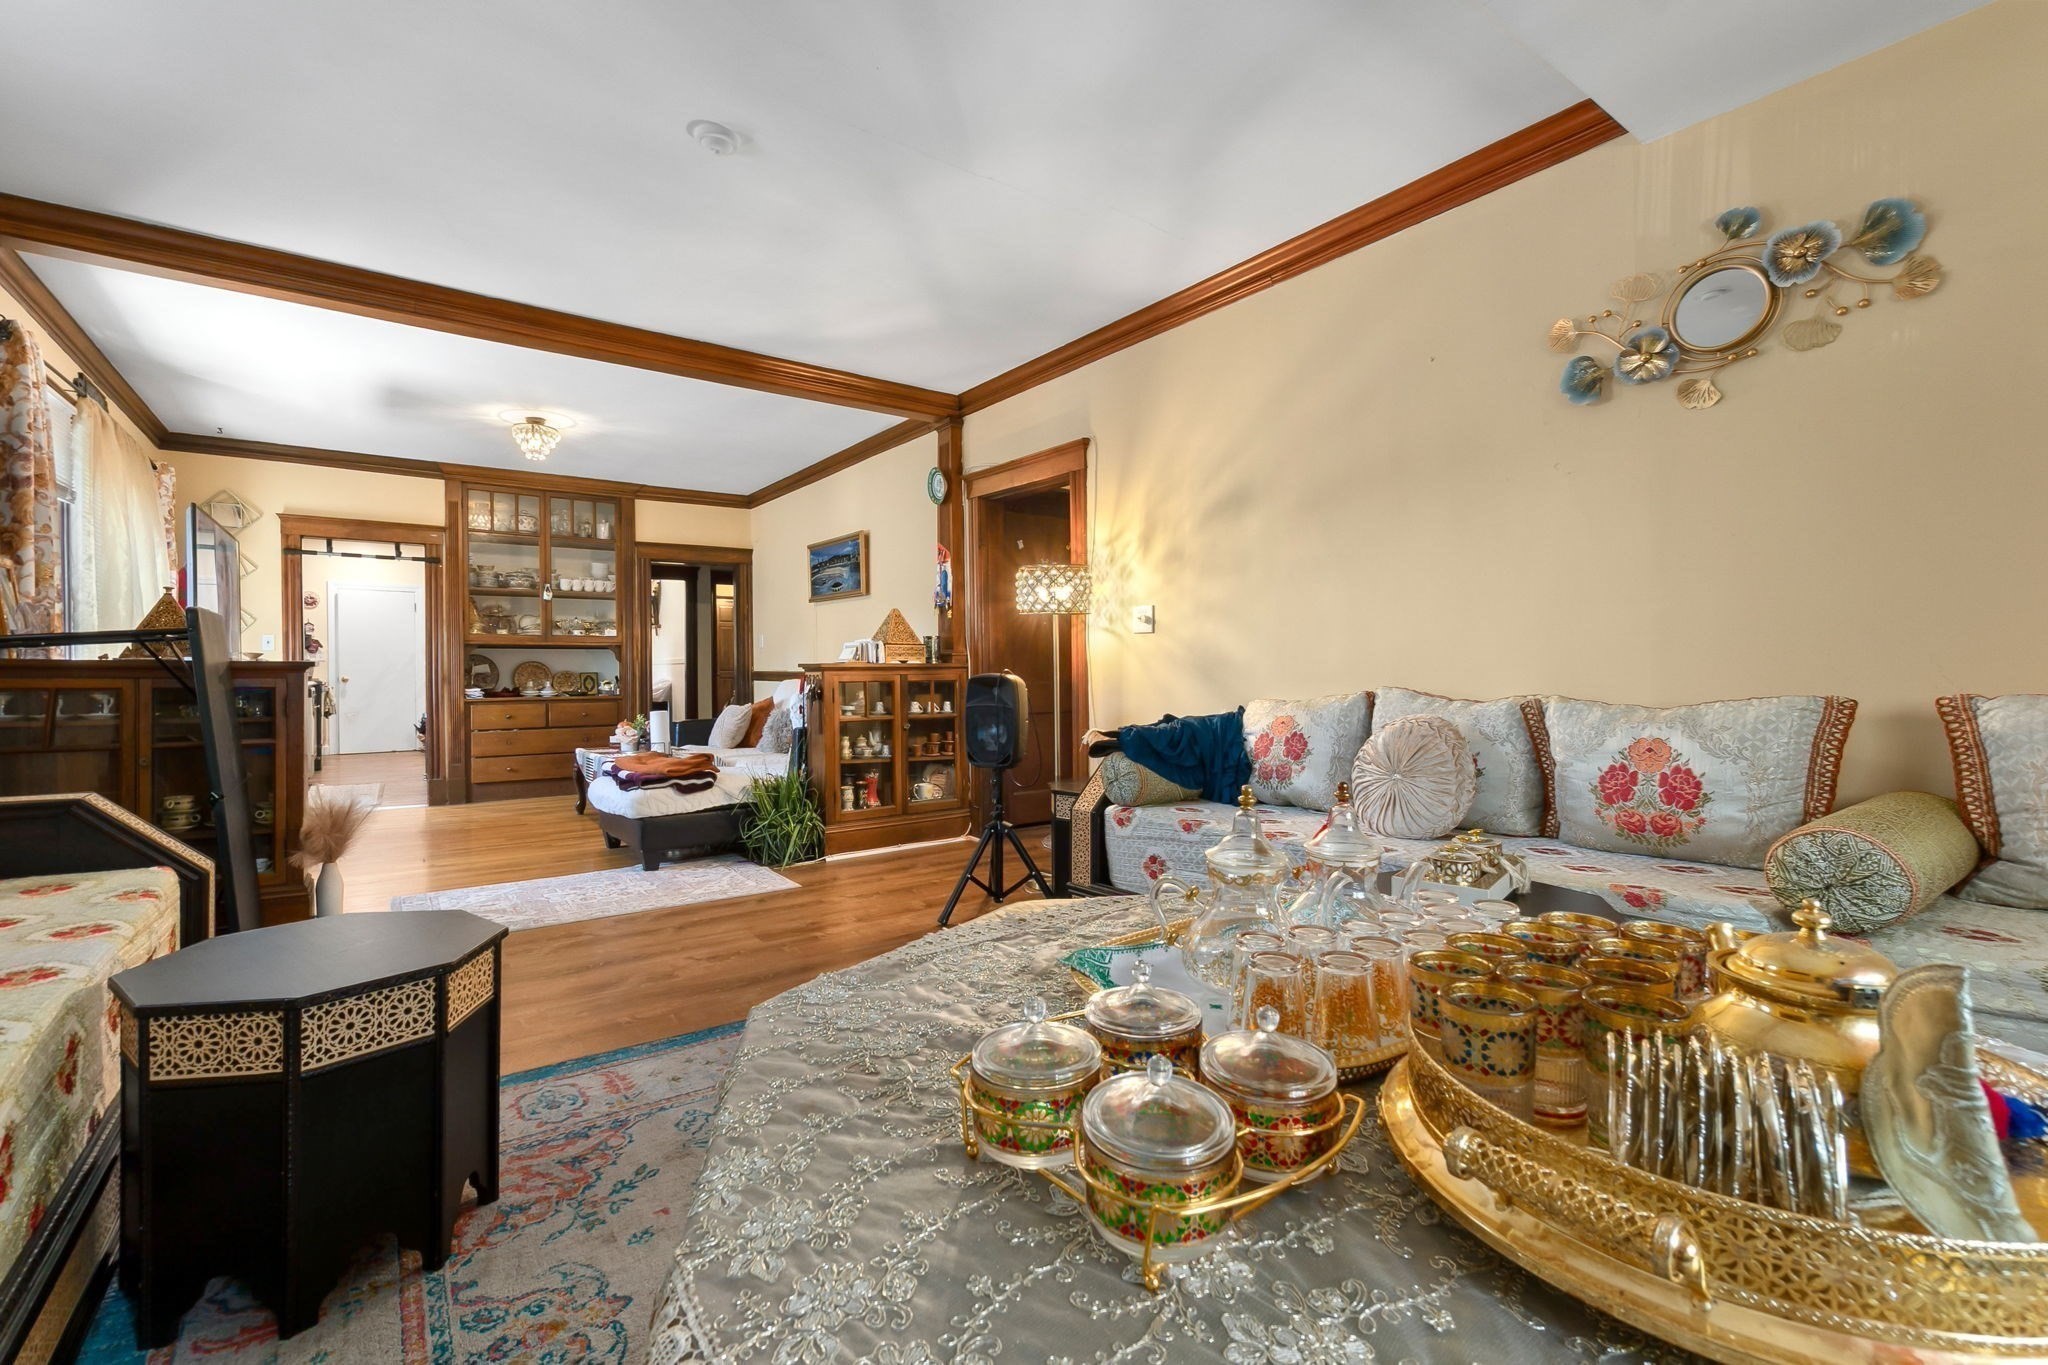
Living room with ornate wood trim, patterned sofas, and an elaborate tea service on the foreground table.
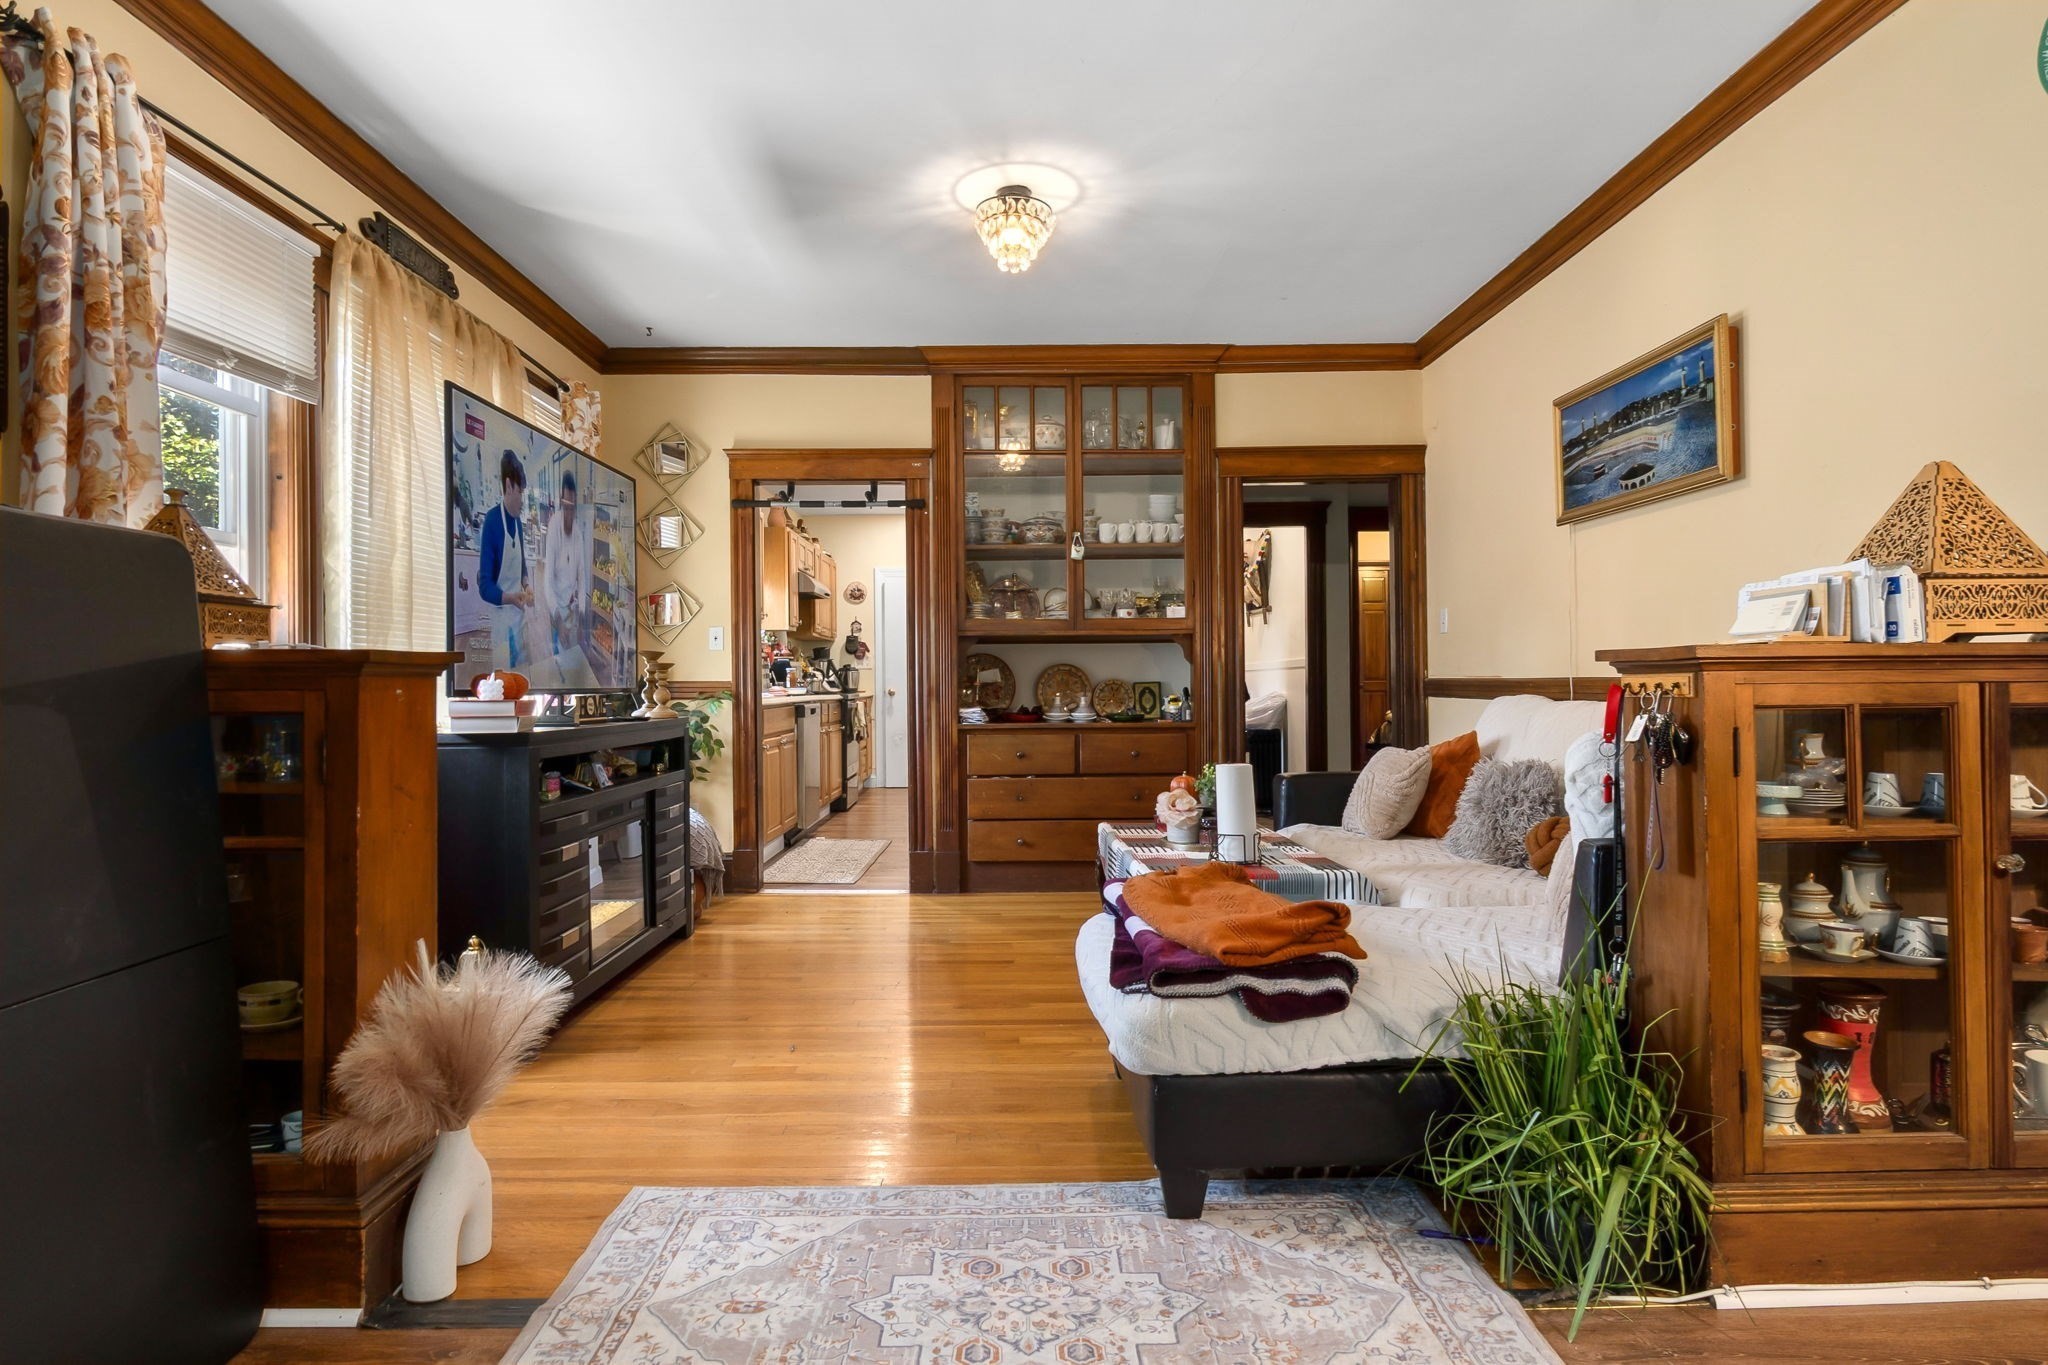
Living room with hardwood floors, dark wood built-ins, and a cream sofa beside a view into the kitchen.
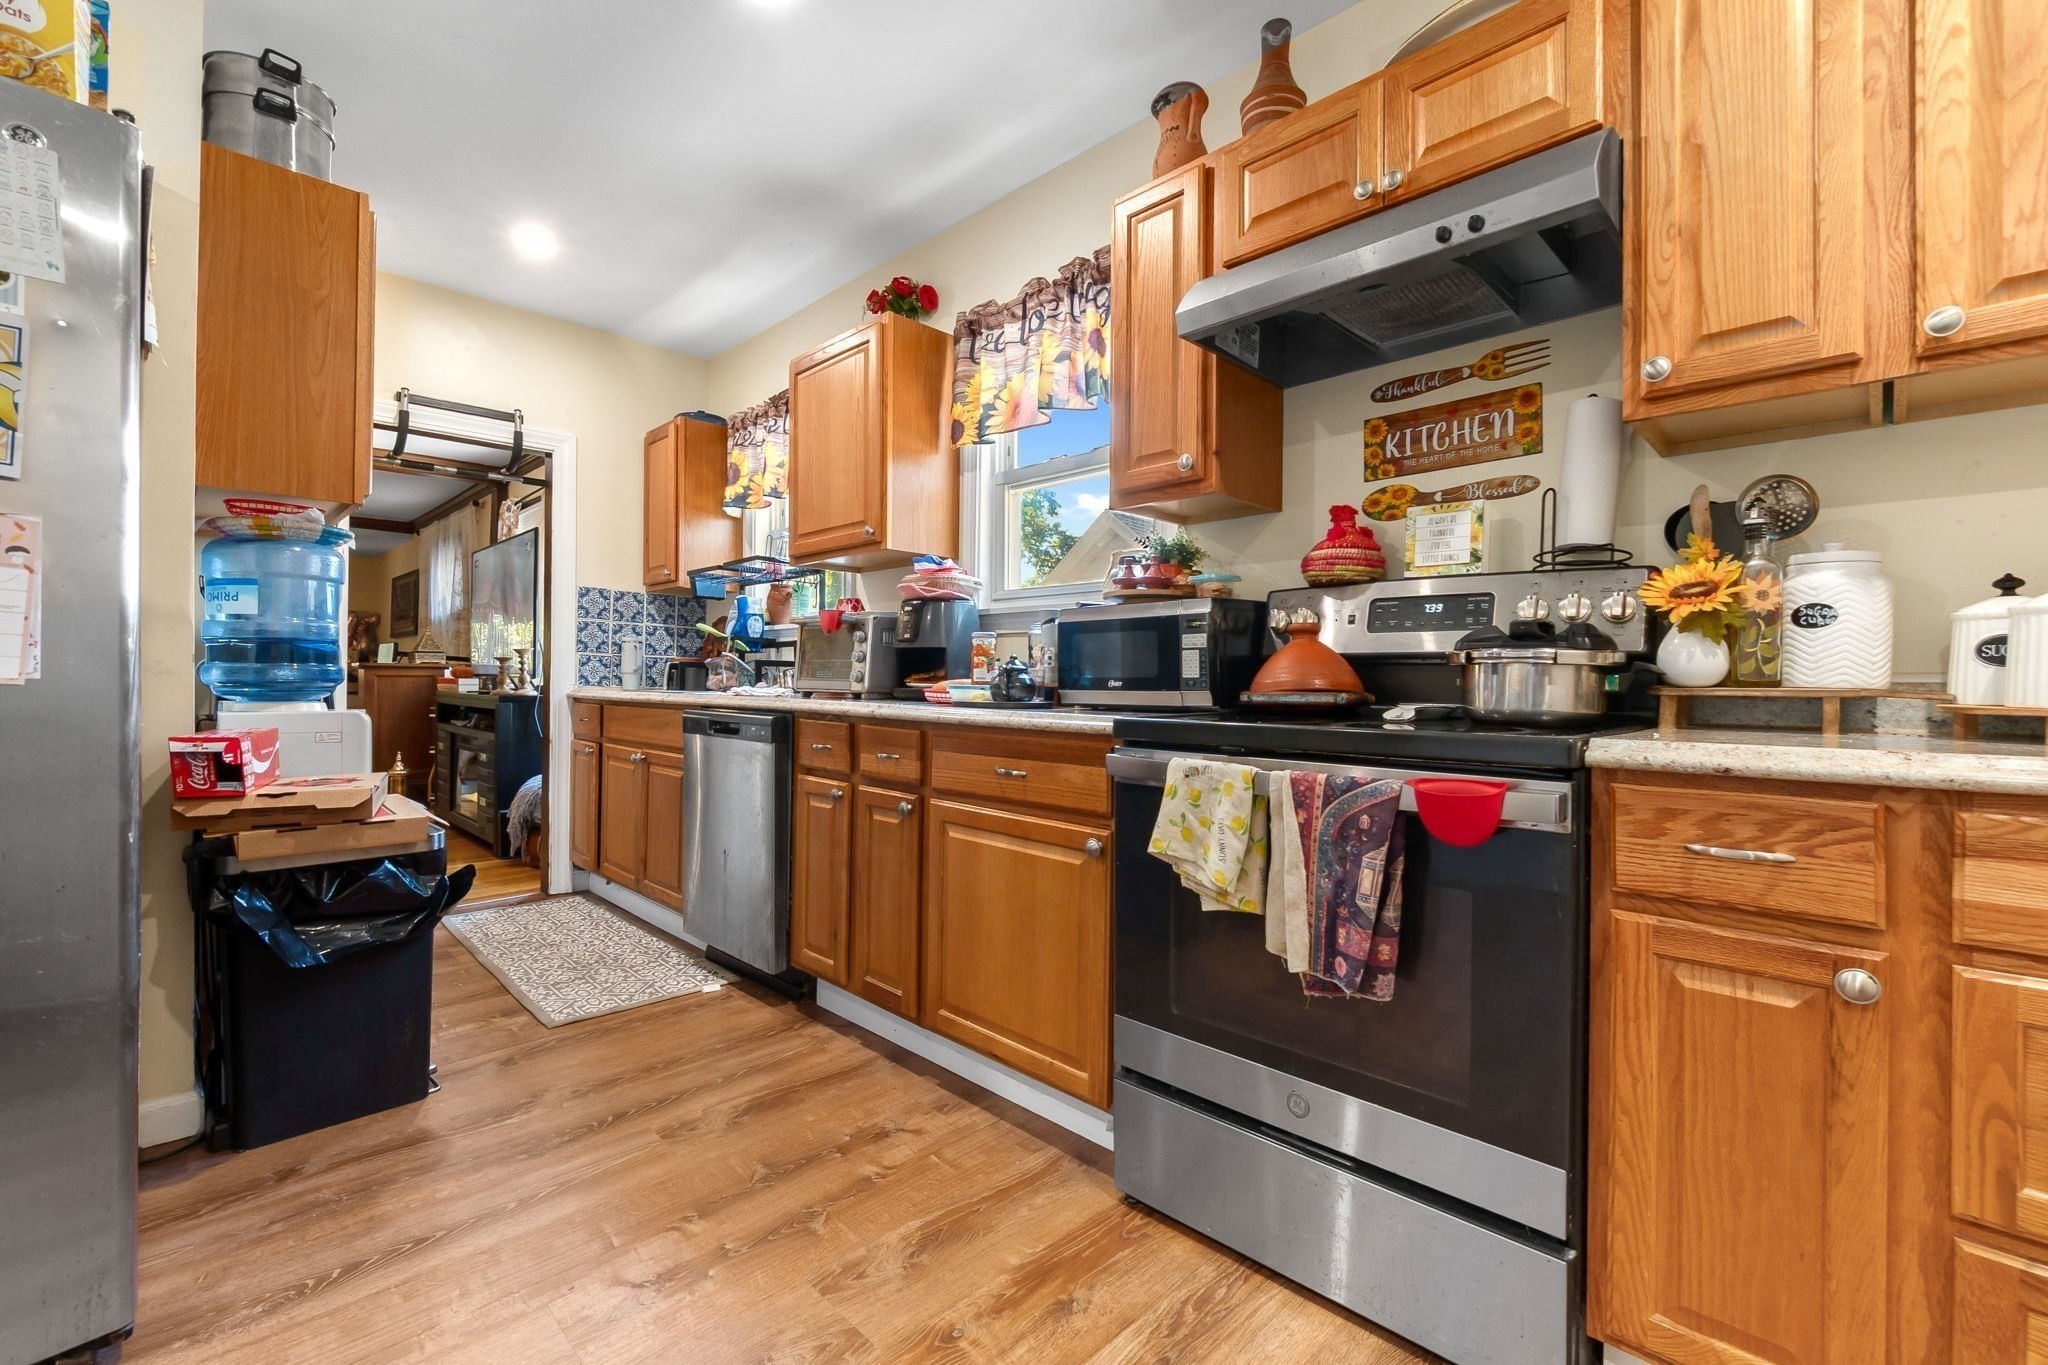
Kitchen with wood cabinets, stainless-steel appliances, dark counters, and wood-look flooring.
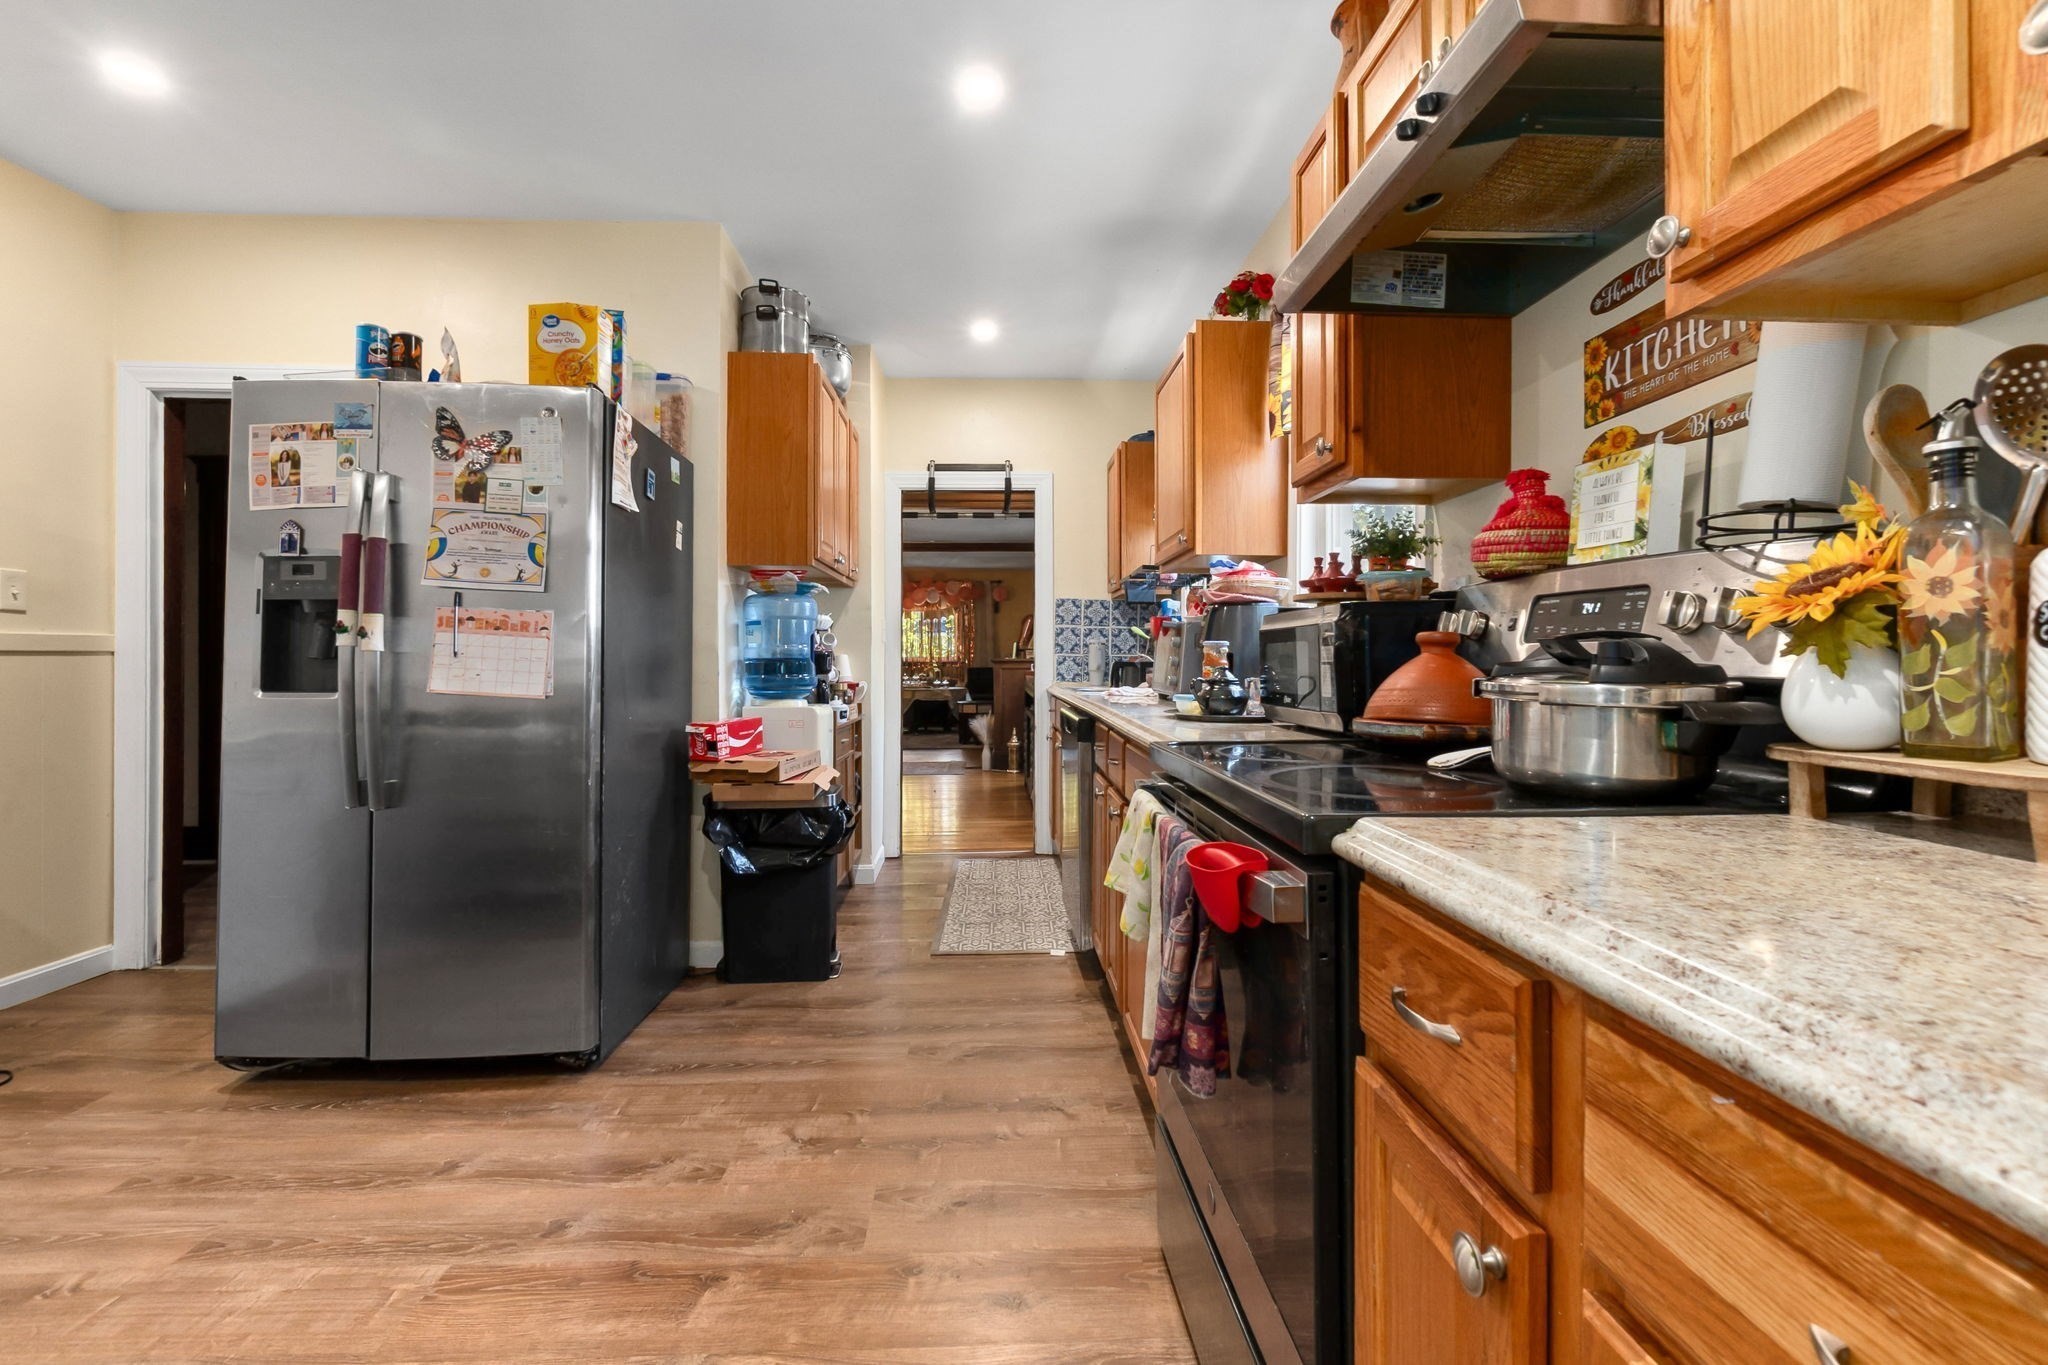
Long kitchen with wood cabinets, a note-covered stainless-steel refrigerator, and a stove lined with cookware.
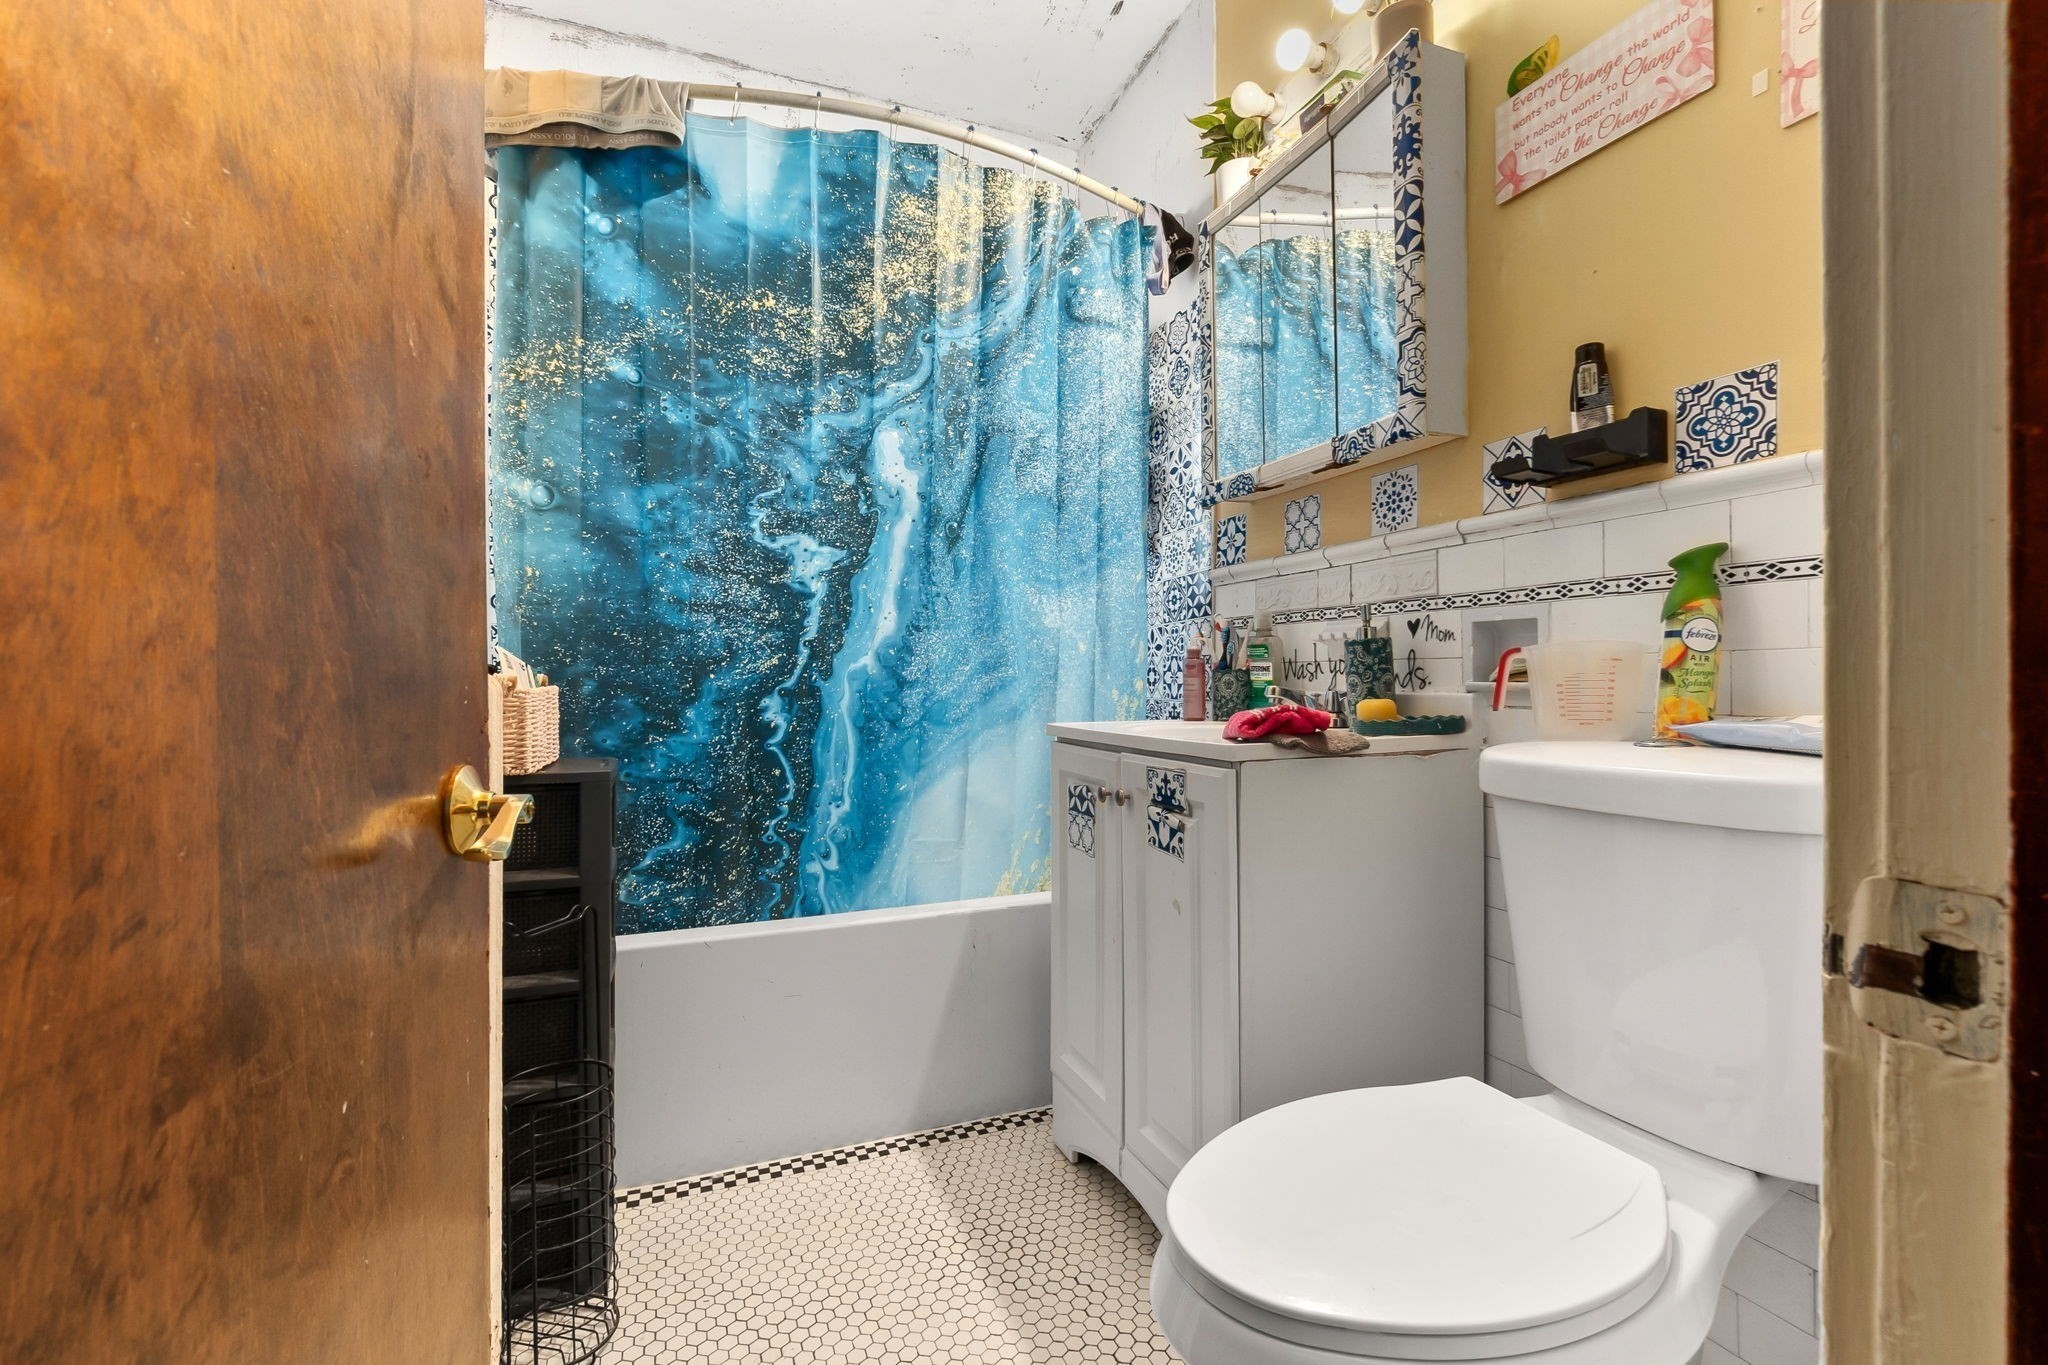
Bathroom with a blue ocean-pattern shower curtain, white vanity, and small patterned floor tiles.
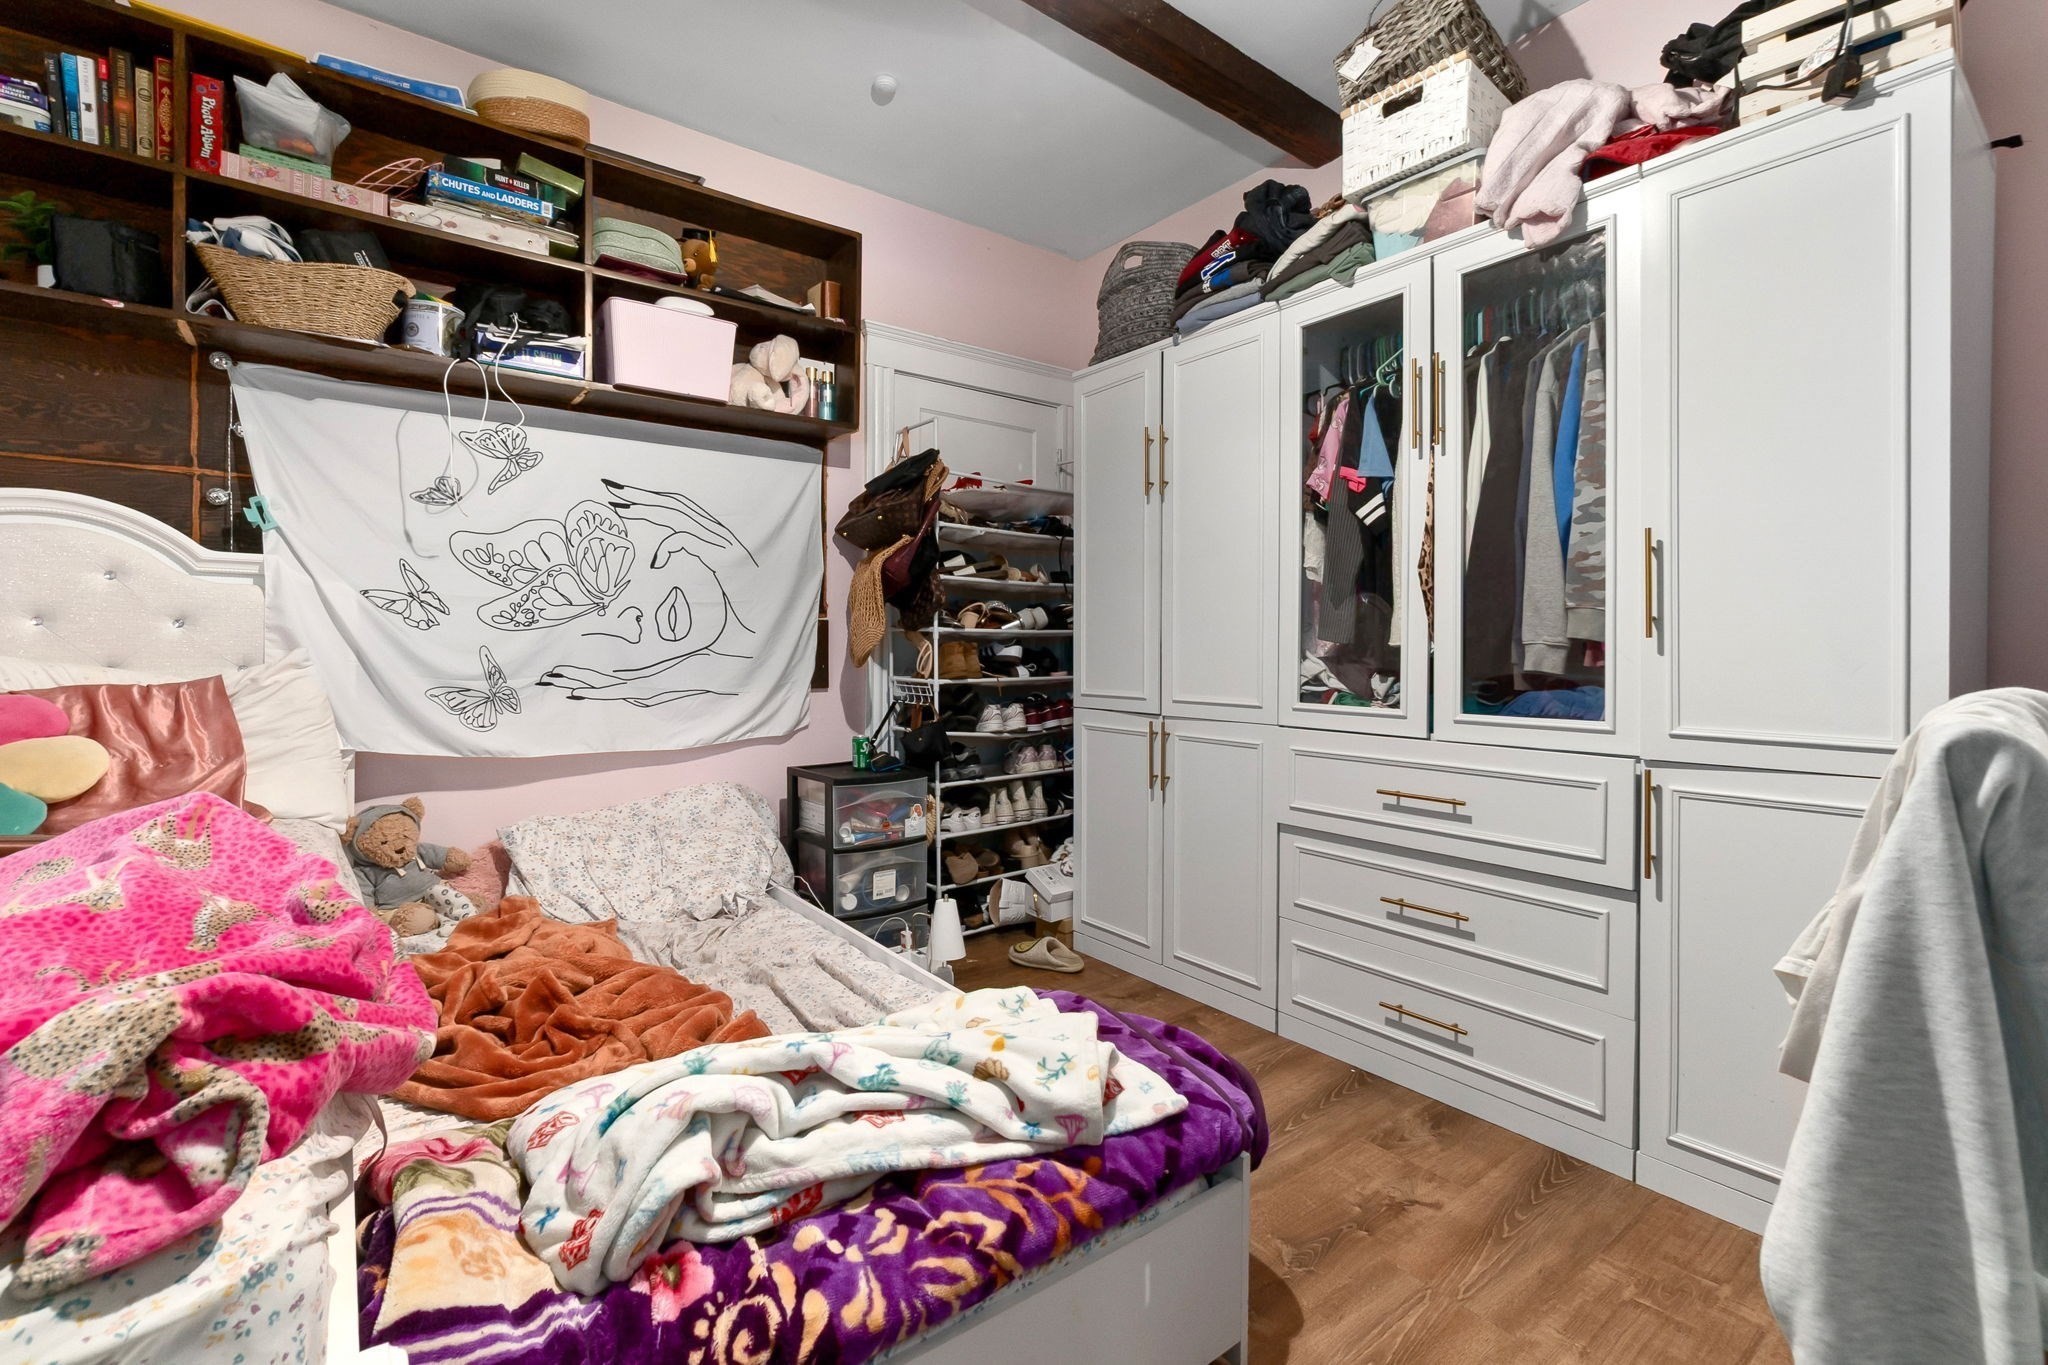
Bedroom with white wardrobes, open shoe shelves, and a bed covered in colorful blankets.
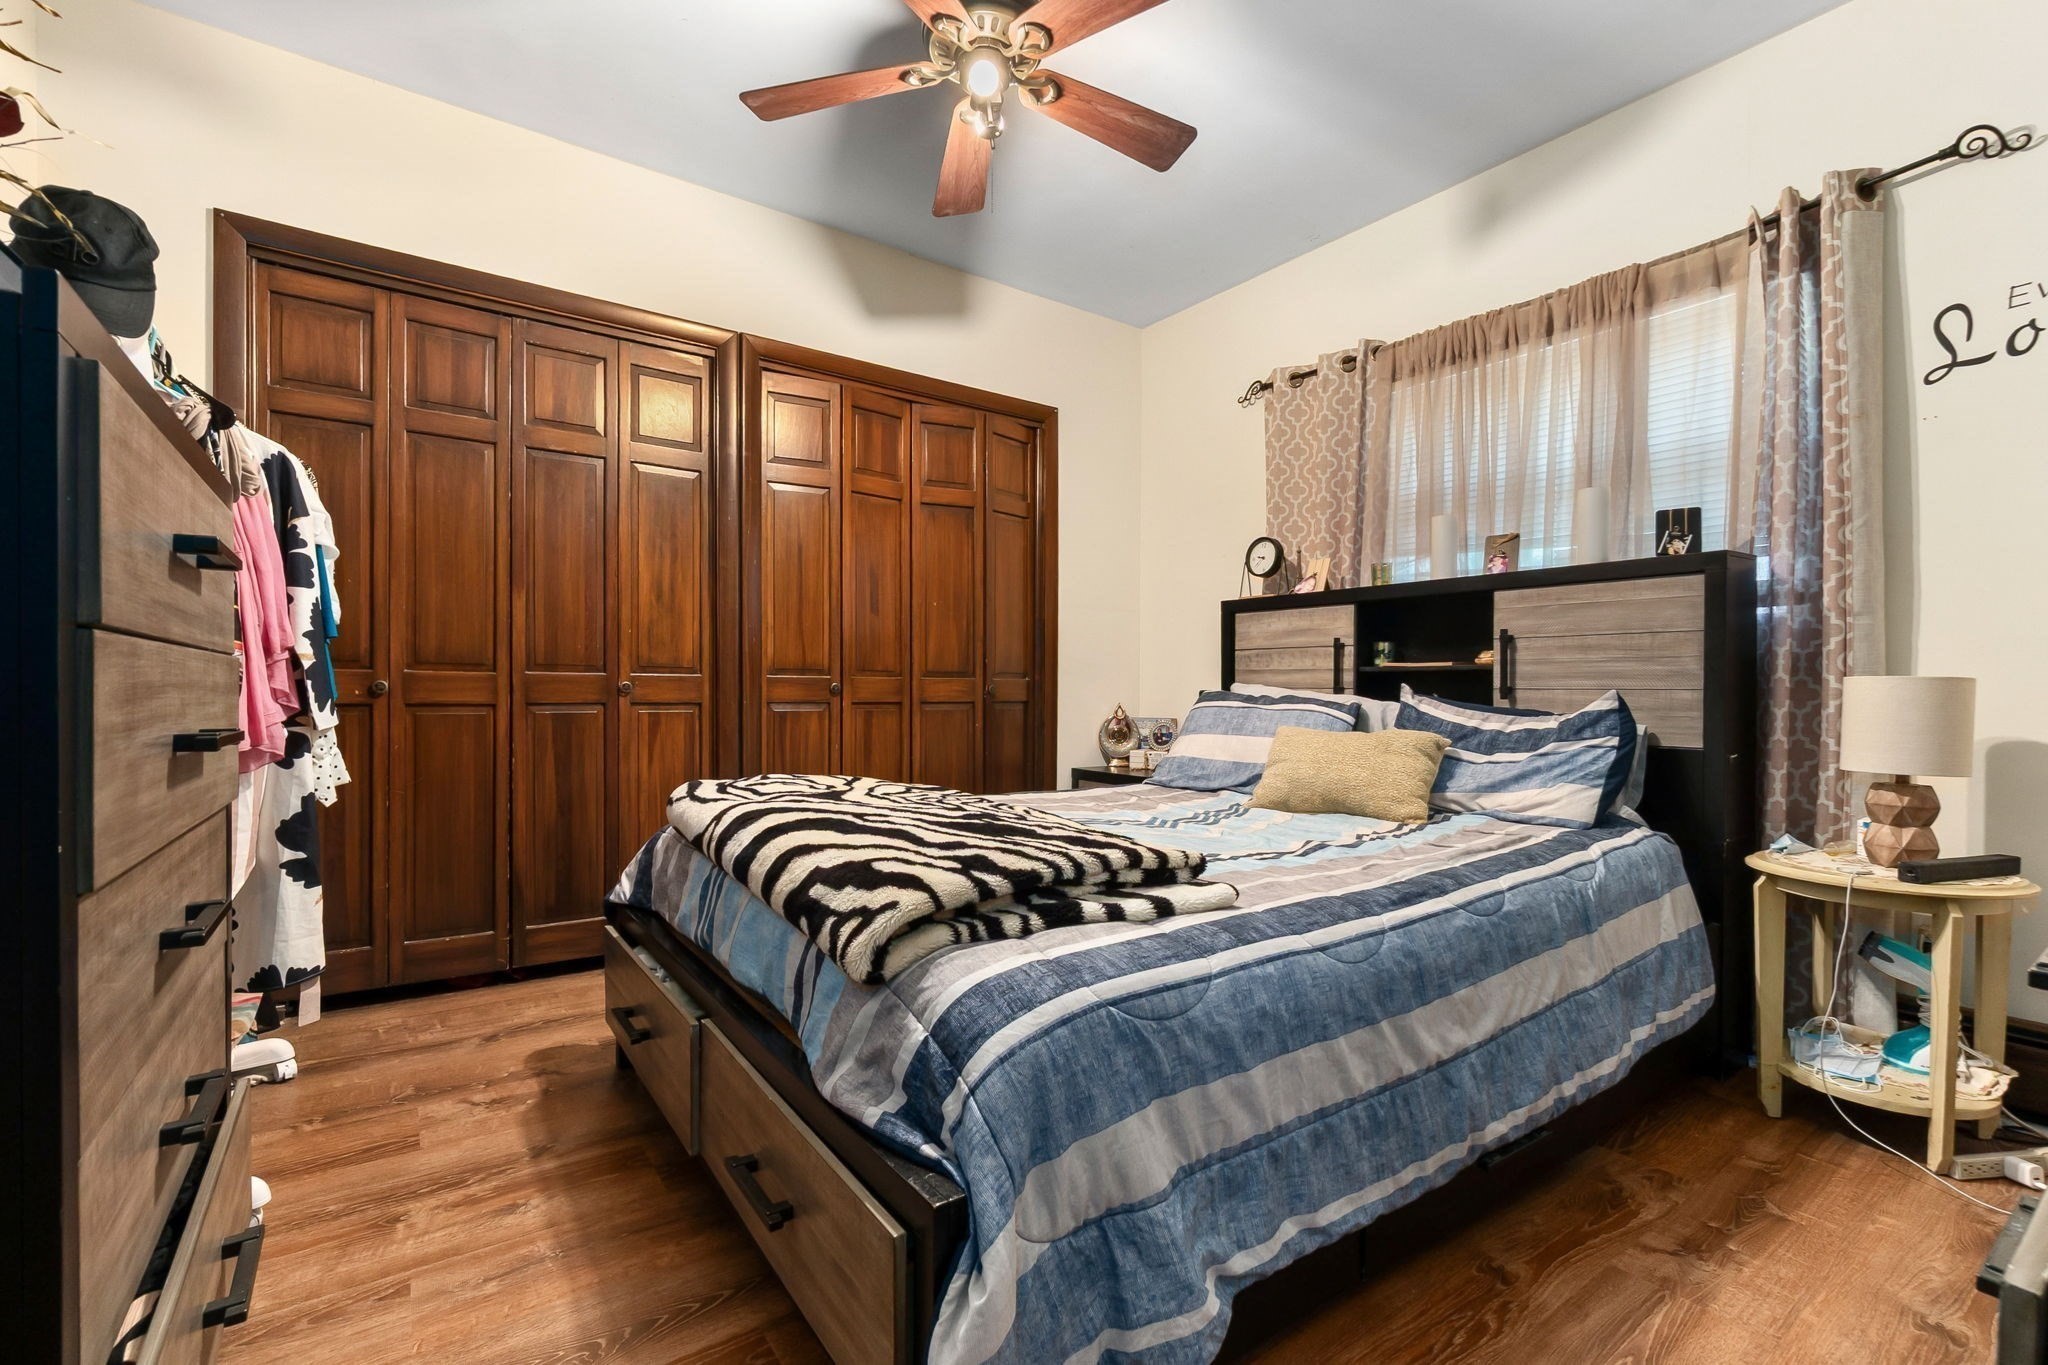
Bedroom with a large striped bed and a wall of dark wood closet doors.
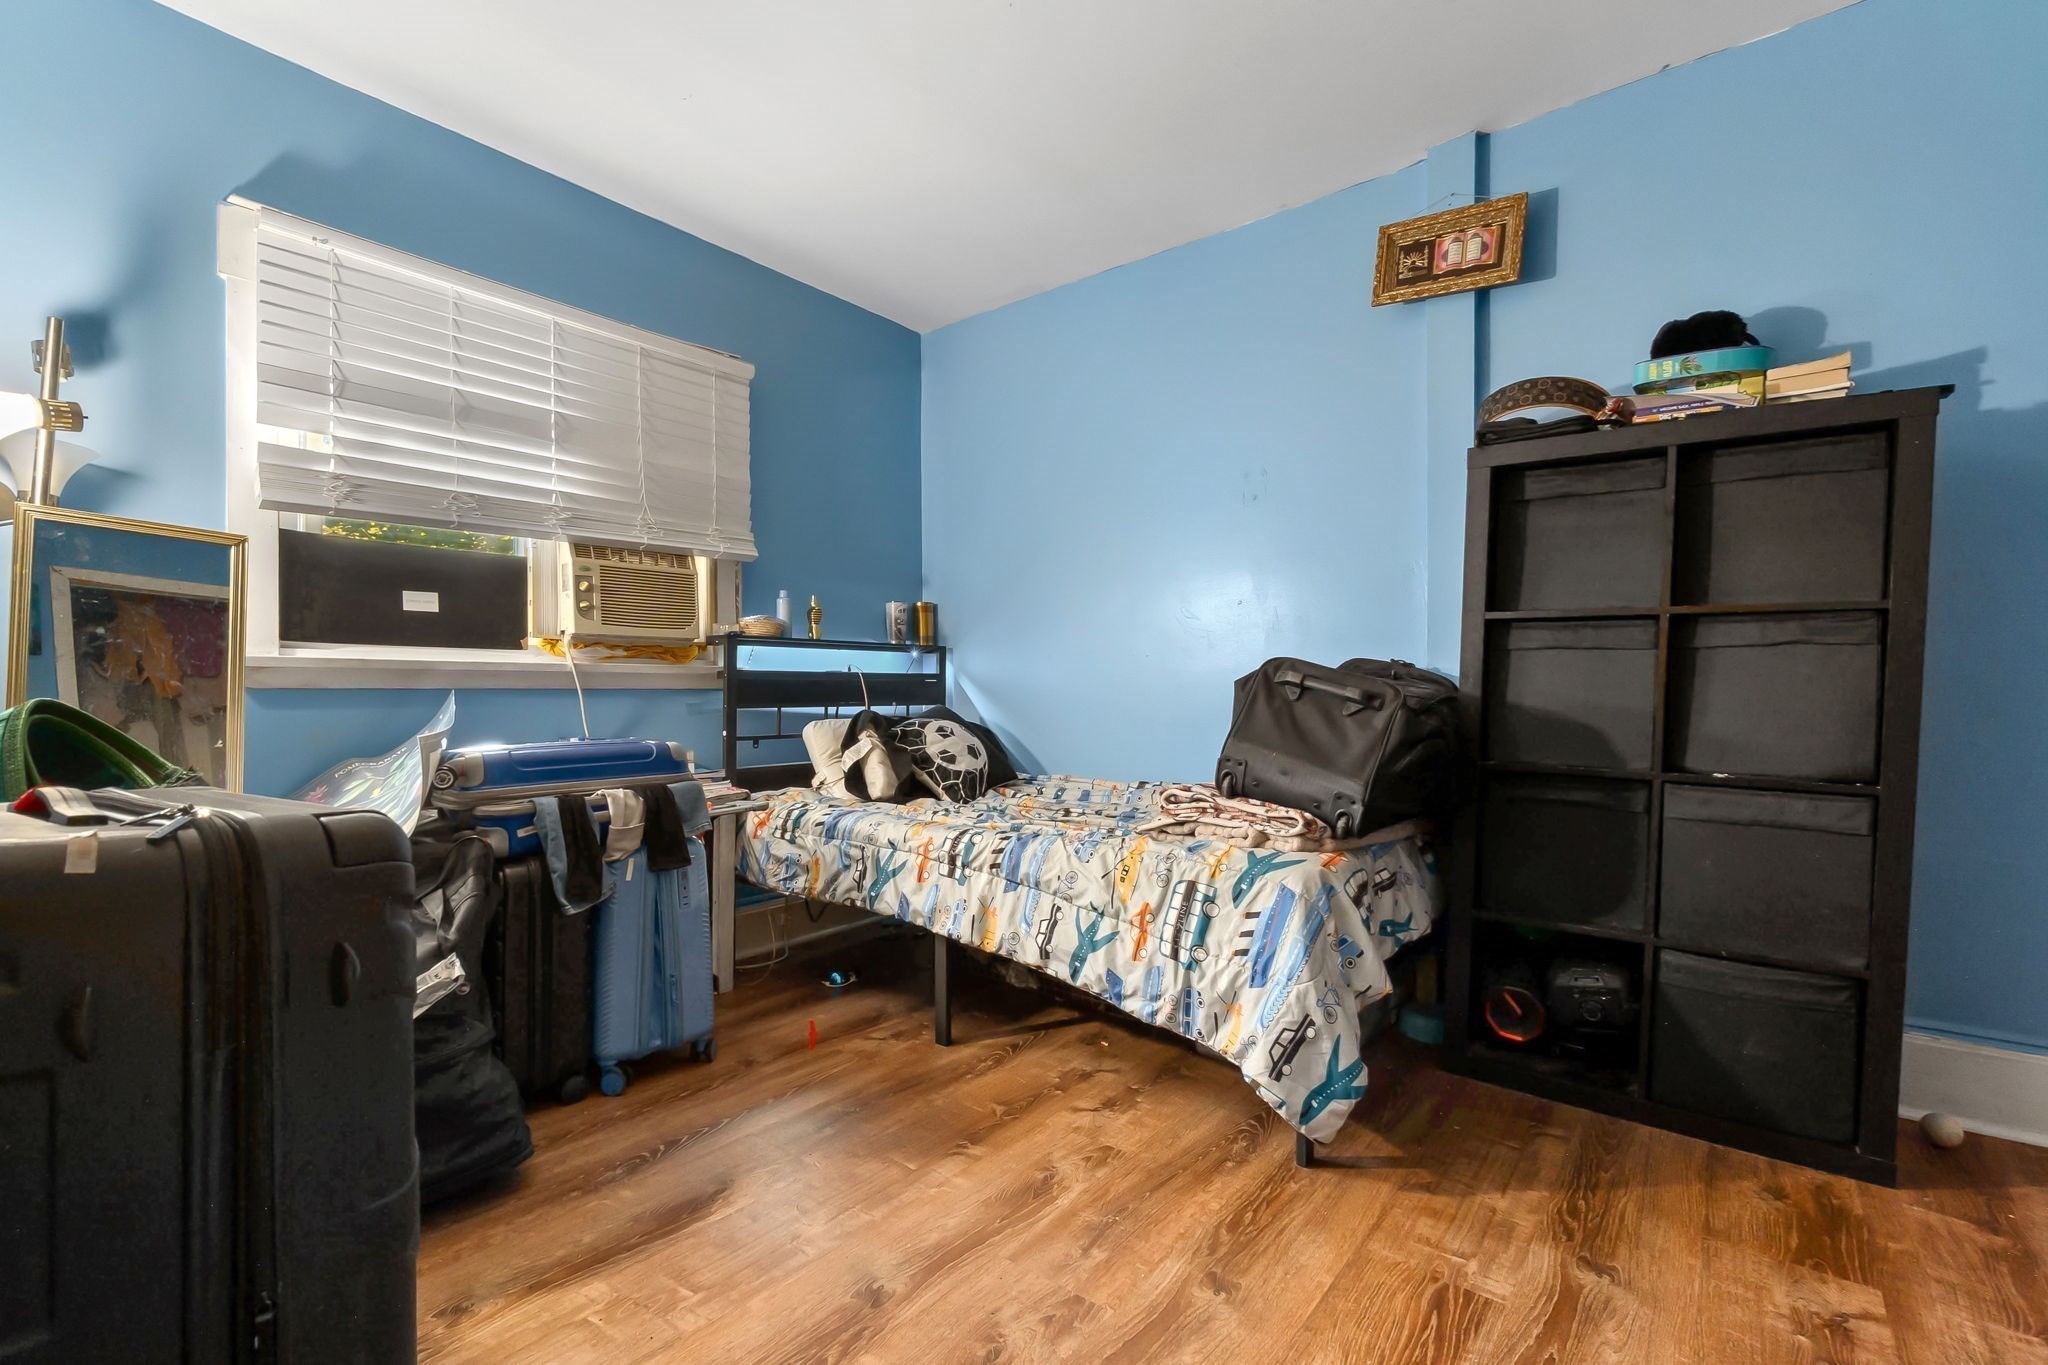
Bedroom with blue walls, a vehicle-patterned bedspread, a window air conditioner, and suitcases.
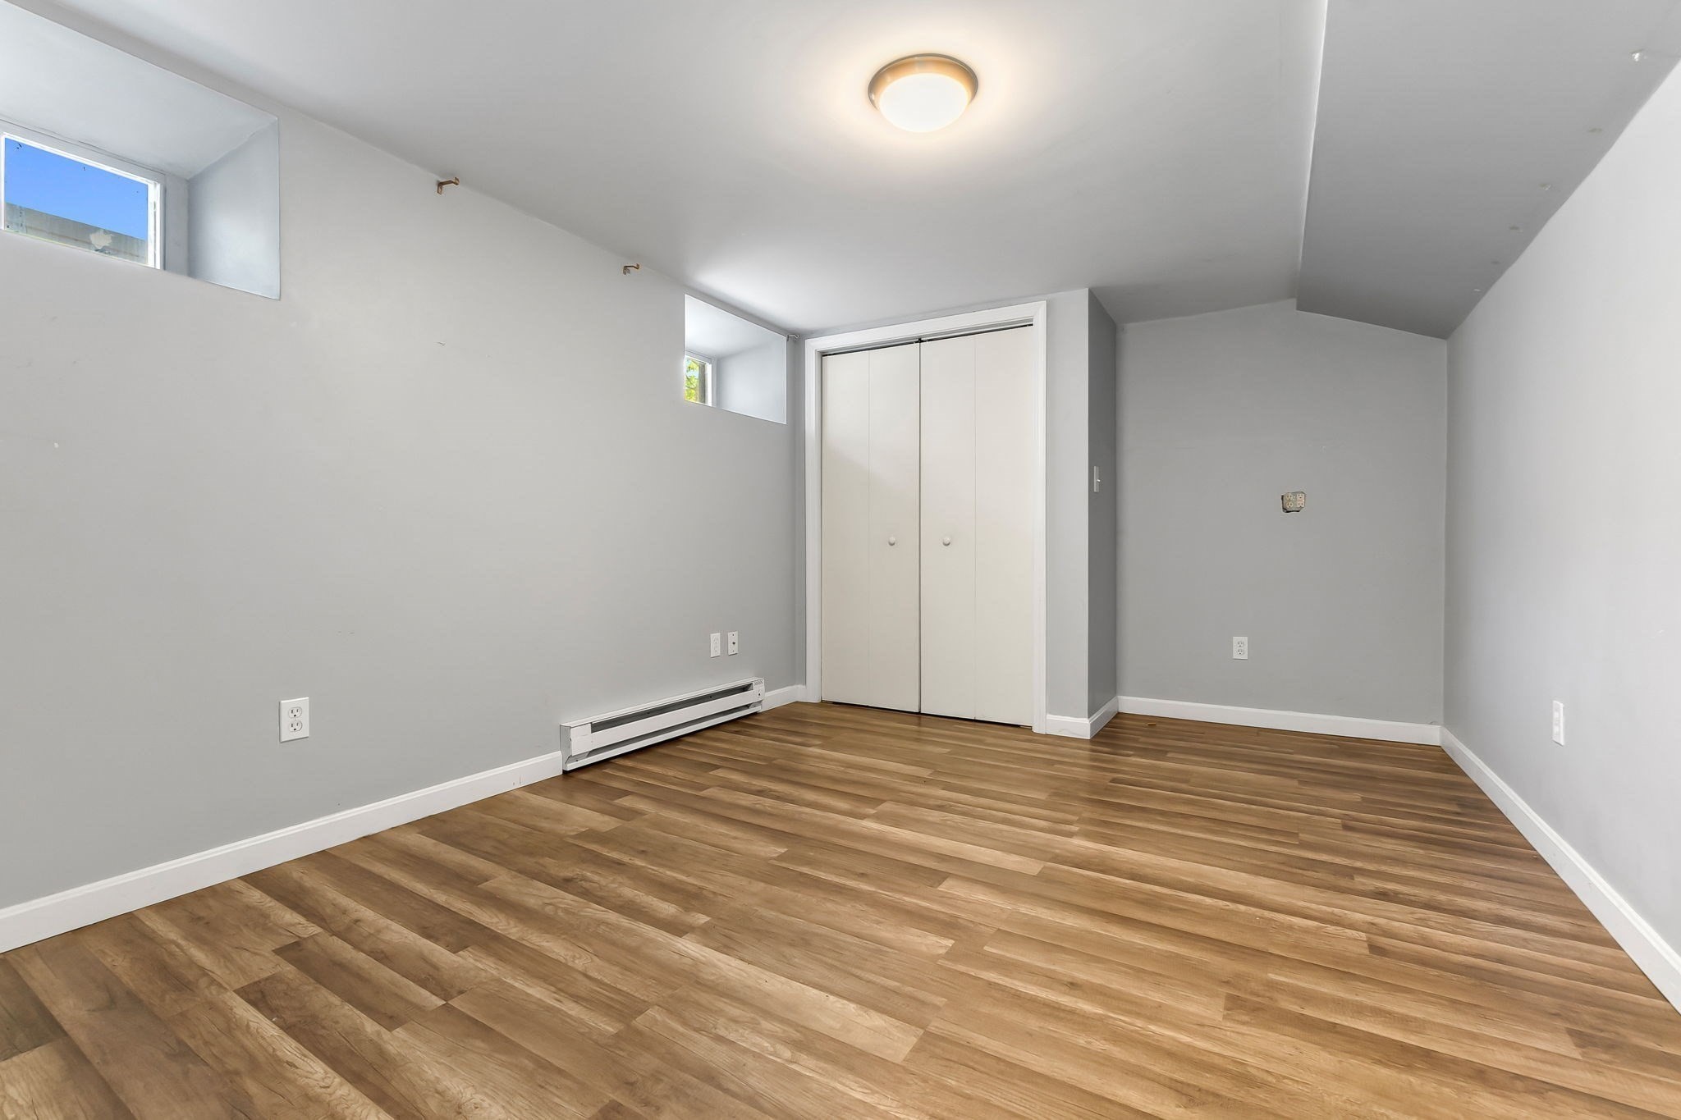
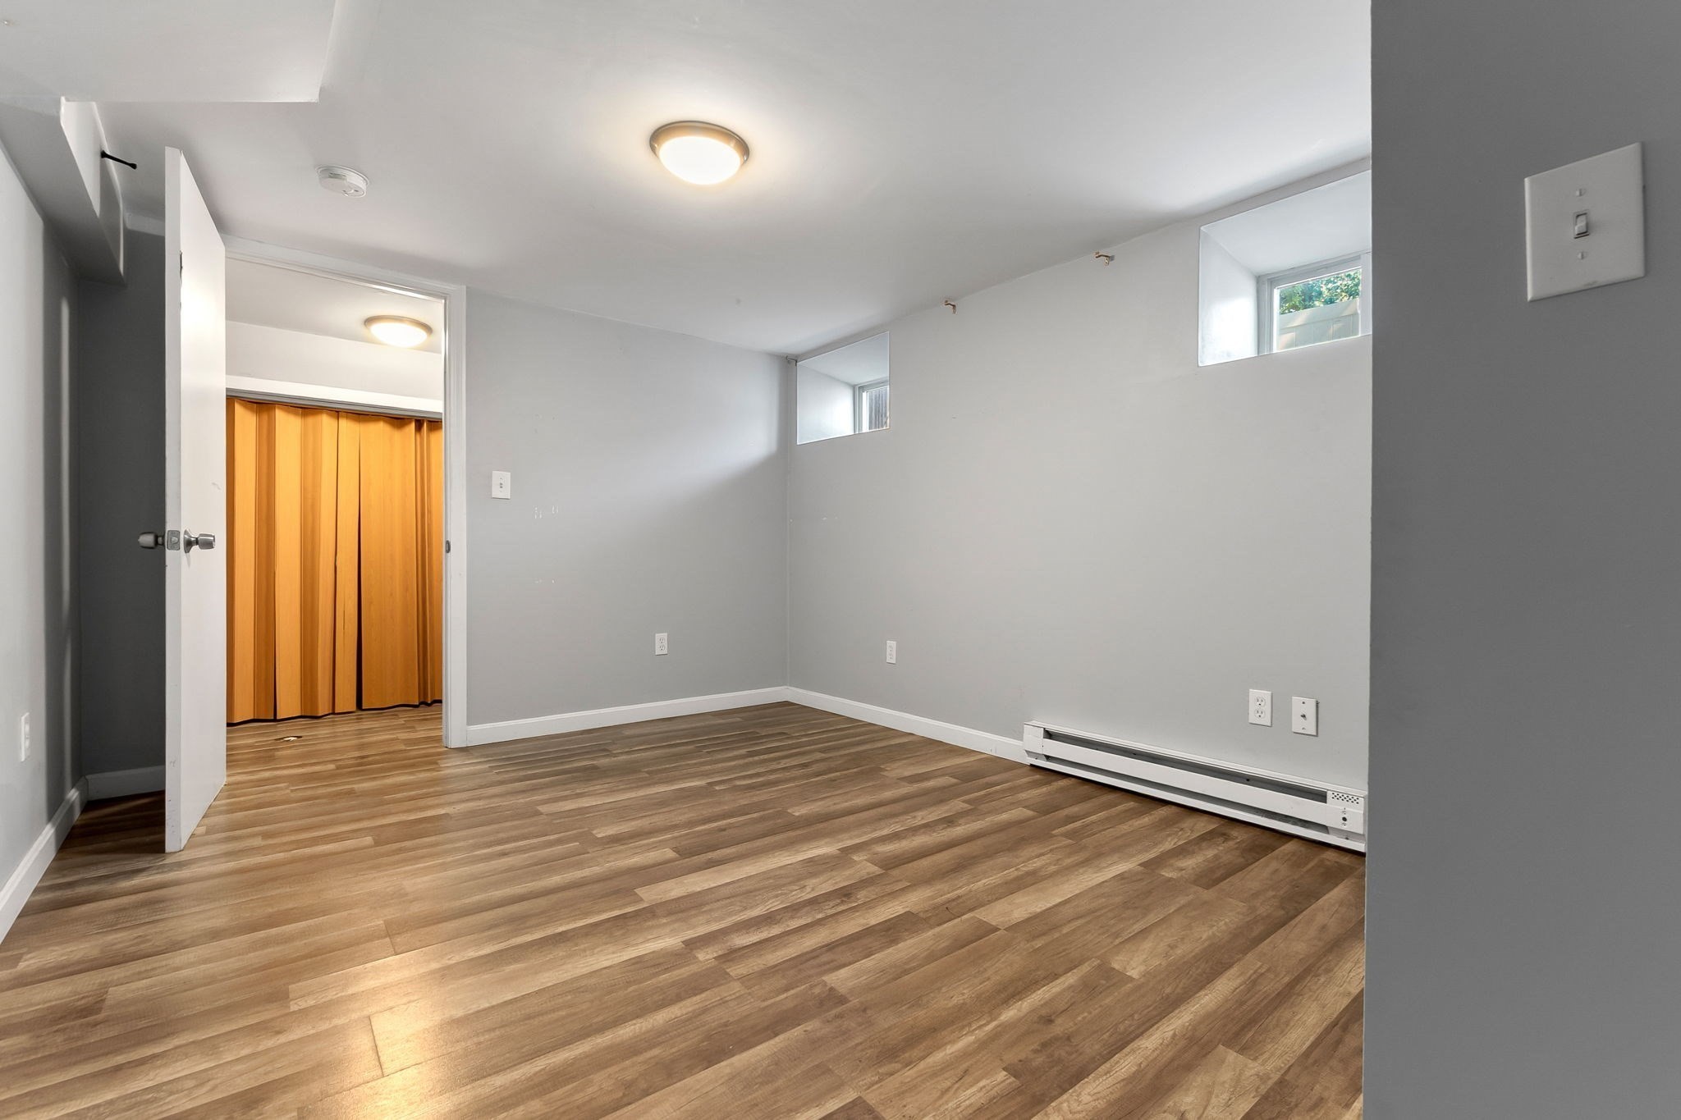
Empty room with wood-look flooring, gray walls, a double-door closet, and small high windows.
Empty room with wood-look flooring, high-set windows, and wooden accordion closet doors.
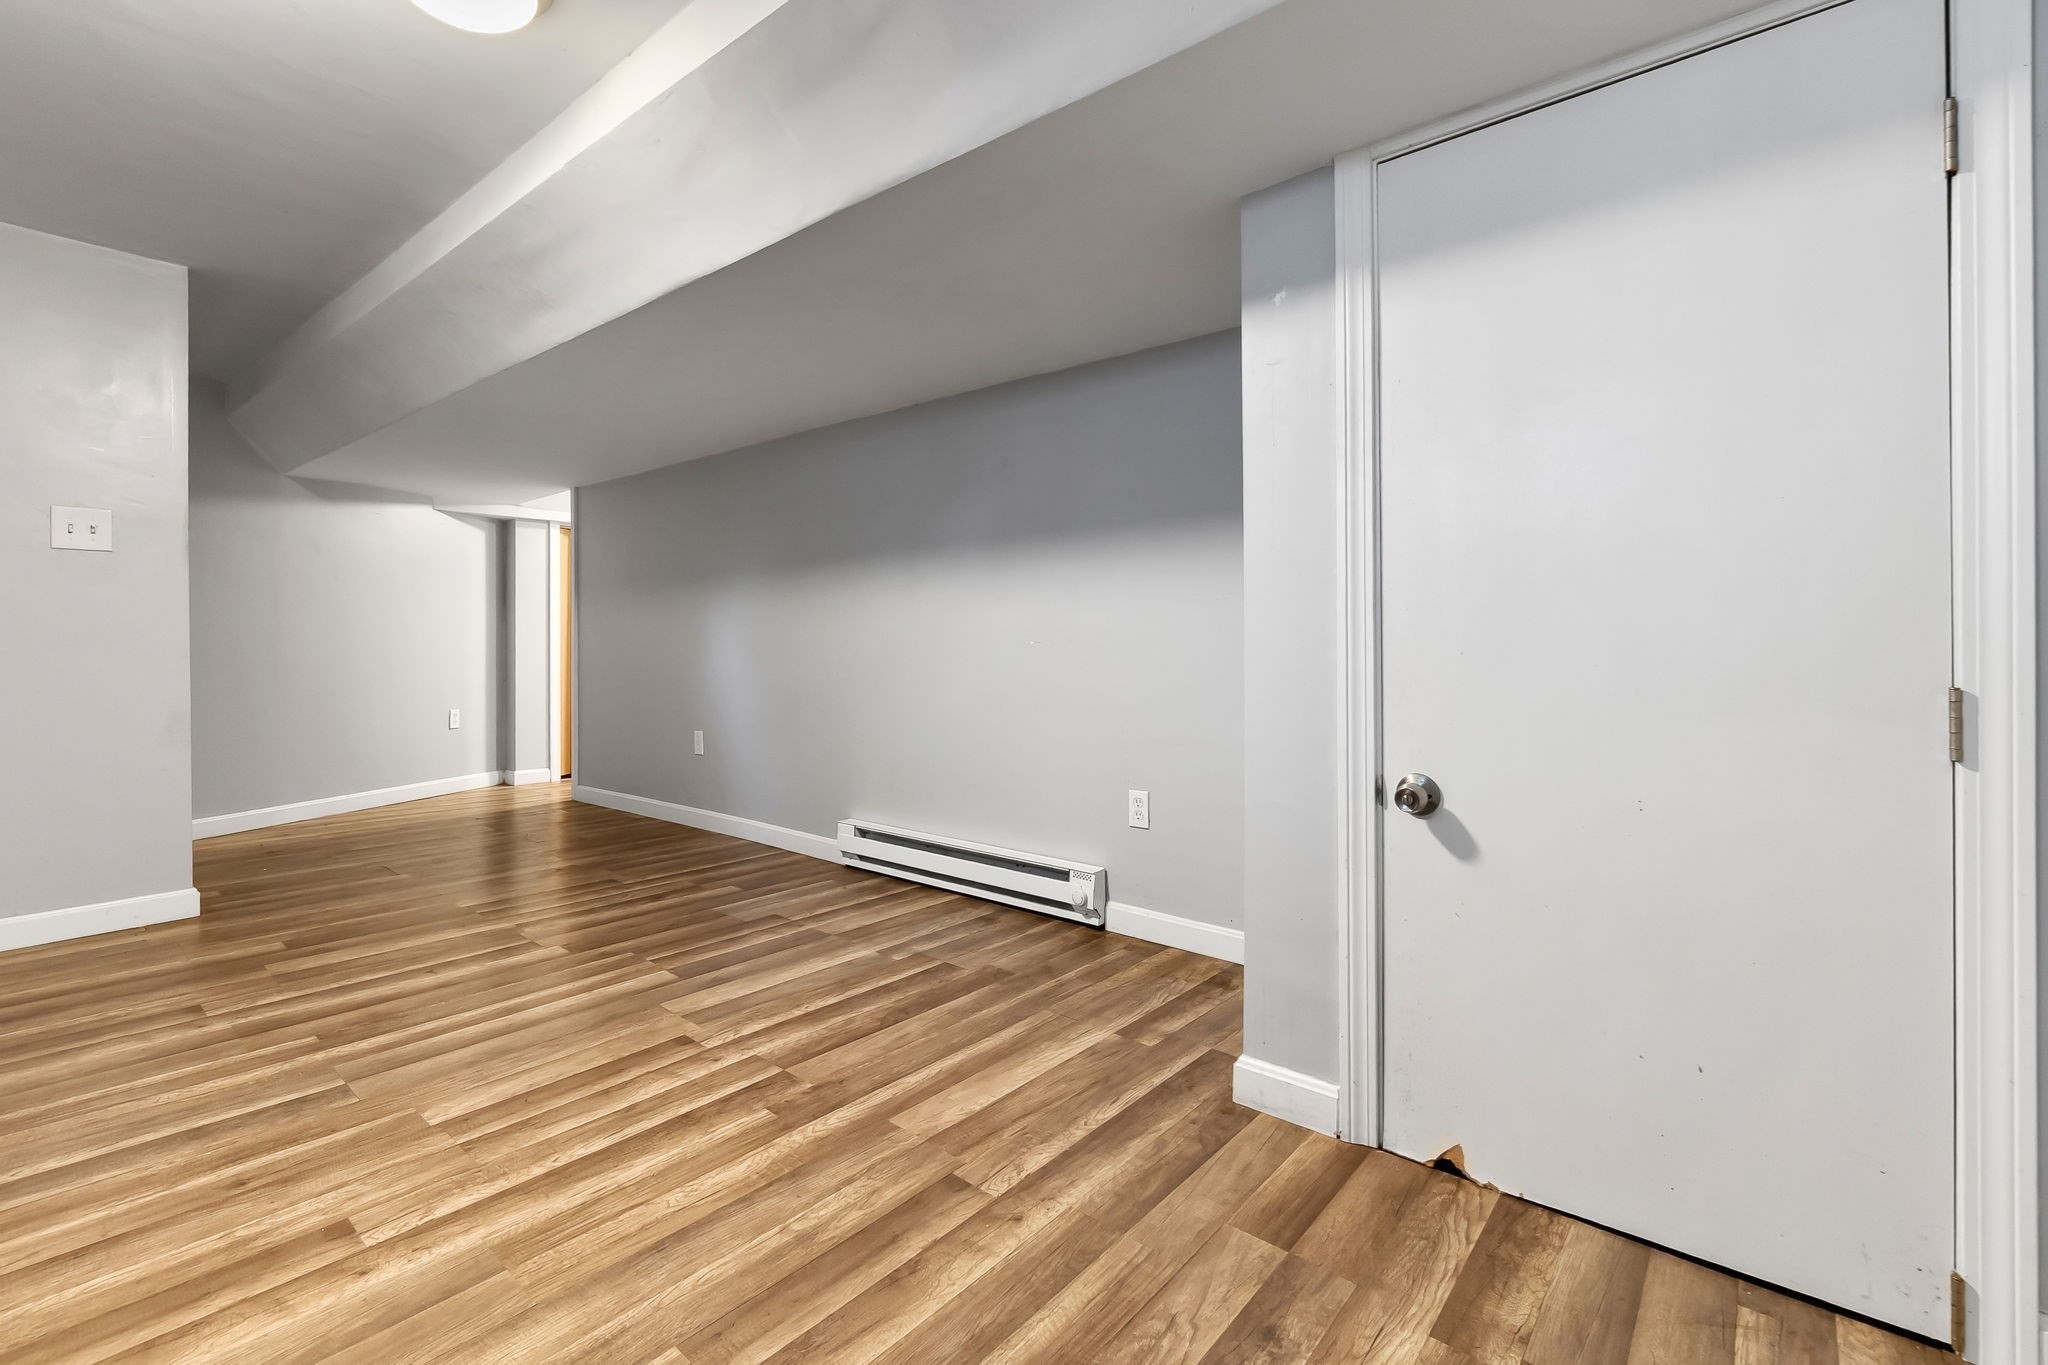
Empty room with wood-look flooring, gray walls, a low ceiling, and a baseboard heater.
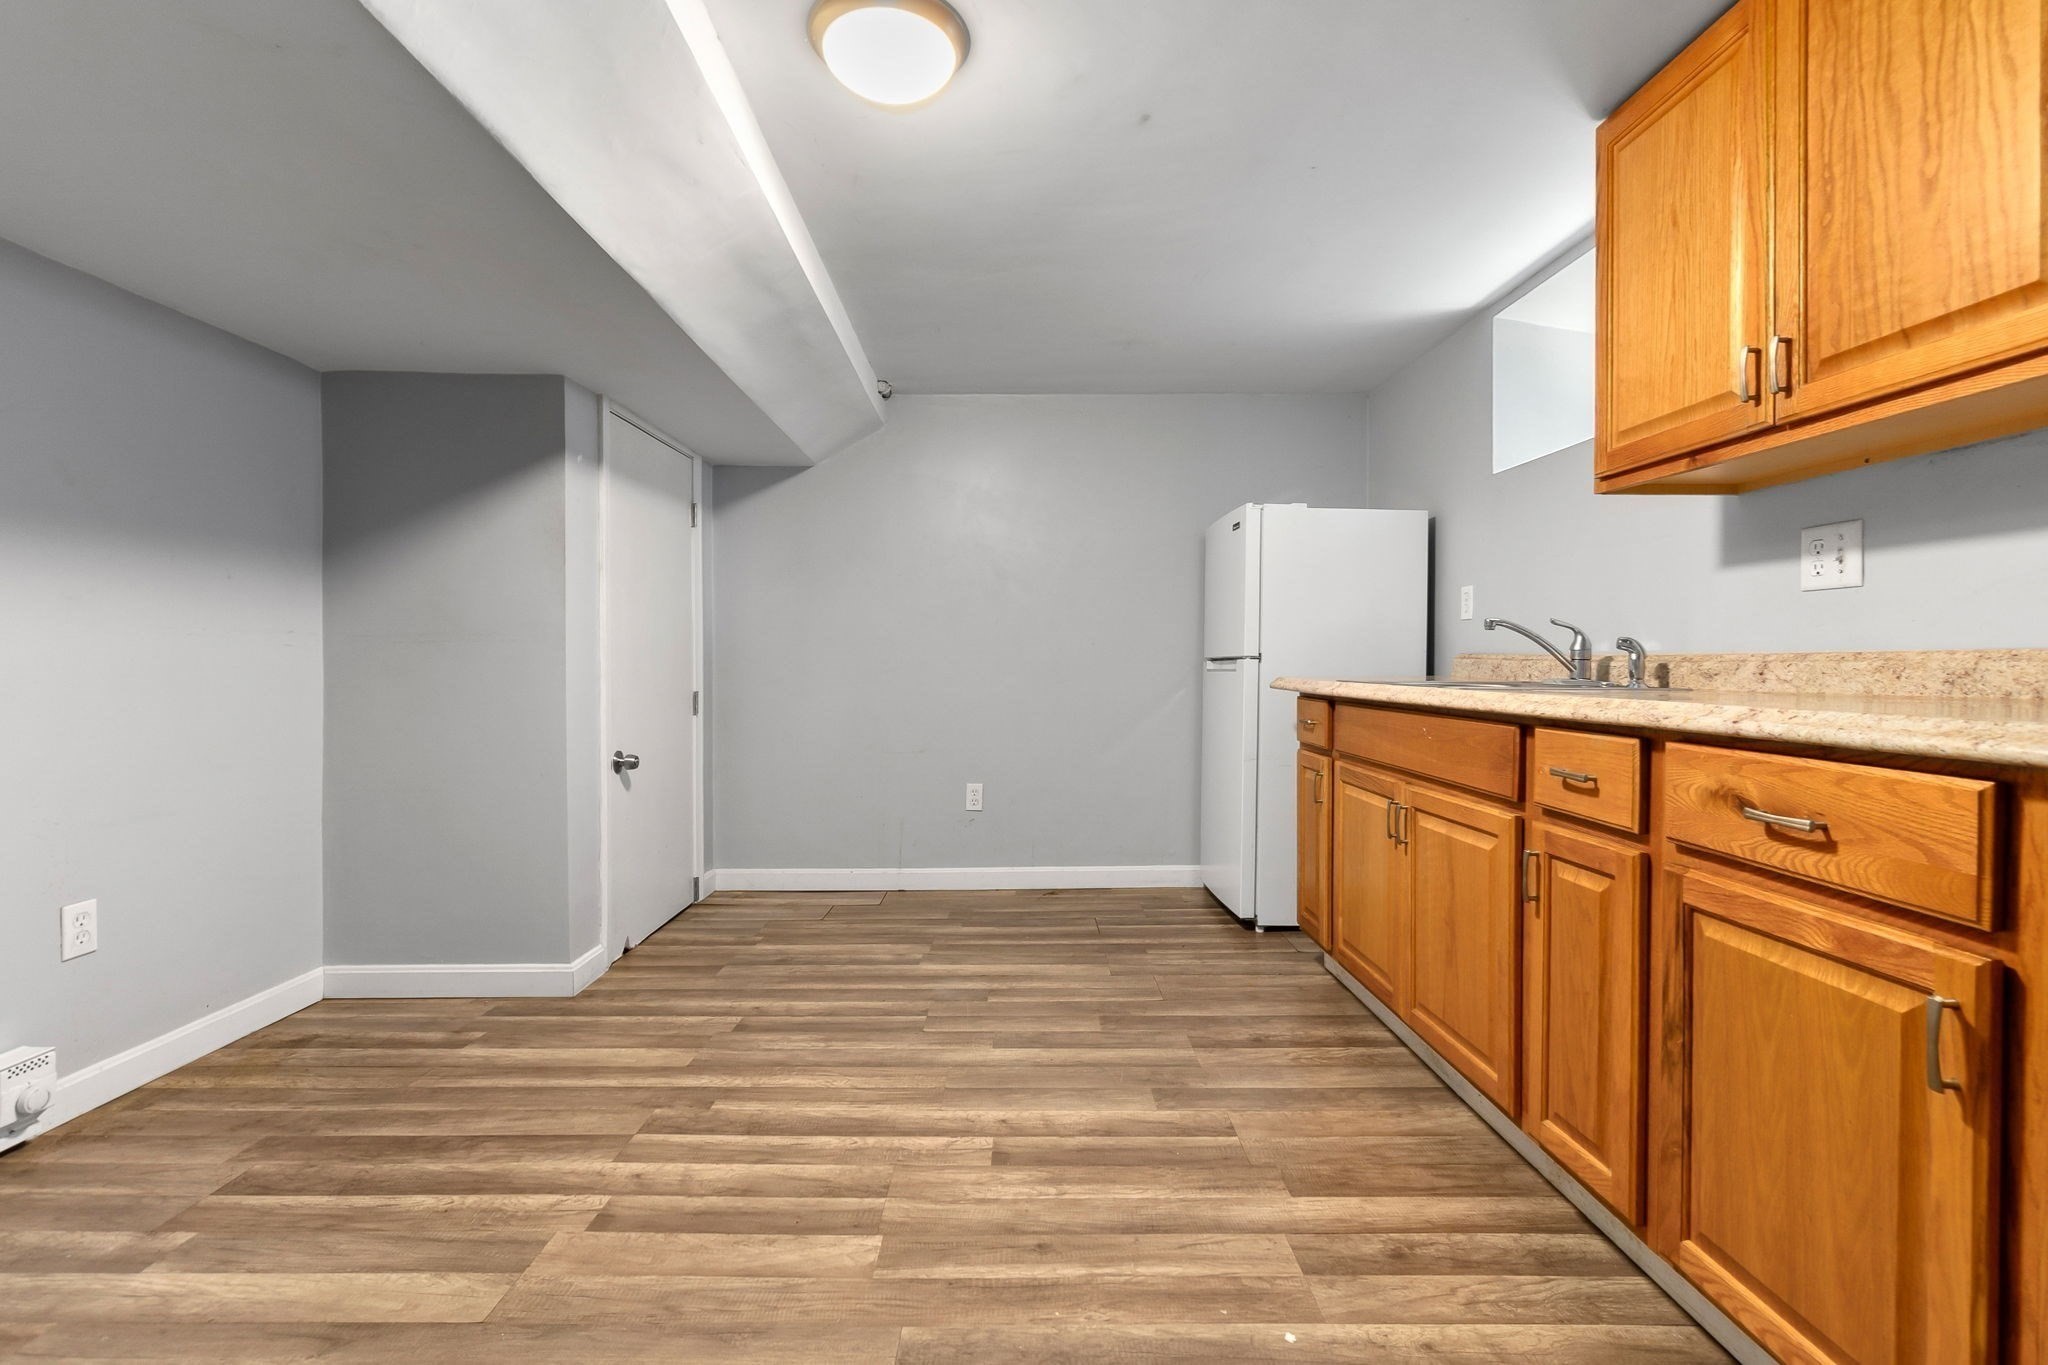
Unfurnished kitchen with honey-colored cabinets, a sink, and a white refrigerator.
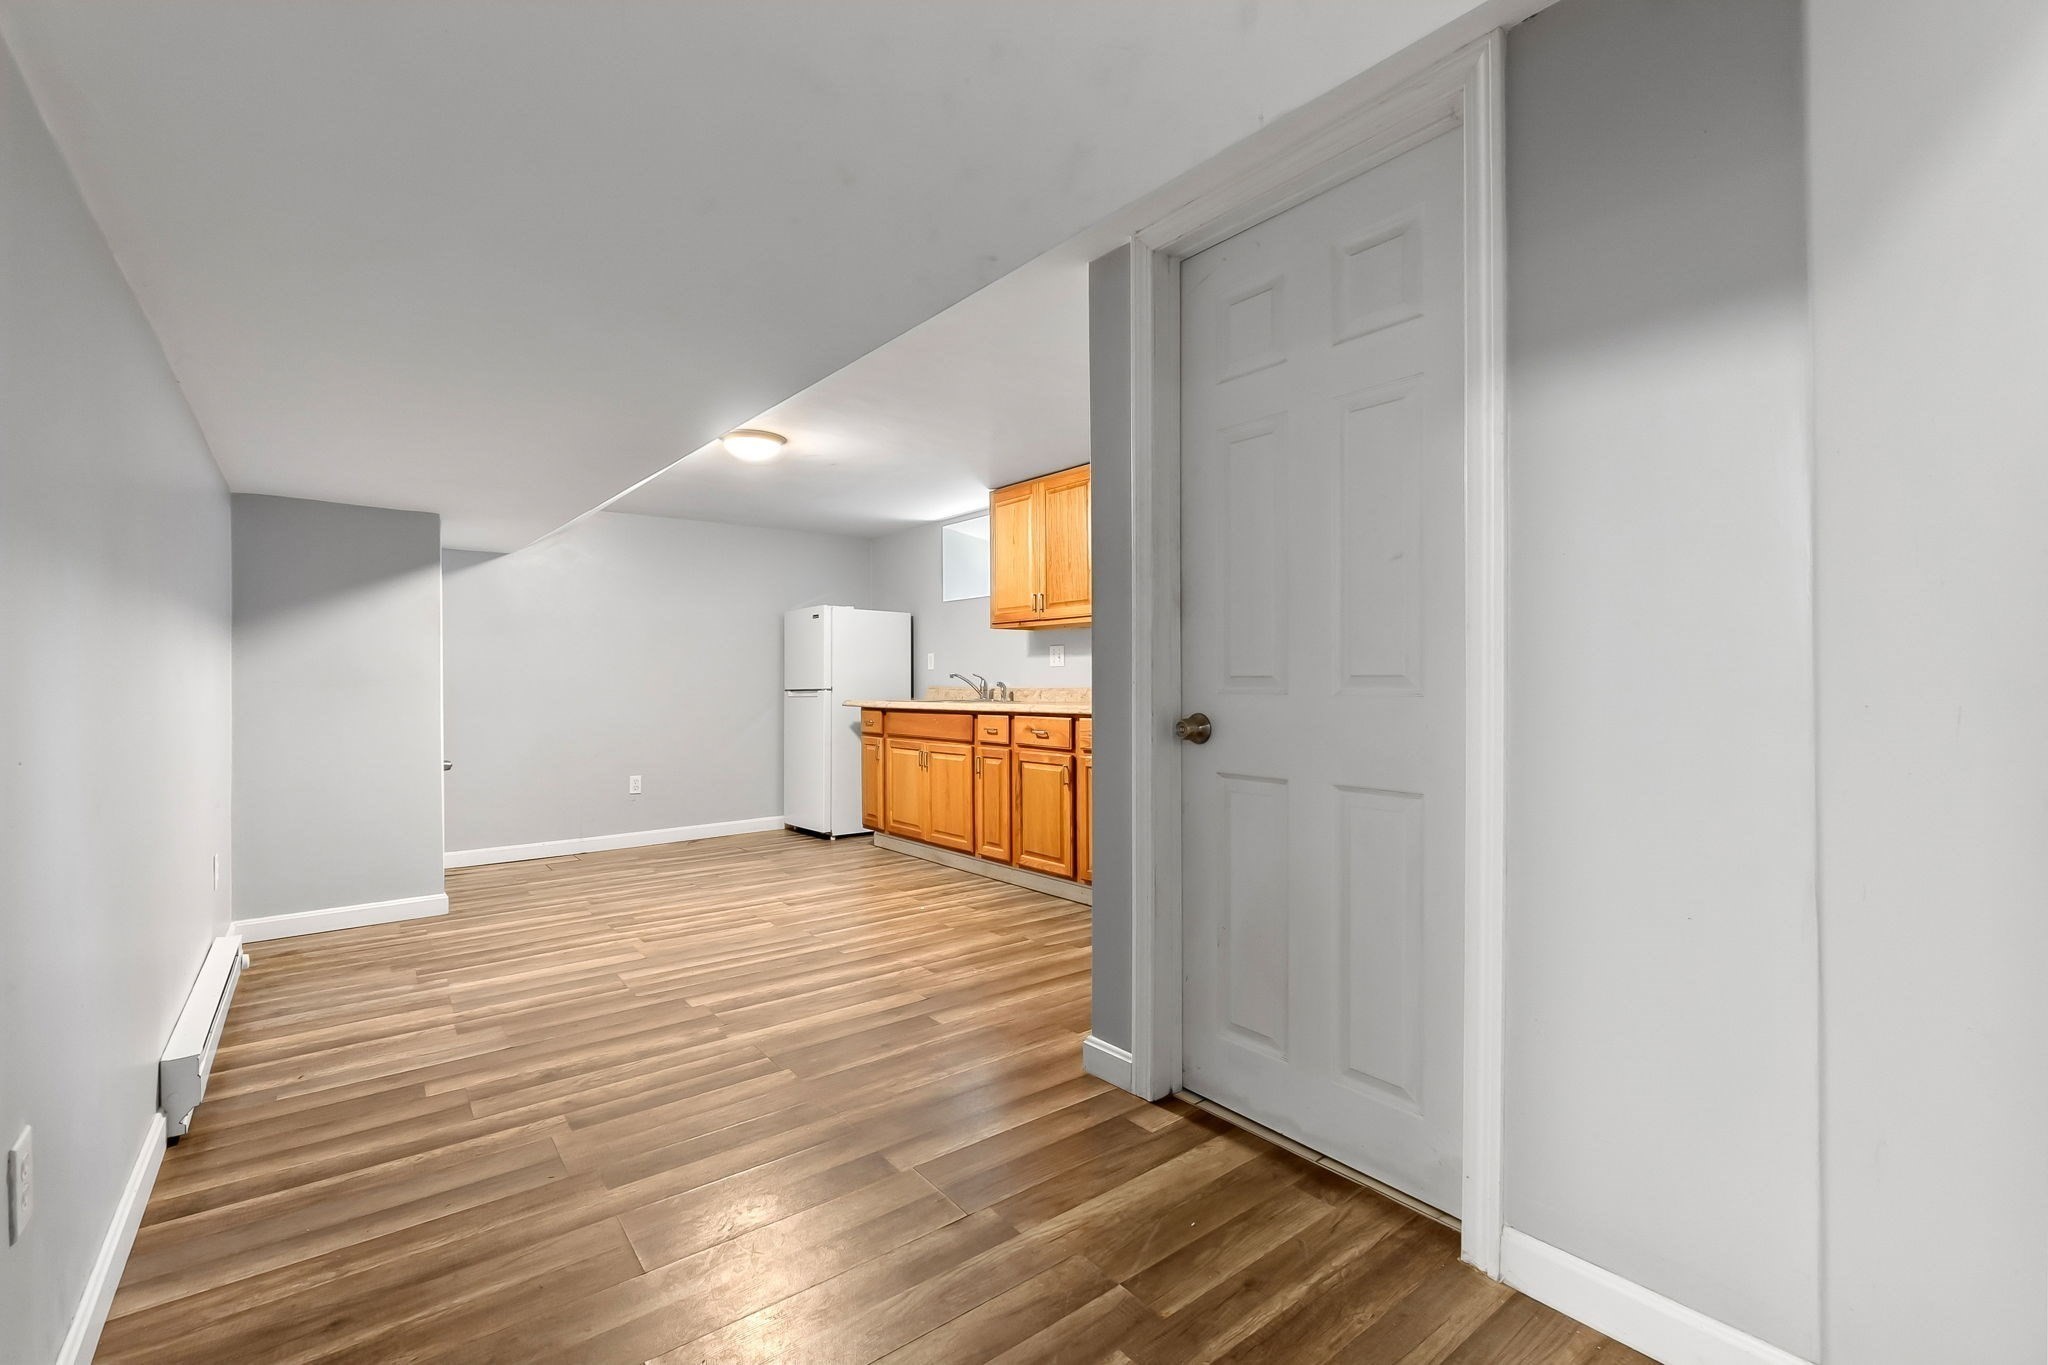
Empty room with a compact kitchen, wood cabinets, white refrigerator, and plank flooring.
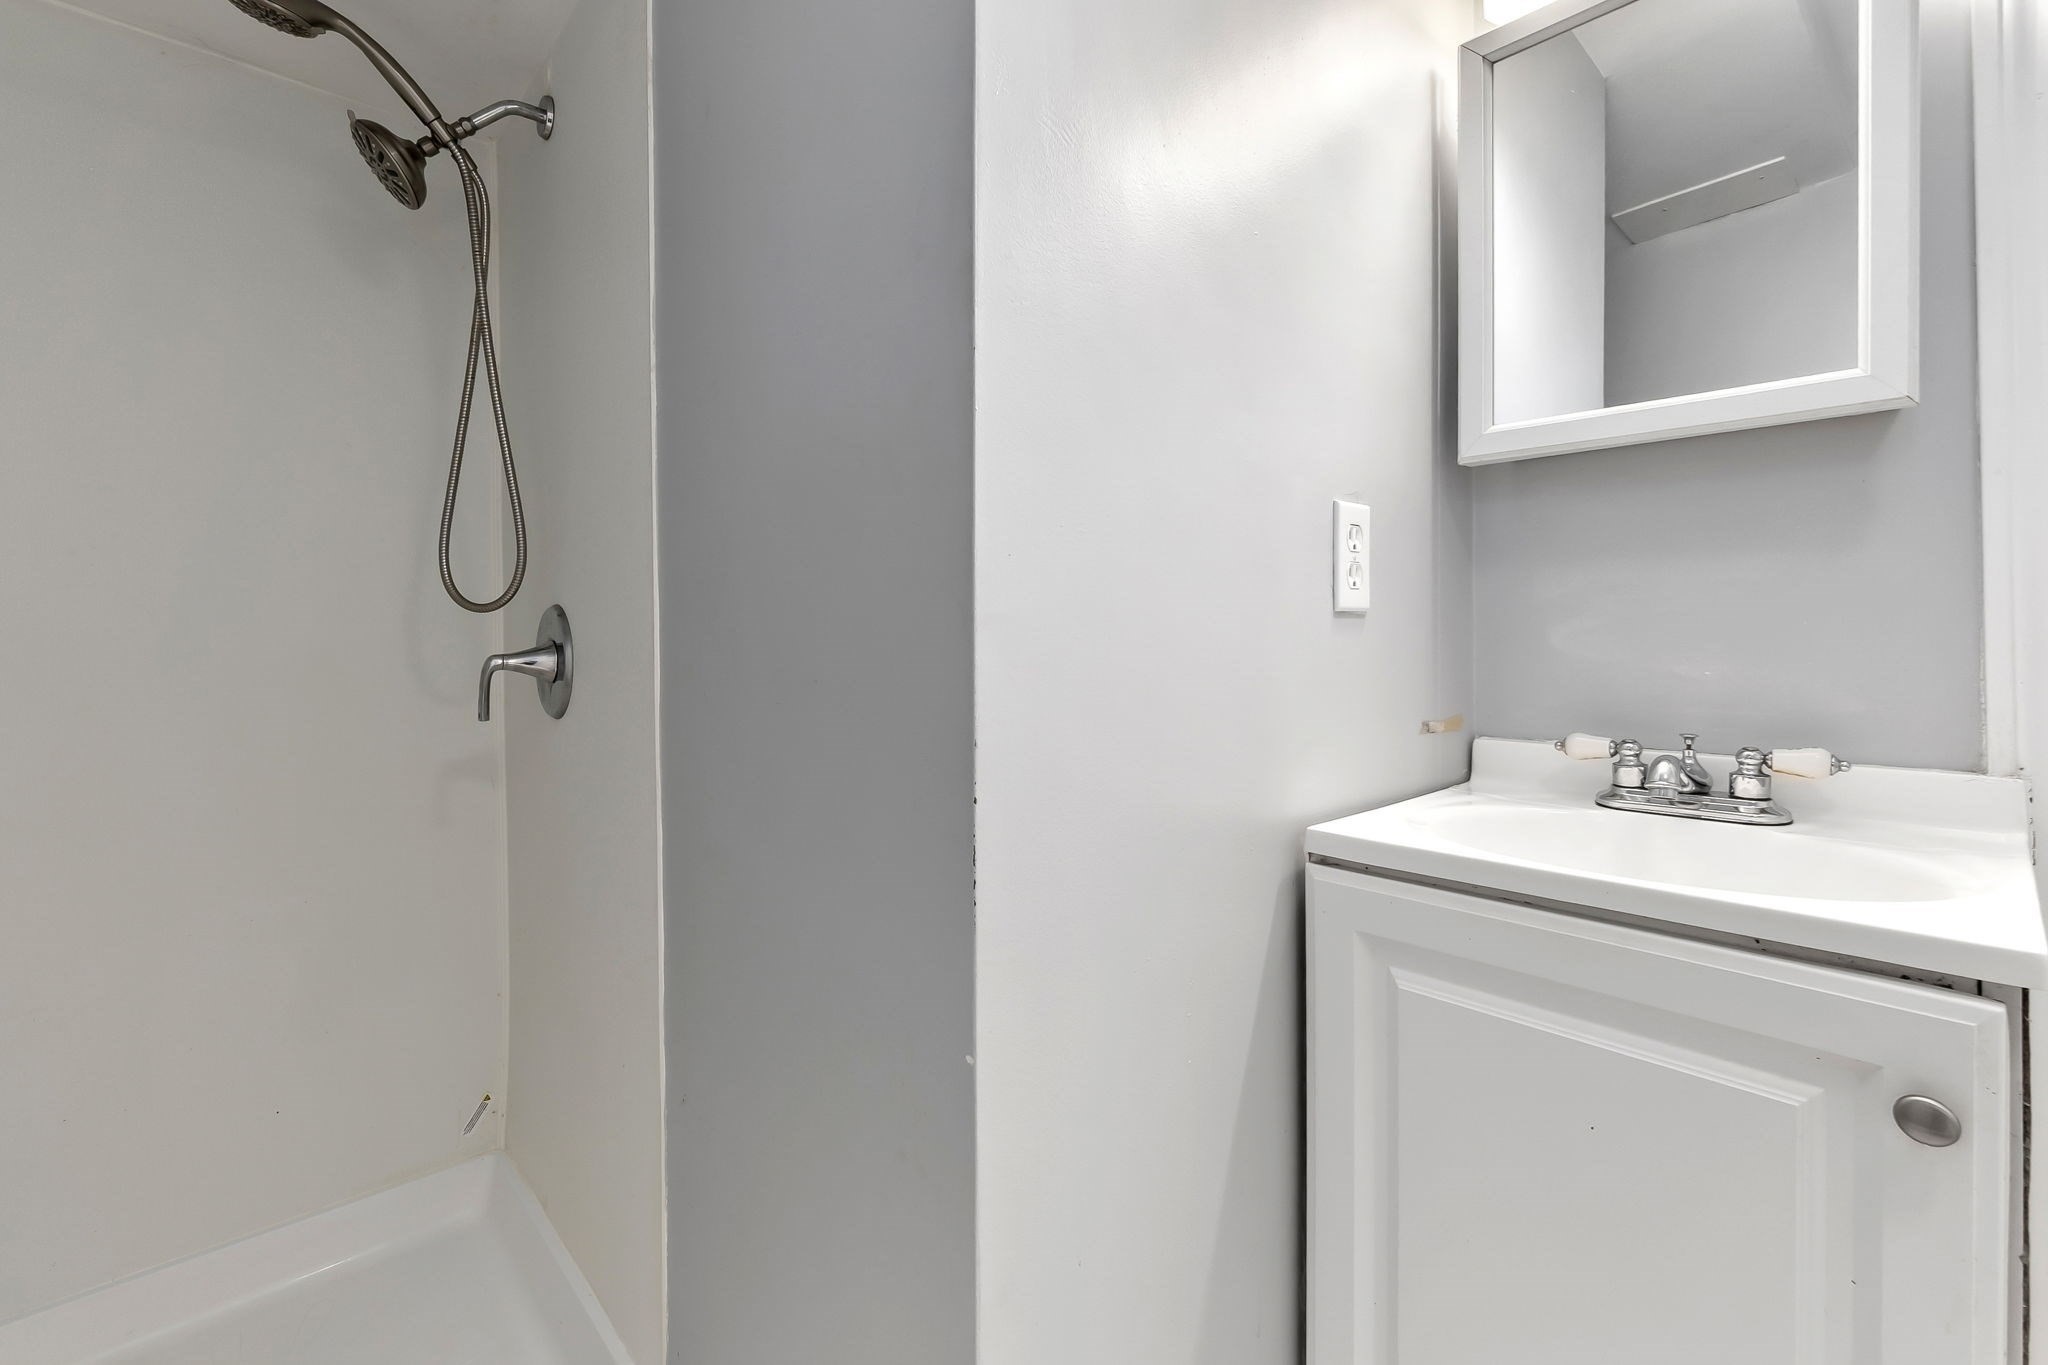
Bathroom with a white tub and handheld shower beside a vanity with a framed mirror.
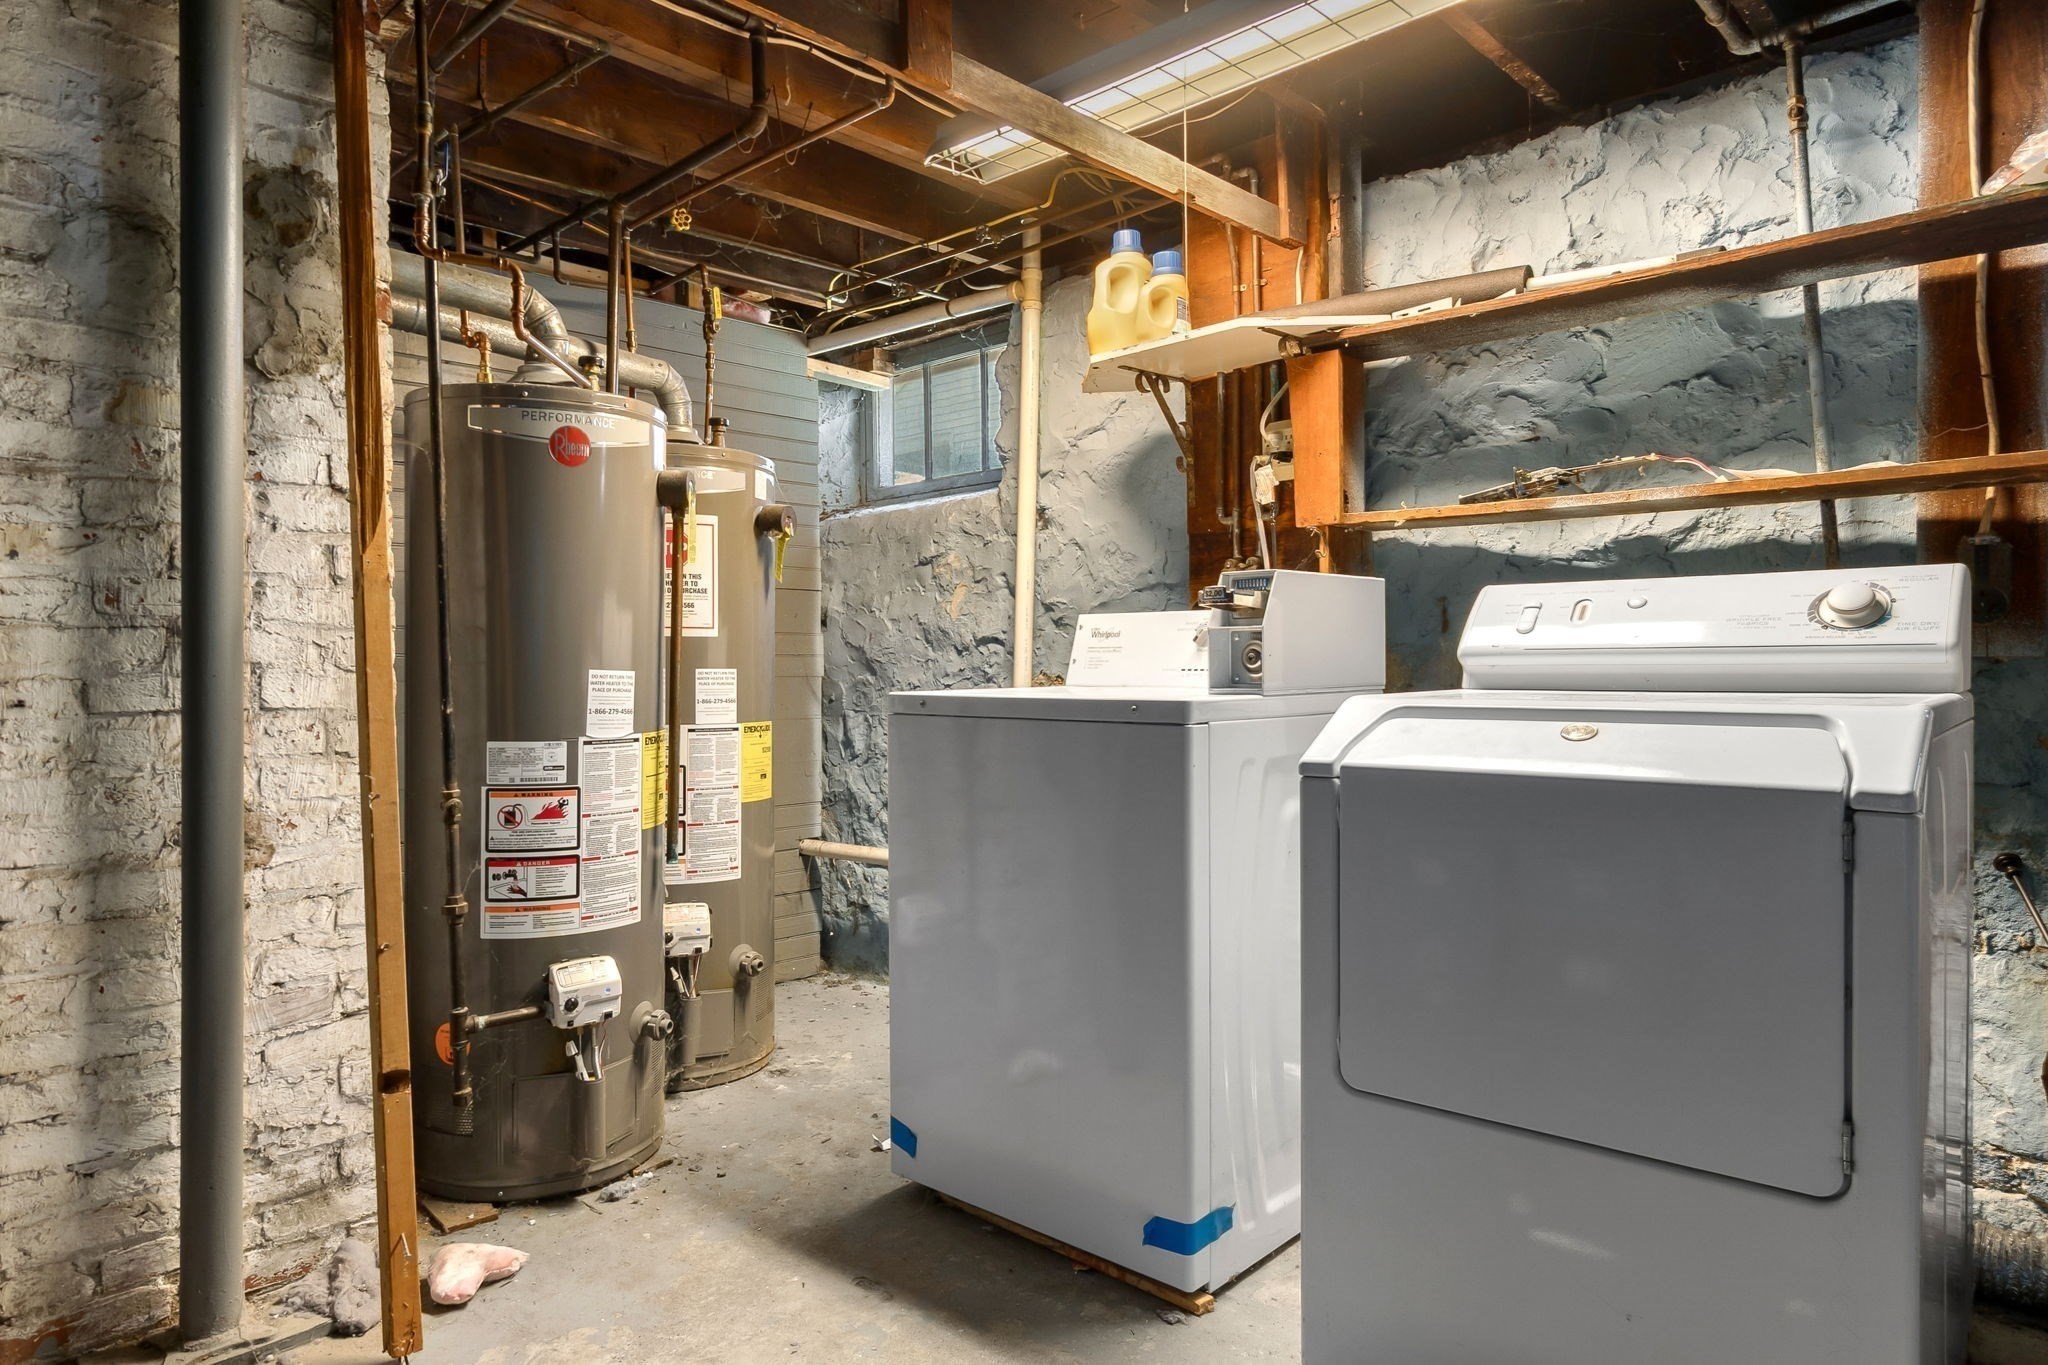
Basement laundry area with a washer, dryer, and two water heaters.
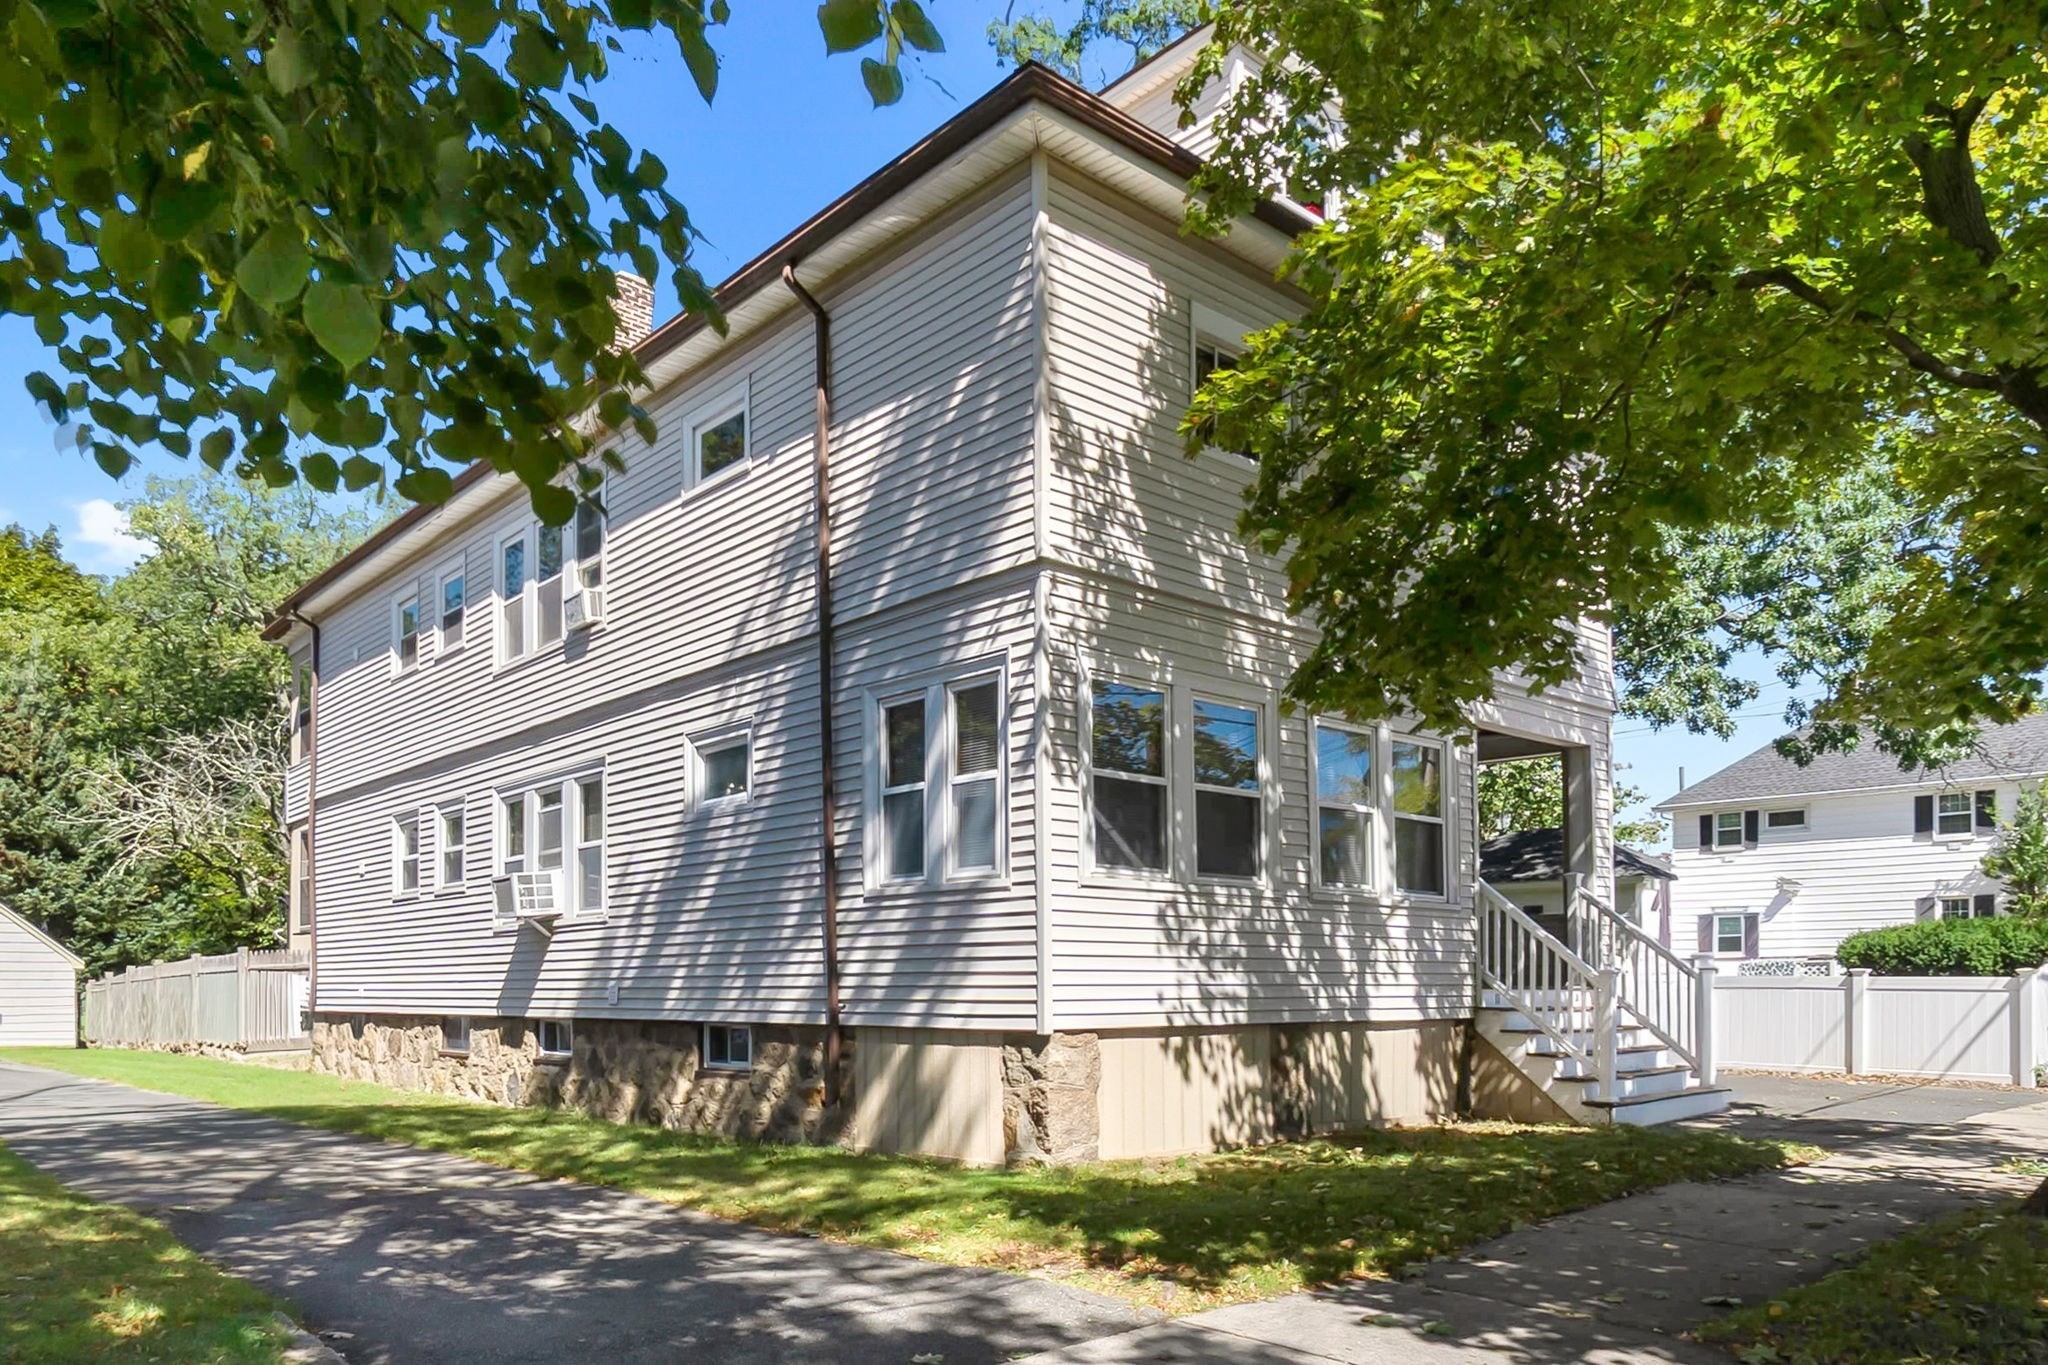
Two-story gray-sided home with a stone foundation, side stairs, and mature trees.
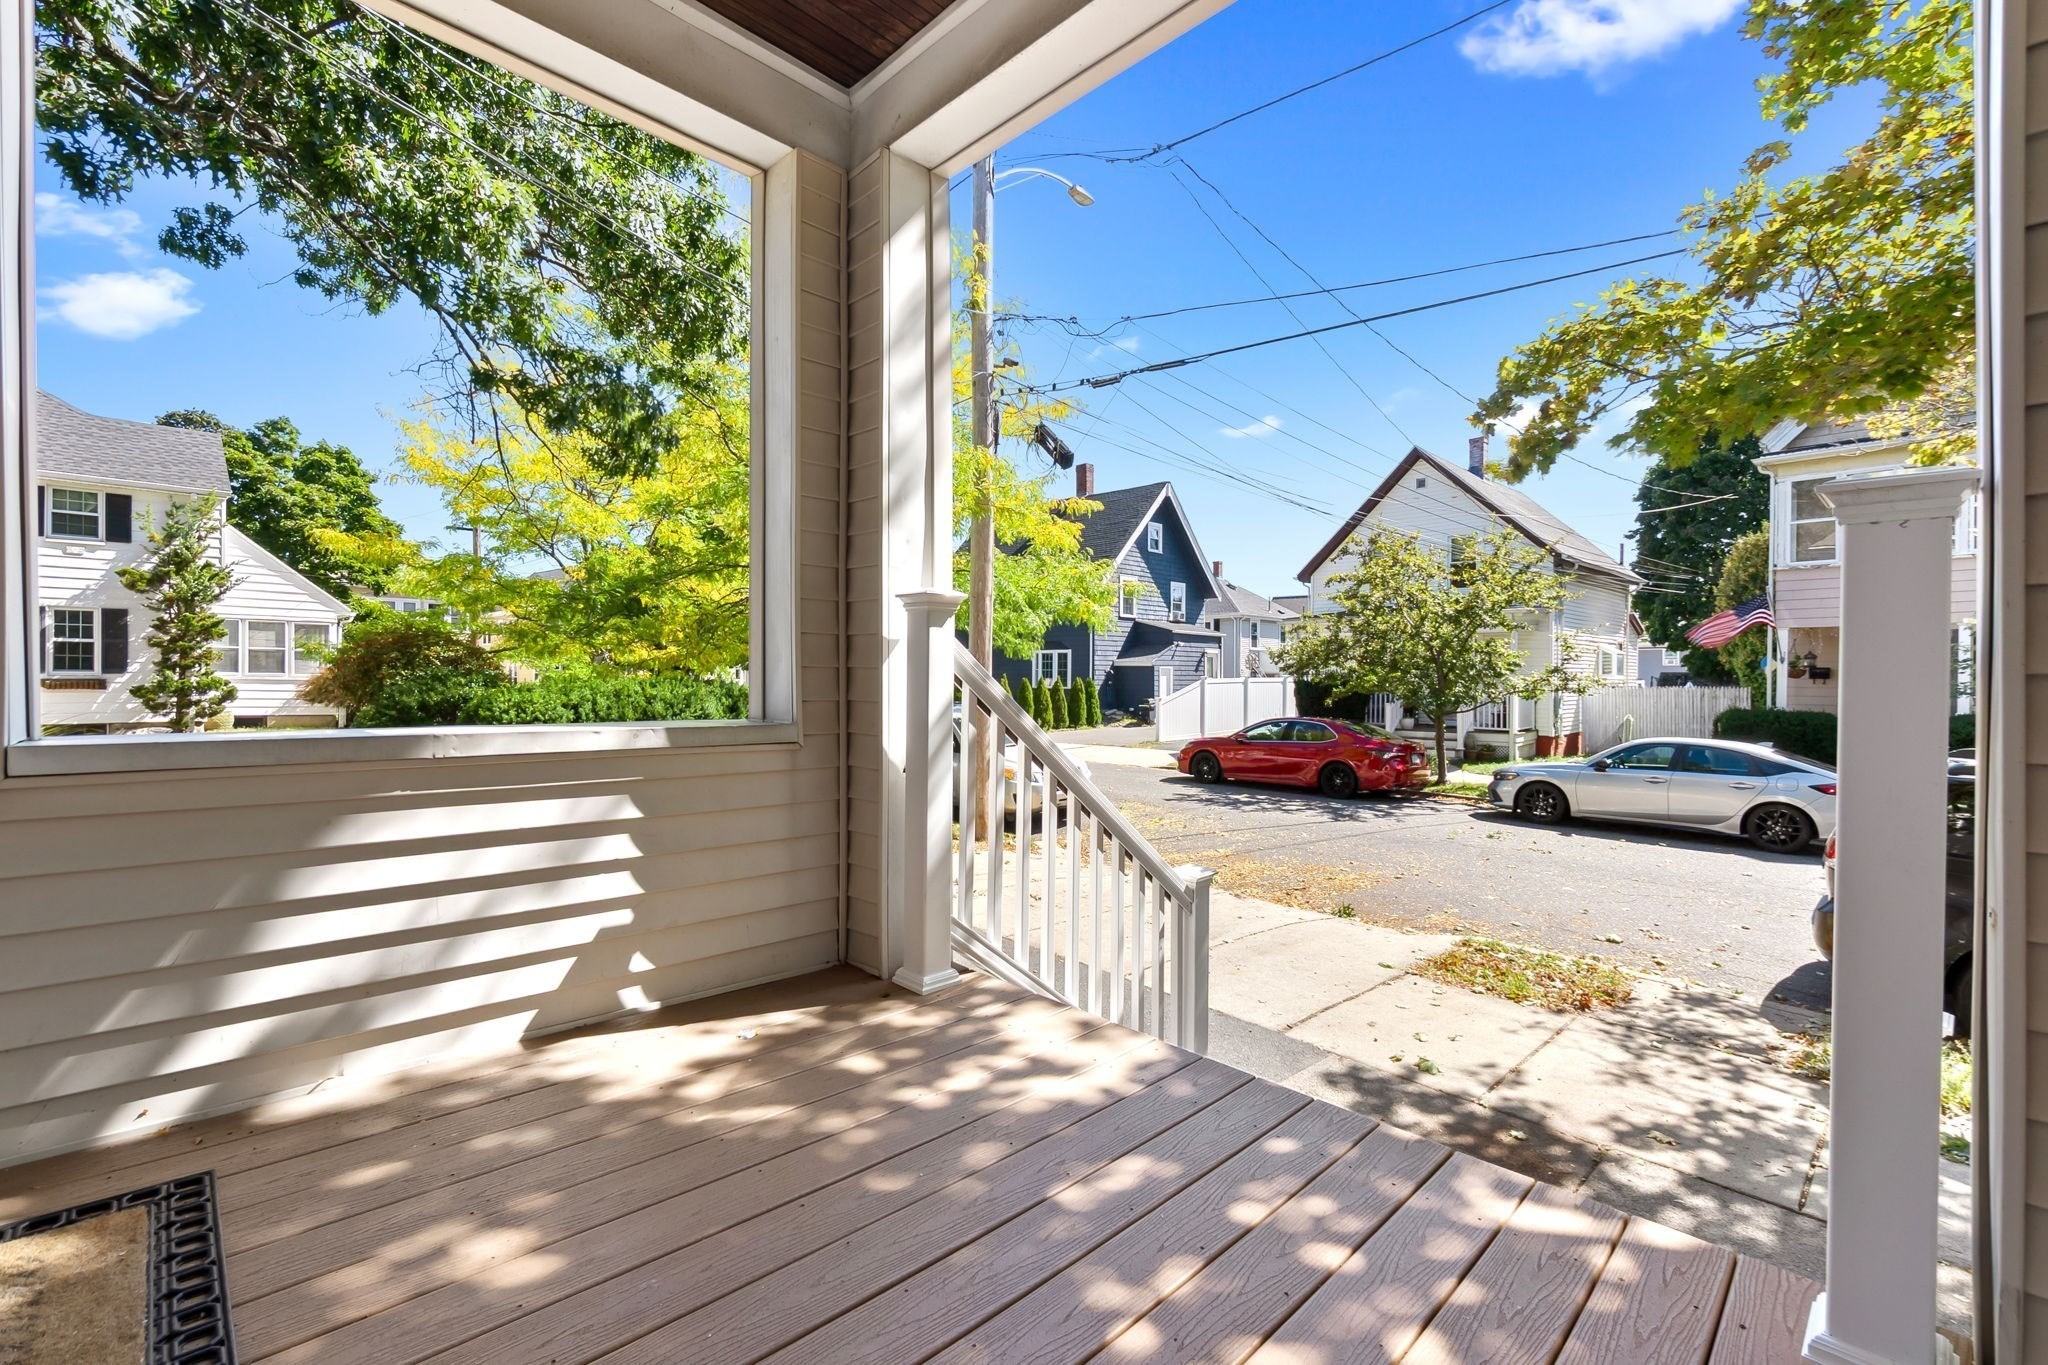
Covered front porch overlooking a tree-lined residential street with parked cars.
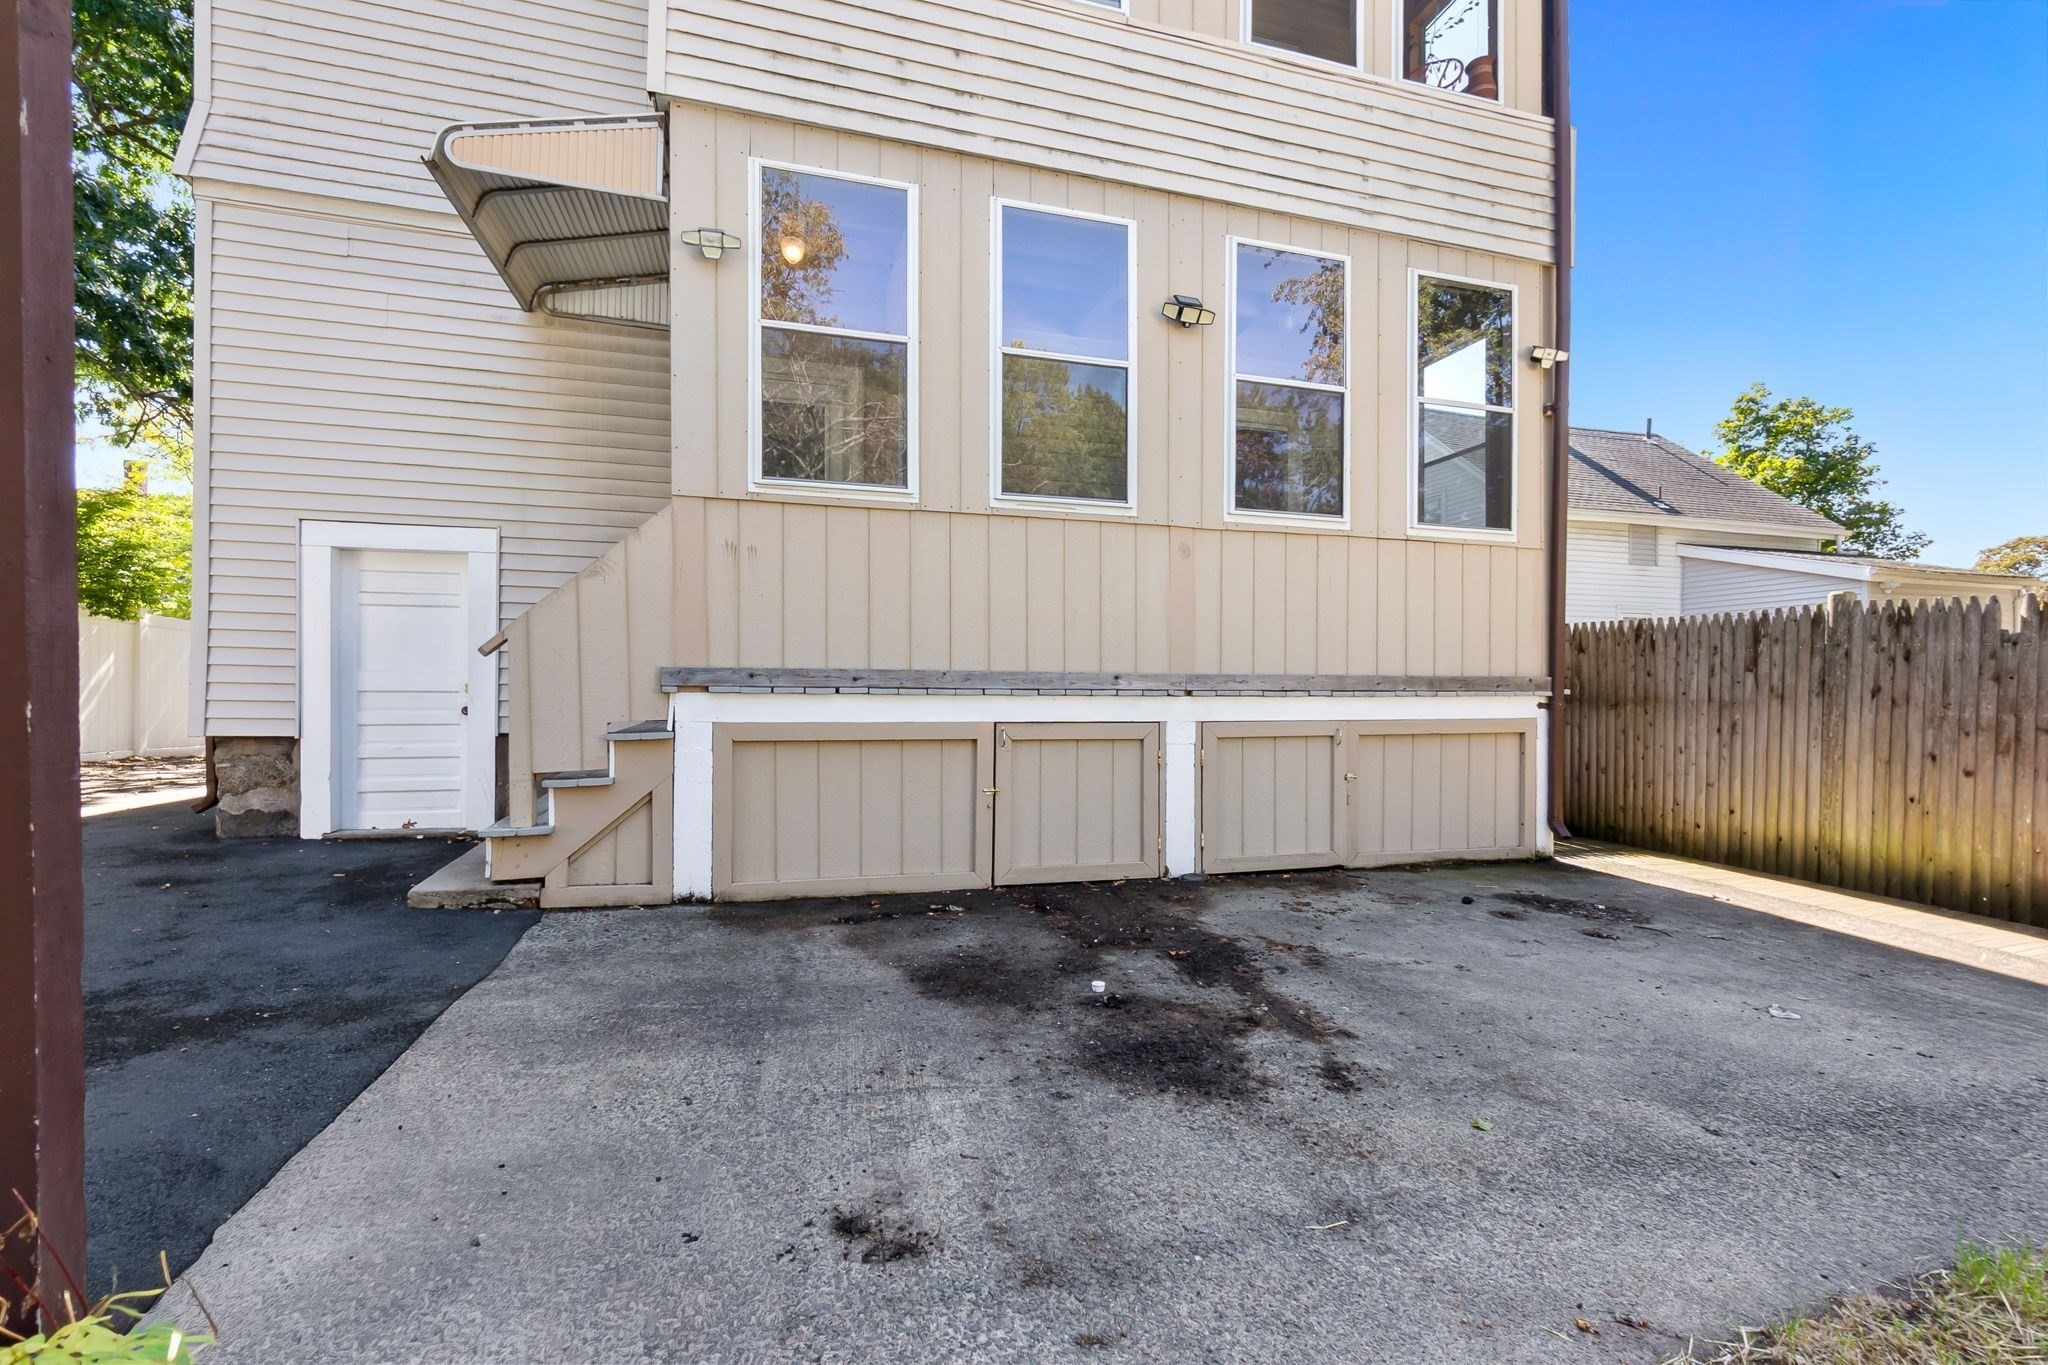
Beige house exterior with basement storage doors, a small awning, and a paved driveway beside a wooden fence.
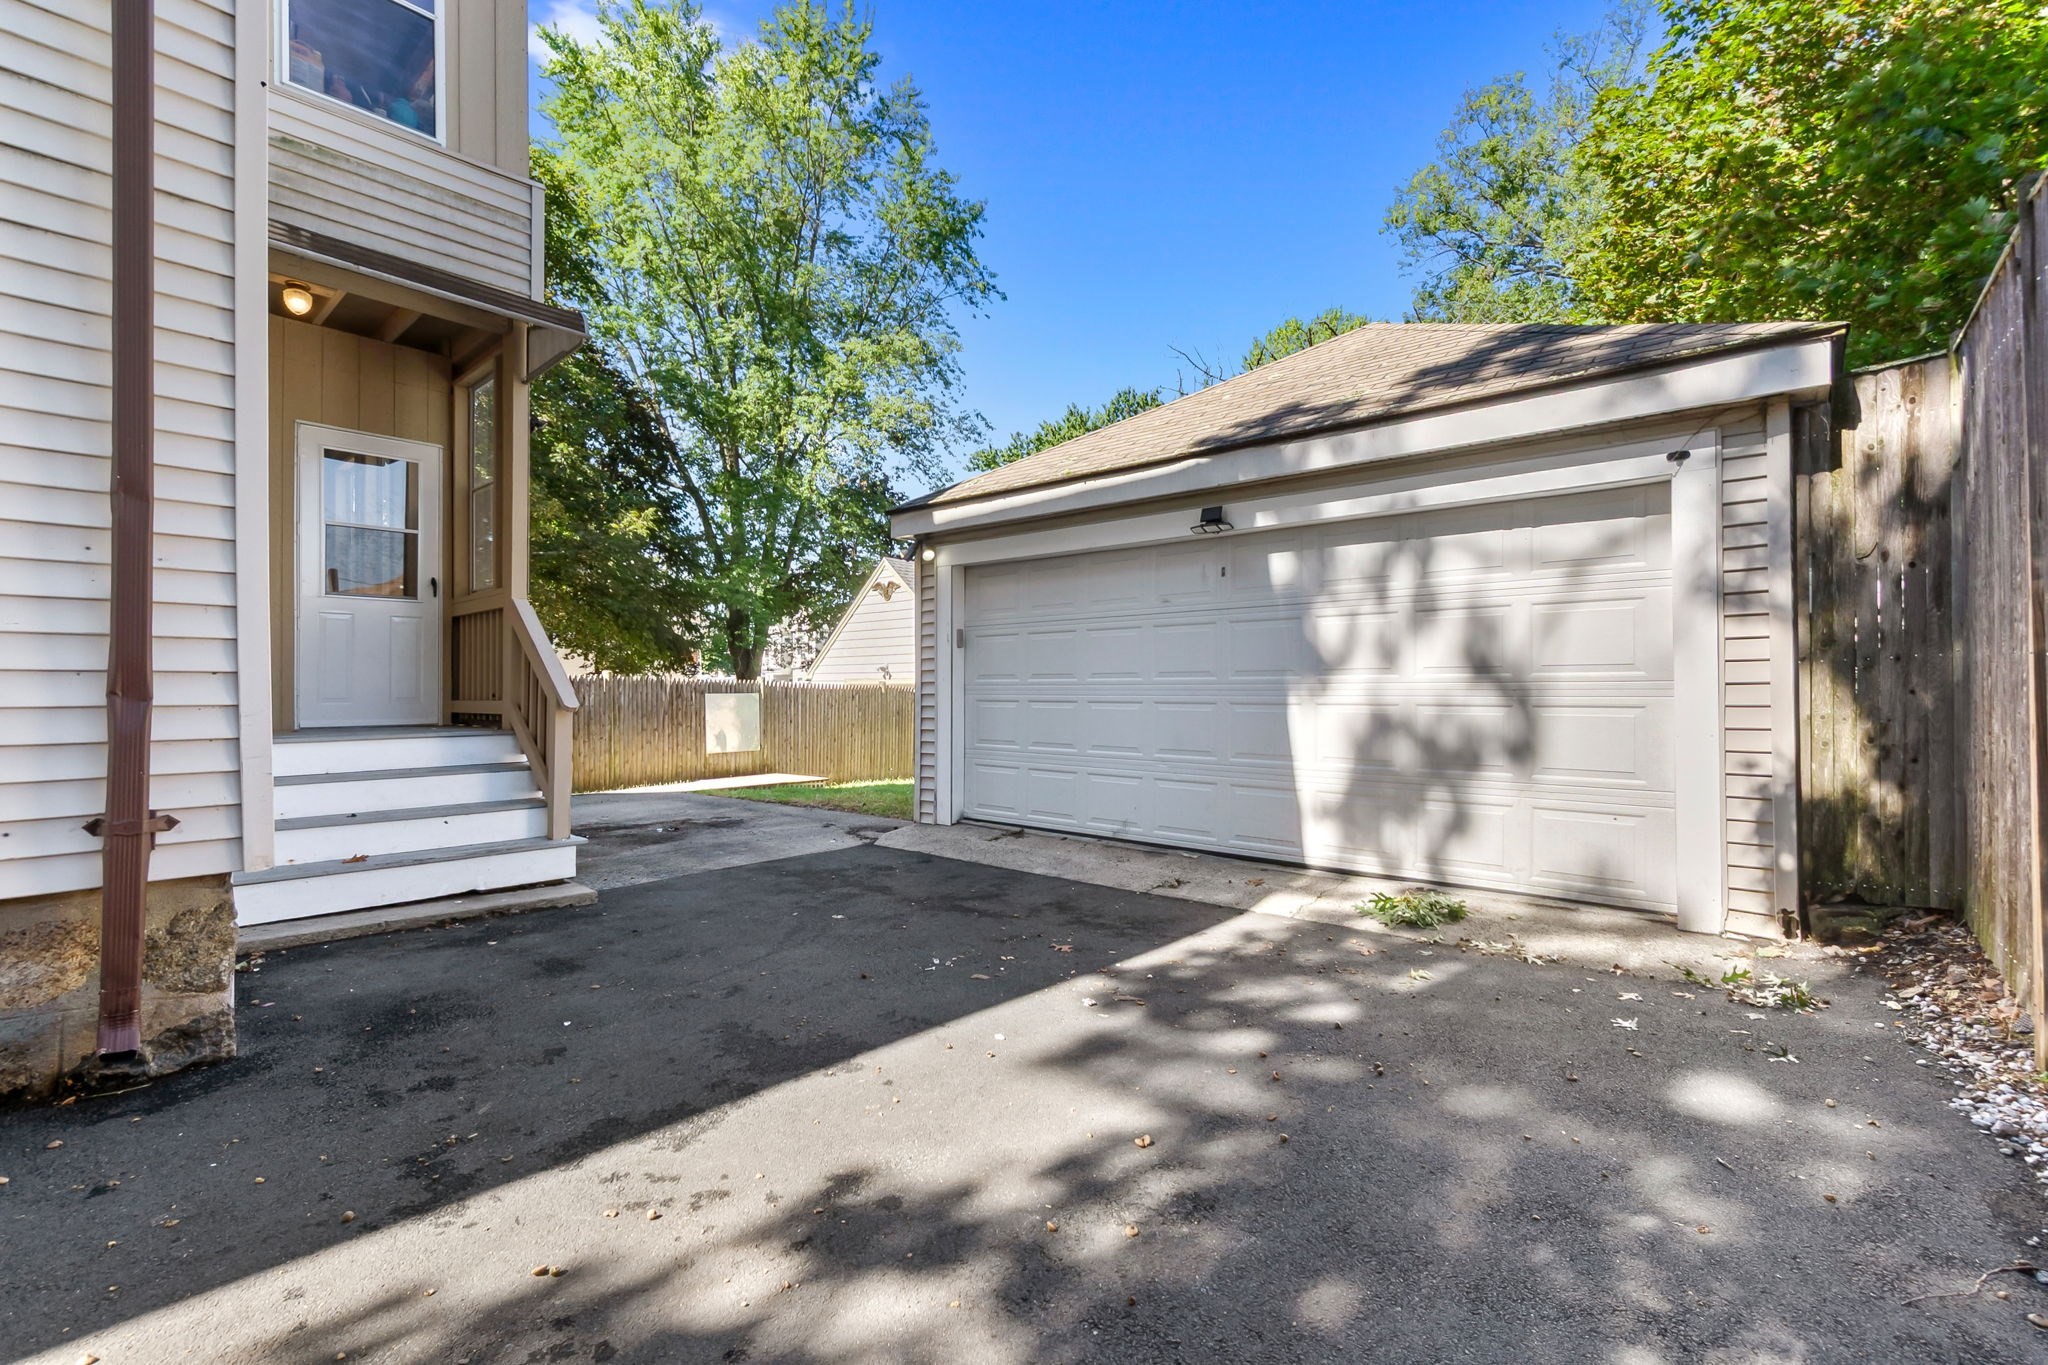
White two-car garage beside the house, with a side entrance and paved driveway.
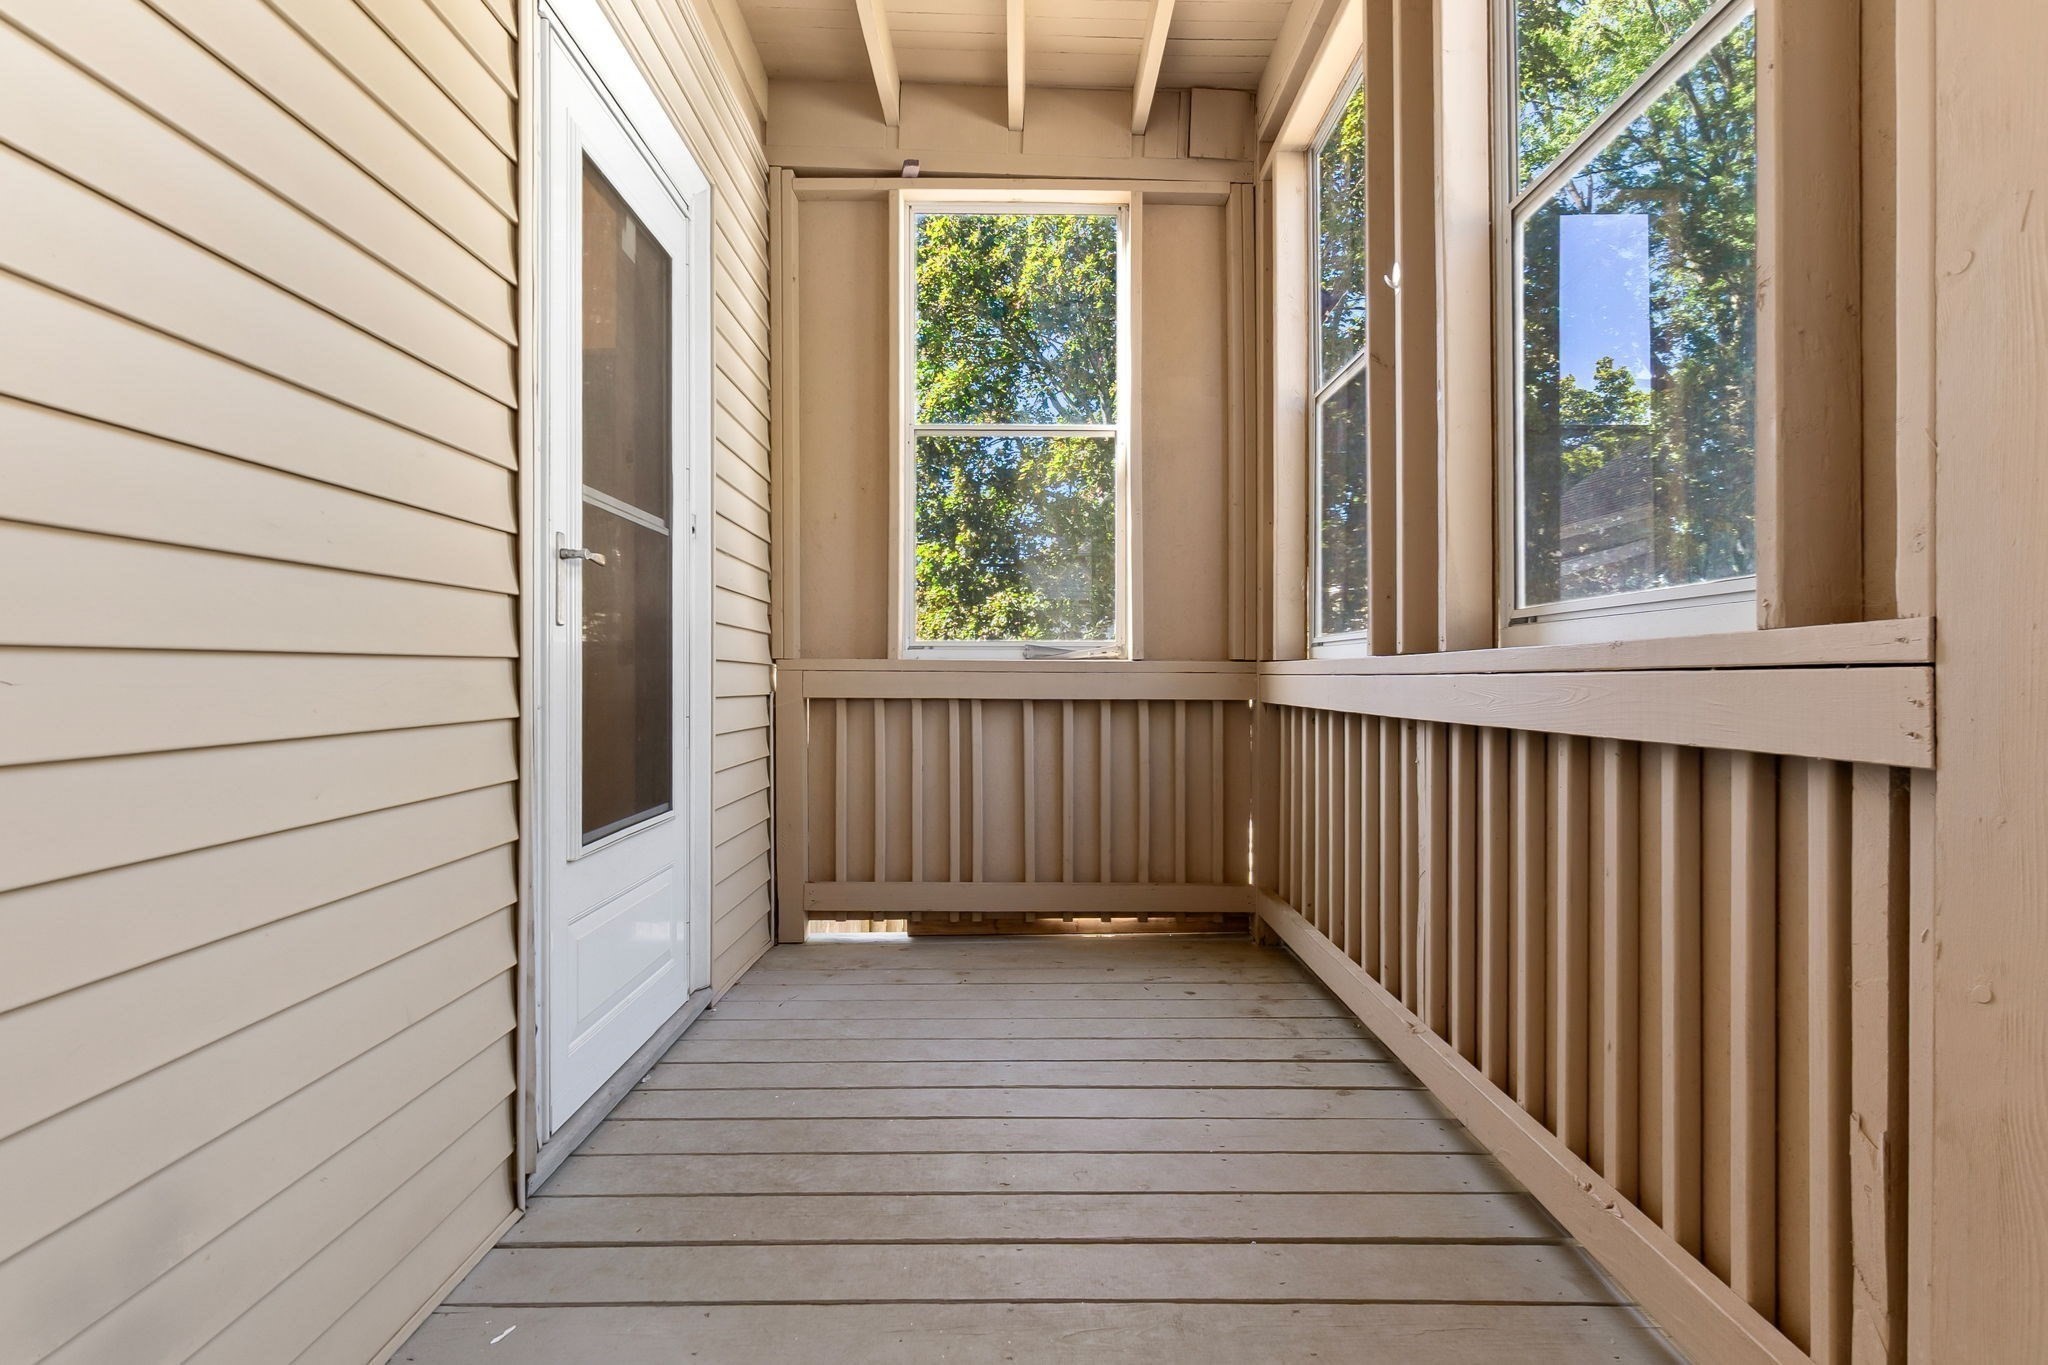
Covered porch with plank flooring, tan railings, and windows overlooking leafy trees.
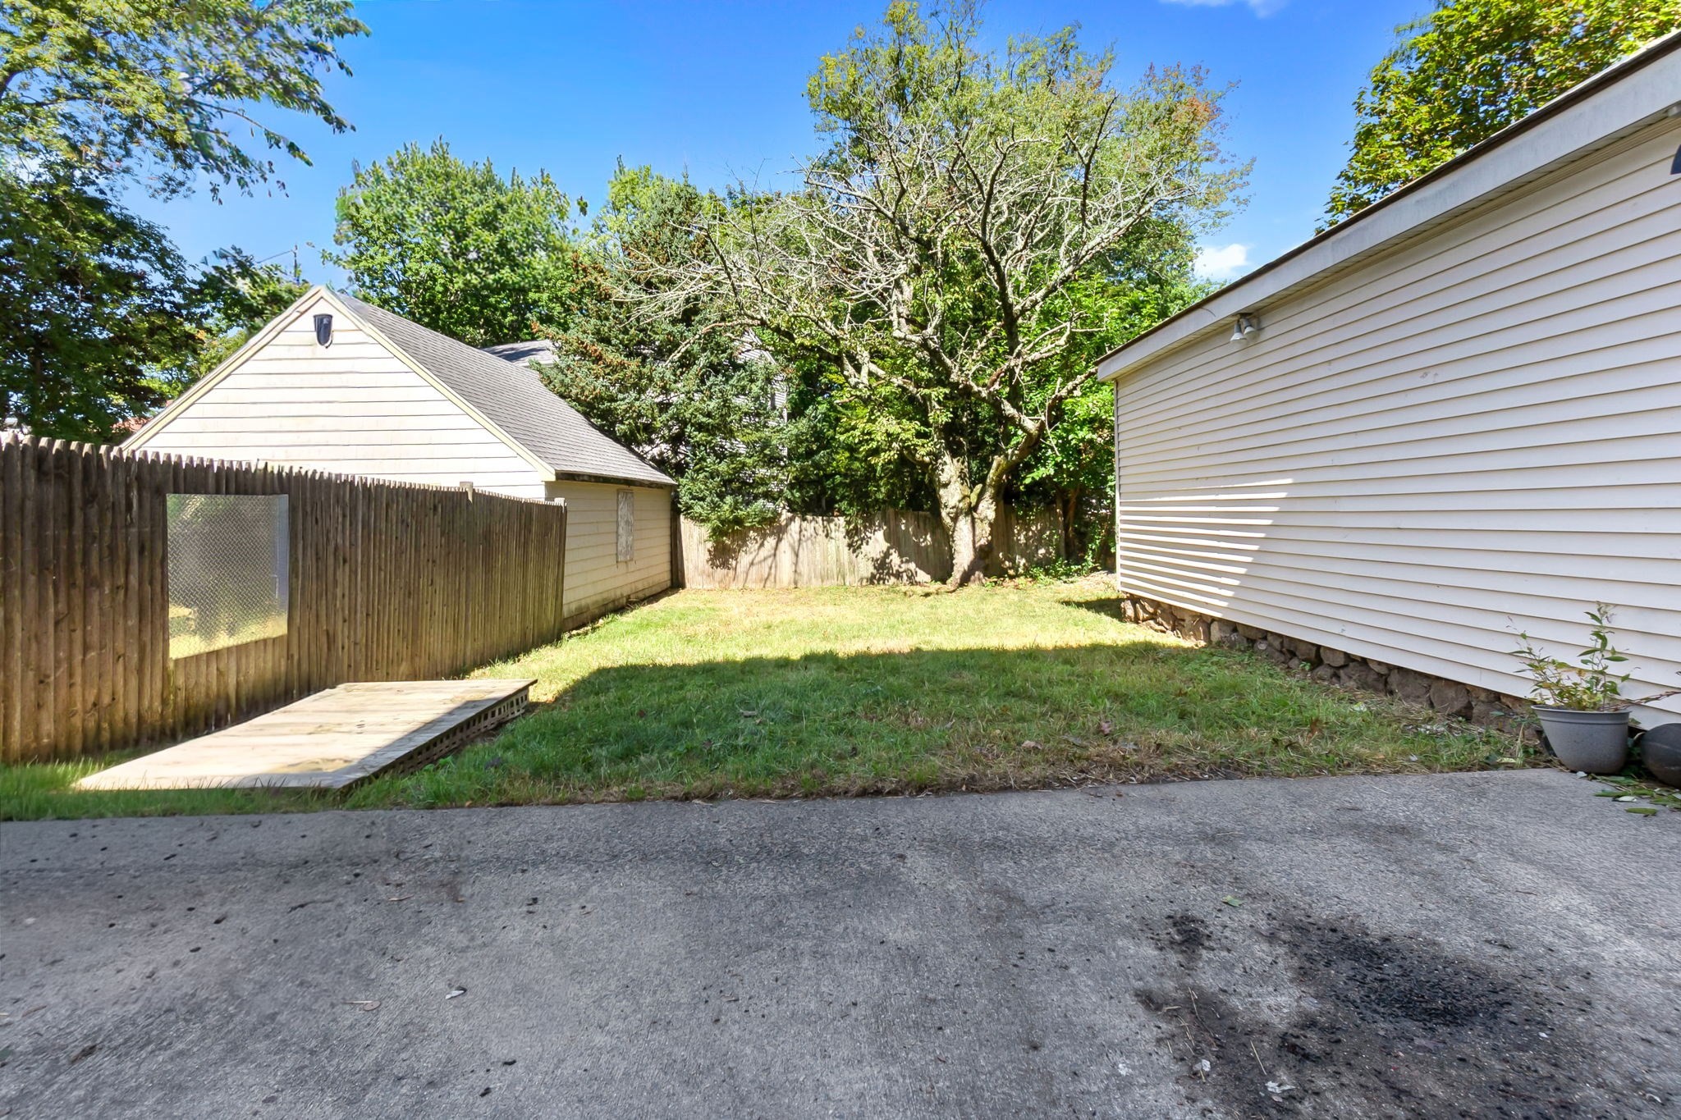
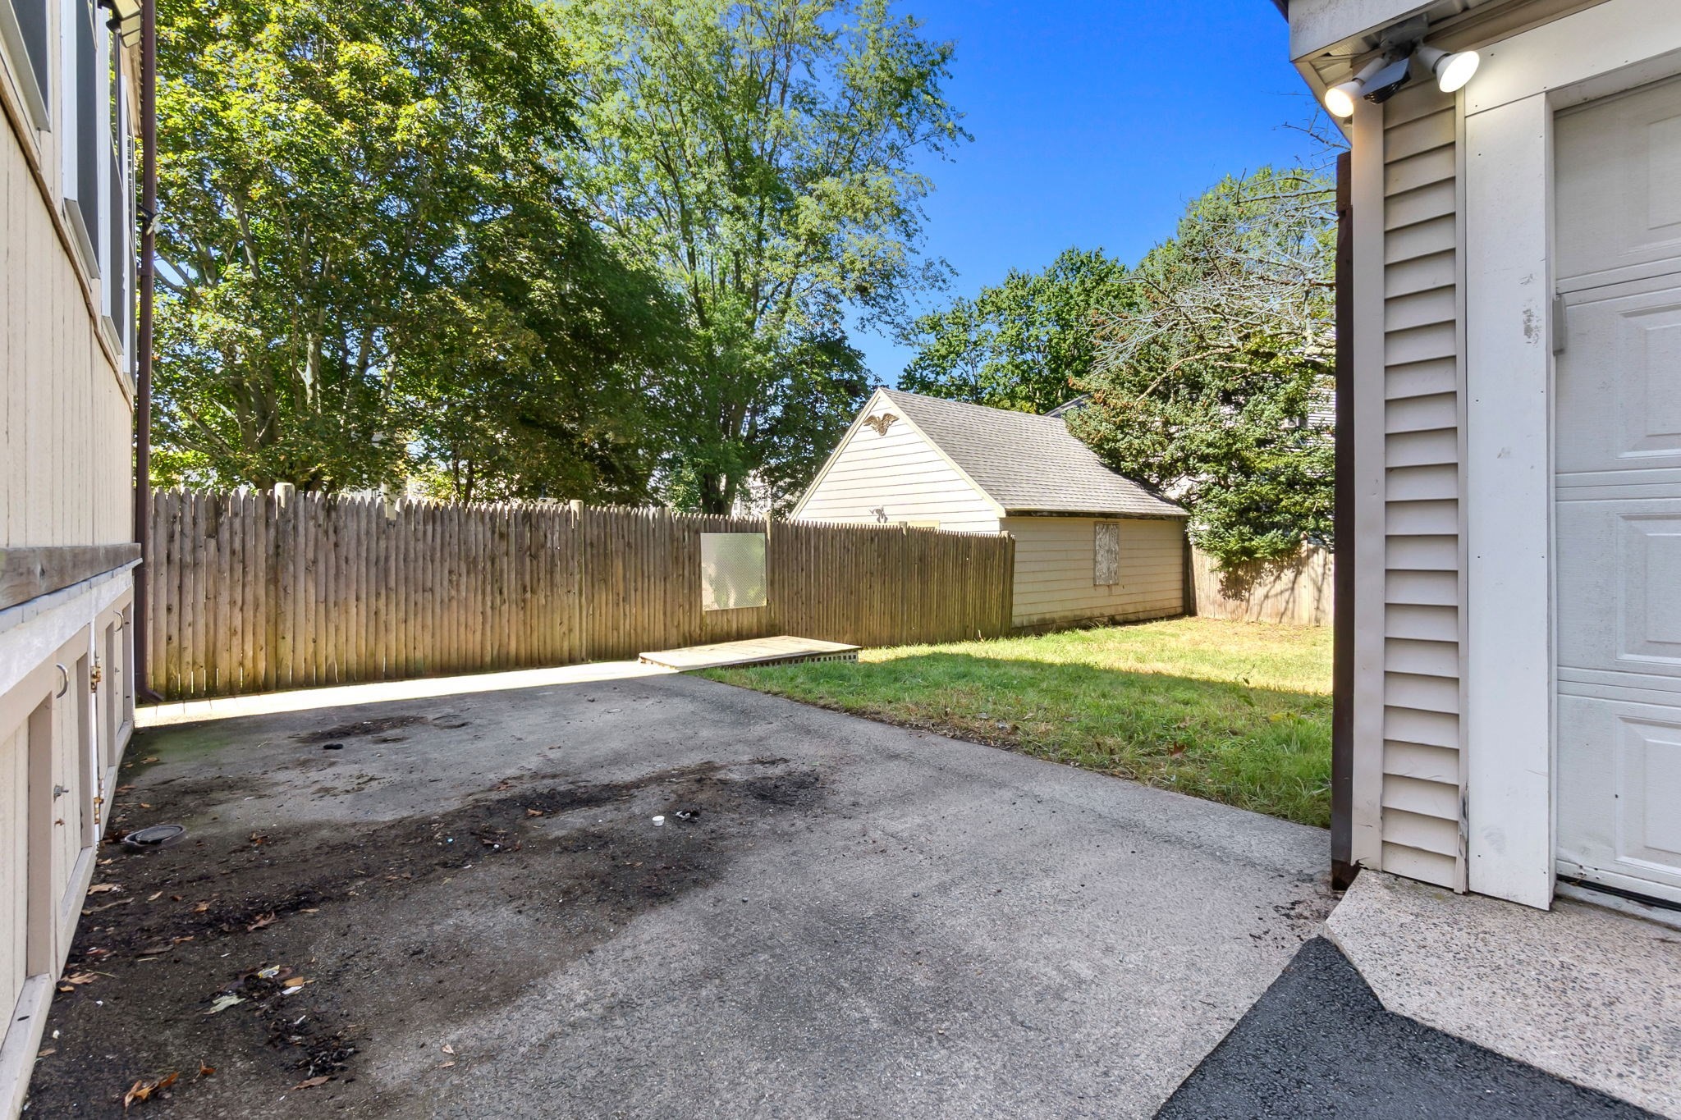
Backyard with a grassy lawn, mature trees, wooden fencing, and a paved driveway.
Paved driveway beside a fenced backyard with lawn, mature trees, and a detached garage.
SEE ALL PHOTOS
Two-story light-colored house with a covered entry, driveway, detached garage, and white fence.
Empty room with polished hardwood floors, ornate wood trim, built-in cabinets, and a chandelier.
Vacant living room with hardwood floors, ornate wood columns, chandelier, and windows with a window air conditioner.
Kitchen with wood cabinets, granite counters, and a stainless-steel dishwasher beneath bright windows.
Kitchen with warm wood cabinets, stainless steel appliances, and an open doorway to a wood-trimmed room.
Vacant living room with hardwood floors, ornate wood columns, and large windows.
Empty room with hardwood floors, dark wood trim, and a glass-paneled door to a bright adjoining room.
Vacant sunroom with hardwood floors, a wood-plank ceiling, and multiple dark wood-trimmed windows.
Sunroom with a wood-plank ceiling, hardwood floor, dark trim, and large windows.
Empty living room with polished hardwood floors and ornate wood columns and built-in cabinets.
Bathroom with tub-shower, frosted window, grab bar, vanity, and built-in shelving.
Empty room with polished hardwood floors, dark wood trim, a ceiling fan, and two windows.
Empty room with polished hardwood floors, dark wood trim, two curtained windows, and a ceiling fan.
Entryway with a wooden staircase, open red front door, and cast-iron radiator.
Living room with patterned sofas, carved dark wood furniture, and birthday decorations.
Living room with ornate wood trim, patterned sofas, and an elaborate tea service on the foreground table.
Living room with hardwood floors, dark wood built-ins, and a cream sofa beside a view into the kitchen.
Kitchen with wood cabinets, stainless-steel appliances, dark counters, and wood-look flooring.
Long kitchen with wood cabinets, a note-covered stainless-steel refrigerator, and a stove lined with cookware.
Bathroom with a blue ocean-pattern shower curtain, white vanity, and small patterned floor tiles.
Bedroom with white wardrobes, open shoe shelves, and a bed covered in colorful blankets.
Bedroom with a large striped bed and a wall of dark wood closet doors.
Bedroom with blue walls, a vehicle-patterned bedspread, a window air conditioner, and suitcases.
Empty room with wood-look flooring, gray walls, a double-door closet, and small high windows.
Empty room with wood-look flooring, high-set windows, and wooden accordion closet doors.
Empty room with wood-look flooring, gray walls, a low ceiling, and a baseboard heater.
Unfurnished kitchen with honey-colored cabinets, a sink, and a white refrigerator.
Empty room with a compact kitchen, wood cabinets, white refrigerator, and plank flooring.
Bathroom with a white tub and handheld shower beside a vanity with a framed mirror.
Basement laundry area with a washer, dryer, and two water heaters.
Two-story gray-sided home with a stone foundation, side stairs, and mature trees.
Covered front porch overlooking a tree-lined residential street with parked cars.
Beige house exterior with basement storage doors, a small awning, and a paved driveway beside a wooden fence.
White two-car garage beside the house, with a side entrance and paved driveway.
Covered porch with plank flooring, tan railings, and windows overlooking leafy trees.
Backyard with a grassy lawn, mature trees, wooden fencing, and a paved driveway.
Paved driveway beside a fenced backyard with lawn, mature trees, and a detached garage.
Active Under Contract

11-11A Concord St

11-11A Concord St, Lynn, MA 01902

$799,999
Discover the charm and potential of 11-11A Concord Street, a versatile multifamily opportunity in East Lynn! Featuring 5 bedrooms, 3 bathrooms, gorgeous built-ins, beautiful French doors, and plenty of character, this property offers flexibility for multigenerational living, owner-occupants seeking supplemental rental income, or investors looking to expand their portfolio. Additional highlights include private enclosed porches off the back of each unit, separate storage space, 2-car garage, extended driveway for ample off-street parking, additional finished space in the lower level and the walk-up attic from the top unit hints at the exciting potential to create even more living space and further maximize the property's possibilities. Whether you're looking to accommodate extended family, offset monthly expenses with rental income, or invest in a property with long-term potential, this multifamily offers a unique opportunity to make it your own. Conveniently located near local amenities, shopping, restaurants, public transportation, and major routes, this is an opportunity to explore all that East Lynn has to offer.

4
beds

3
baths

2,658 Sq.Ft. LIVING AREA

5,828 Sq.Ft. lot

Nikki Palladino

Nikki Palladino

Features & Amenities

Interior

  • total bedrooms4
  • Total bathrooms3
  • full bathrooms3

Area & Lot

  • Status Active Under Contract
  • Living Area2,658 Sq.Ft.
  • Total Area2,658 Sq.Ft.
  • Lot Area5,828 Sq.Ft.
  • MLS® ID73584704
  • TypeMulti-Family
  • YEAR BUILT1920
  • Water FrontageOcean, Walk to, 1 to 2 Mile To Beach, Beach Ownership(Public)
  • Elementary SchoolWoods
  • Middle SchoolPickering
  • High SchoolLynn Classical Or English

Exterior

  • STORIES4
  • Garage Space2.0
  • water SourcePublic
  • lot featuresCleared, Level
  • parkingPaved Drive, Off Street, Paved
  • sewerPublic Sewer
  • SubstructureConcrete Perimeter
  • other exterior FeaturesRain Gutters

Financial

  • Sales Price$799,999
  • Real Estate Tax $8,594/yr
  • Zoning R1
Empty room with polished hardwood floors, ornate wood trim, built-in cabinets, and a chandelier.

Schedule a Showing

I would love to show you our beautiful property. Please select your preferred date and time below. I will be in touch shortly to confirm your appointment.

Schedule a Showing

We would love to show you our beautiful property. Please select your preferred date and time below. An agent will be in touch shortly to confirm your appointment.

Thank you for your interest in 11-11A Concord St, Lynn, MA 01902. We are reviewing your request and will be in touch shortly!

Mortgage Calculator

Estimate your monthly mortgage payment, including the principal and interest, property taxes, and HOA. Adjust the values to generate a more accurate rate.

All estimates are provided for informational purposes only. Actual amounts may vary.
$0,000 Your Payment 20 15 65
$0,000 Your Payment

Work With Nikki

BUY| SELL | INVEST

Follow Me on Instagram